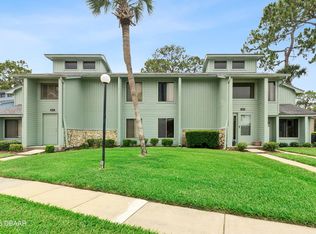
Experience the ultimate ''lock-and-leave'' Florida lifestyle in the highly desirable Grand Oaks golf community! This beautifully maintained 2-bedroom, 2-bathroom, second-floor townhome perfectly balances peace, privacy, and active living.
Step inside to a bright, airy open-concept layout featuring soaring vaulted ceilings that make the space feel incredibly spacious. The tastefully updated kitchen boasts modern stone countertops and stainless steel appliances, seamlessly connecting to your living and dining areas.
The true crown jewel of this property is the private balcony. Start your mornings with a cup of coffee while watching local wildlife over the tranquil pond, or unwind in the evening overlooking the pristine fairways of the golf course.
Designed for low-maintenance living, this unit features modern luxury vinyl plank (LVP) flooring throughout and the incredible bonus of brand-new windows and a new sliding glass door, providing maximum energy efficiency and peace of mind. Downstairs, you'll find your own private entry foyer and a coveted 1-car attached garage--perfect for secure vehicle parking, extra storage, or parking your golf cart for quick trips straight onto the course!
Located just steps from the clubhouse and pool, and only a short drive to Daytona's famous beaches, local dining, and shopping. Whether you are looking for a full-time residence, a seasonal winter retreat, or a turn-key property to support a busy travel schedule, 152 Grand Oaks Circle delivers. Schedule your private tour today and start living the Florida dream!
Pending
Price cut: $2.5K (7/21)
$187,400
152 Grand Oaks Cir, Daytona Beach, FL 32114
2beds
1,218sqft
:
Get pre-qualified$1,899/mo
Condominium, Residential
Built in 1991
-- sqft lot
$178,400 Zestimate®
$154/sqft
$570/mo HOA
What's special
Private balconyTastefully updated kitchenPrivate entry foyerSoaring vaulted ceilingsBrand-new windowsModern stone countertopsLiving and dining areas
- 51 days |
- 158 |
- 8 |
Zillow last checked:
Listing updated:
Listed by:
Marty Opelt PA 386-846-4916,
Coldwell Banker Premier Properties
Source: DBAMLS,MLS#: 1227717
Facts & features
Interior
Bedrooms & bathrooms
- Bedrooms: 2
- Bathrooms: 2
- Full bathrooms: 2
Bedroom 1
- Level: Second
- Area: 168 Square Feet
- Dimensions: 12.00 x 14.00
Bedroom 2
- Level: Second
- Area: 120 Square Feet
- Dimensions: 10.00 x 12.00
Den
- Level: Second
- Area: 56 Square Feet
- Dimensions: 7.00 x 8.00
Dining room
- Level: Second
- Area: 110 Square Feet
- Dimensions: 10.00 x 11.00
Kitchen
- Level: Second
- Area: 63 Square Feet
- Dimensions: 7.00 x 9.00
Living room
- Level: Second
- Area: 238 Square Feet
- Dimensions: 14.00 x 17.00
Other
- Description: Porch/Balcony
- Level: Second
- Area: 54 Square Feet
- Dimensions: 6.00 x 9.00
Utility room
- Level: Second
- Area: 15 Square Feet
- Dimensions: 3.00 x 5.00
Heating
- Central, Electric
Cooling
- Central Air, Electric
Appliances
- Included: Refrigerator, Microwave, Electric Water Heater, Electric Range, Dishwasher
- Laundry: In Unit
Features
- Flooring: Vinyl
Interior area
- Total structure area: 1,218
- Total interior livable area: 1,218 sqft
Property
Parking
- Total spaces: 1
- Parking features: Garage, Guest
- Garage spaces: 1
Features
- Levels: Two
- Stories: 2
- Exterior features: Balcony
- Has view: Yes
- View description: Golf Course
Lot
- Features: On Golf Course
Details
- Parcel number: 534033001520
- Zoning description: Residential
Construction
Type & style
- Home type: Condo
- Property subtype: Condominium, Residential
Materials
- Frame
- Foundation: Block, Slab
- Roof: Shingle
Condition
- New construction: No
- Year built: 1991
Utilities & green energy
- Sewer: Public Sewer
- Water: Public
- Utilities for property: Cable Available, Electricity Connected, Sewer Connected, Water Connected
Community & HOA
Community
- Subdivision: Live Oak, A Condo
HOA
- Has HOA: Yes
- Amenities included: Maintenance Grounds, Maintenance Structure
- Services included: Insurance, Maintenance Grounds, Maintenance Structure, Pest Control
- HOA fee: $570 monthly
Location
- Region: Daytona Beach
Financial & listing details
- Price per square foot: $154/sqft
- Tax assessed value: $154,000
- Annual tax amount: $1,910
- Date on market: 6/19/2026
- Listing terms: Cash,Conventional,FHA,VA Loan
- Electric utility on property: Yes
- Road surface type: Asphalt
Estimated market value
$178,400
$169,000 - $187,000
$1,767/mo
Price history
| Date | Event | Price |
|---|---|---|
| 8/6/2026 | Pending sale | $187,400$154/sqft |
Source:  DBAMLS #1227717 Report a problem DBAMLS #1227717 Report a problem | ||
| 7/21/2026 | Price change | $187,400-1.3%$154/sqft |
Source: DBAMLS #1227717 Report a problem | ||
| 6/19/2026 | Listed for sale | $189,900+24.9%$156/sqft |
Source: DBAMLS #1227717 Report a problem | ||
| 2/25/2021 | Sold | $152,000-1.9%$125/sqft |
Source: DBAMLS #1079315 Report a problem | ||
| 1/10/2021 | Listed for sale | $155,000+9.2%$127/sqft |
Source: Coldwell Banker Coast Realty #1079315 Report a problem | ||
| 10/11/2019 | Sold | $142,000-2.1%$117/sqft |
Source: DBAMLS #1062208 Report a problem | ||
| 9/16/2019 | Listed for sale | $145,000+54.3%$119/sqft |
Source: Keller Williams Realty Florida Partners #1062208 Report a problem | ||
| 8/23/2012 | Sold | $94,000+44.6%$77/sqft |
Source: Public Record Report a problem | ||
| 2/3/2000 | Sold | $65,000$53/sqft |
Source: Public Record Report a problem | ||
Public tax history
| Year | Property taxes | Tax assessment |
|---|---|---|
| 2025 | $1,911 +3.2% | $149,046 +2.9% |
| 2024 | $1,852 +5.2% | $144,846 +3% |
| 2023 | $1,760 +2.9% | $140,628 +3% |
| 2022 | $1,710 | $136,532 +16% |
| 2021 | -- | $117,700 |
| 2020 | $2,278 | $117,700 +10% |
| 2019 | $2,278 +11% | $107,000 +14% |
| 2018 | $2,053 +7.5% | $93,850 +7.6% |
| 2017 | $1,911 +3.3% | $87,235 +6.4% |
| 2016 | $1,850 +1.3% | $81,994 -0.8% |
| 2015 | $1,826 +4.6% | $82,618 +11.6% |
| 2014 | $1,746 | $74,006 |
| 2013 | -- | $74,006 +5.7% |
| 2012 | -- | $70,013 -5.6% |
| 2011 | -- | $74,131 +0.8% |
| 2010 | -- | $73,571 +2.7% |
| 2009 | -- | $71,637 +3.1% |
| 2007 | -- | $69,481 -0.5% |
| 2006 | -- | $69,820 +6.1% |
| 2005 | -- | $65,812 +3% |
| 2004 | -- | $63,895 +1.9% |
| 2003 | -- | $62,704 +2.4% |
| 2002 | -- | $61,234 +1.6% |
| 2001 | -- | $60,270 |
| 2000 | -- | $60,270 |
Find assessor info on the county website
Monthly payment
Est. payment
Payment breakdown
Explore the cost of this home by adjusting the details. Changes won't be saved.Climate risks
Neighborhood: 32114
Nearby schools
GreatSchools rating
- 2/10Turie T. Small Elementary SchoolGrades: PK-5Distance: 0.9 mi
- 4/10Campbell Middle SchoolGrades: 6-8Distance: 0.9 mi
- 4/10Mainland High SchoolGrades: 9-12Distance: 2.1 mi
Schools provided by the listing agent
- Elementary: Turie T Small
- Middle: Campbell
- High: Mainland
Source: DBAMLS. This data may not be complete. We recommend contacting the local school district to confirm school assignments for this home.
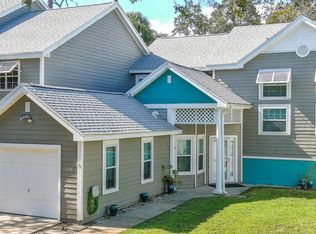
- $222,5003 bd3 ba1.5k sqft108 Grand Oaks Cir, Daytona Beach, FL 32114Sold
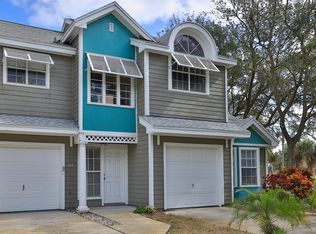
- $185,0002 bd2 ba1.2k sqft105 Grand Oaks Cir, Daytona Beach, FL 32114Sold
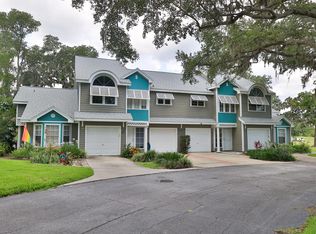
- $182,5002 bd2 ba1.2k sqft156 Grand Oaks Cir, Daytona Beach, FL 32114Sold
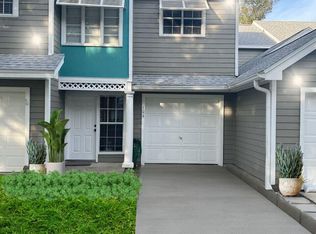
- $182,9002 bd2 ba1.2k sqft104 Grand Oaks Cir #104, Daytona Beach, FL 32114Off Market
- $222,5003 bd3 ba1.5k sqft108 Grand Oaks Cir #108, Daytona Beach, FL 32114Sold
- $185,0002 bd2 ba1.2k sqft101 Grand Oaks Cir #101, Daytona Beach, FL 32114Sold
- $187,4002 bd2 ba1.2k sqft152 Grand Oaks Cir #152, Daytona Beach, FL 32114For Sale
- $171,5002 bd2 ba1.2k sqft100 Grand Oaks Cir, Daytona Beach, FL 32114Off Market
A local agent can set up tours, give advice and negotiate with sellers.
A local lender can help you make sure your offer is ready when you are.
Similar homes
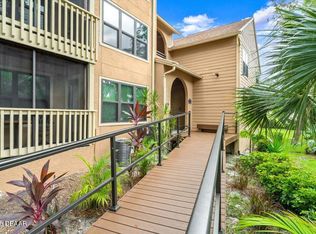
- $197,5002 bd2 ba1.2k sqft141 Golden Eye Dr APT B, Daytona Beach, FL 32119For Sale
 MLS ID #1227423, Donna Lang PA, LoKation. DBAMLS
 - $175,0003 bd2 ba1.1k sqft1401 S Palmetto Ave APT 813, Daytona Beach, FL 32114For Sale
 MLS ID #1216421, Ashley Fountain, Life Real Estate. DBAMLS
 - $183,9002 bd2 ba1.1k sqft149 Blue Heron Dr APT D, Daytona Beach, FL 32119For Sale
 MLS ID #1228700, Jonathan B Owens, Keller Williams Realty Florida Partners. DBAMLS
 - $177,4002 bd2 ba1k sqft715 S Beach St APT 314D, Daytona Beach, FL 32114For Sale
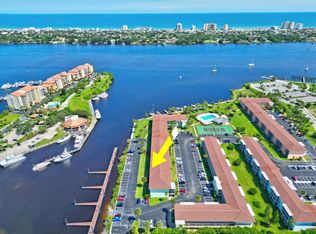 MLS ID #11580516, Jesse Warmka, Your Home Sold Guaranteed Realty - Jesse Warmka Team. My State MLS
 - $179,0002 bd2 ba1.1k sqft149 Blue Heron Dr APT C, Daytona Beach, FL 32119For SaleMLS ID #1228363, Sarah Amarasinghe, Epique Realty Inc. DBAMLS
- $184,5002 bd2 ba1.1k sqft102 Bob White Ct #C, Daytona Beach, FL 32119For SaleMLS ID #1219796, Nicole Schlaffer, RE/MAX Signature. DBAMLS
- $209,9993 bd2 ba1.1k sqft906 MAGNOLIA AVENUE, DAYTONA BEACH, FL 32114For Sale
 MLS ID #FC319089, Nadia Hattani, REALTY EXCHANGE, LLC. Stellar MLS
 - $199,9003 bd2 ba1.2k sqft100 Silver Beach Ave APT 502, Daytona Beach, FL 32118For SaleMLS ID #1224334, Kevin Kling, 386RealEstate.com. DBAMLS
- $139,9002 bd1 ba820 sqft1401 S Palmetto Ave APT 309, Daytona Beach, FL 32114For SaleMLS ID #1224158, Richard Zicker, Coldwell Banker Coast Realty. DBAMLS
- $149,9002 bd3 ba1.1k sqft129 WHITE FAWN DRIVE #1290, DAYTONA BEACH, FL 32114For SaleMLS ID #O6410349, Annette Ortega, KELLER WILLIAMS ADVANTAGE 2 REALTY. Stellar MLS
- $189,9002 bd2 ba1k sqft2711 N Halifax Ave APT 890, Daytona Beach, FL 32118For SaleMLS ID #1209555, Toni Wright, Adams, Cameron & Co., Realtors. DBAMLS
- $212,9992 bd2 ba904 sqft121 Dovecote Ln, Daytona Beach, FL 32114For SaleMLS ID #1225741, Joy Pratt-Martin PA, LPT Realty, LLC. DBAMLS
- $129,0002 bd2 ba970 sqft900 S Peninsula Dr APT 308, Daytona Beach, FL 32118For SaleMLS ID #1228626, Judy Visnic, Keller Williams Realty Florida Partners. DBAMLS
- $177,0002 bd2 ba922 sqft415 Banana Cay Dr APT F, South Daytona, FL 32119For SaleMLS ID #1219806, James Brodick, Realty Pros Assured. DBAMLS
- $175,9952 bd2 ba1.7k sqft118 Cypress Grove Ln #2105, Ormond Beach, FL 32174For SaleMLS ID #11922779, Jennifer Clark, Triple S Mobile Home Sales, LLC. My State MLS
- $279,0001 bd1 ba725 sqft404 S BEACH STREET #230 (604), DAYTONA BEACH, FL 32114For SaleMLS ID #V4948287, Marta Pascale, ADAMS, CAMERON & CO., REALTORS. Stellar MLS
- $124,9002 bd3 ba1.1k sqft149 WHITE FAWN DRIVE #1490, DAYTONA BEACH, FL 32114For SaleMLS ID #V4948078, Toni Wright, ADAMS, CAMERON & CO., REALTORS. Stellar MLS
- $234,9003 bd2 ba1.6k sqft540 COLFAX DRIVE, DAYTONA BEACH, FL 32114For SaleMLS ID #V4949264, Farrah Thacker, LPT REALTY LLC. Stellar MLS
- $129,9002 bd1 ba784 sqft840 CENTER AVENUE #730, DAYTONA BEACH, FL 32117For SaleMLS ID #V4950074, Jackie Balaban, RE/MAX SIGNATURE. Stellar MLS
- $125,0002 bd2 ba883 sqft1600 Big Tree Rd APT K1, Daytona Beach, FL 32119For SaleMLS ID #1228899, Taner Banks, Keller Williams Realty Florida Partners. DBAMLS
