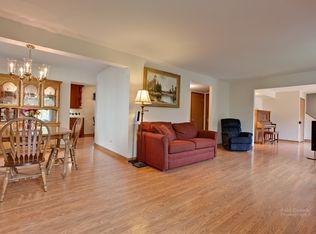
Welcome home to this beautifully maintained 4-bedroom, 2.1-bath home in award-winning Vernon Hills School Districts 73 and 128. A charming covered front porch creates a warm first impression and welcomes you inside to a bright, inviting interior filled with natural light from large windows and hardwood floors. The updated eat-in kitchen features granite countertops and stainless steel appliances. The adjacent dining, living and family rooms offer a perfect layout with open concept living. The family room has a cozy fireplace and seamless access to the deck and expansive fenced backyard, creating the perfect setting for entertaining or simply relaxing in your own private retreat. Upstairs, the spacious primary suite includes a walk-in closet and private bath, providing a comfortable escape at the end of the day. Three additional bedrooms offer flexibility for family, guests, or a home office. The unfinished basement provides endless possibilities and awaits your personal touch. Whether you envision a recreation room, home office, fitness area, additional bedroom, storage space, or a combination of all of the above, this space offers tremendous potential to expand your living area. Enjoy a convenient location close to shopping, restaurants, grocery stores, and the Metra station, with a neighborhood park just a short walk away. This exceptional home offers the perfect combination of space, comfort, location, and value.
Contingent
$500,000
152 Knightsbridge Dr, Mundelein, IL 60060
4beds
2,109sqft
:
Get pre-qualified$3,586/mo
Single Family Residence
Built in 1983
8,058 Square Feet Lot
$-- Zestimate®
$237/sqft
$-- HOA
What's special
Expansive fenced backyardLarge windowsUpdated eat-in kitchenCharming covered front porchGranite countertopsHardwood floorsStainless steel appliances
- 20 days |
- 858 |
- 48 |
Likely to sell faster than
Zillow last checked:
Listing updated:
Listed by:
Tim Dannegger 773-281-1000,
Solid Realty Services Inc
Source: MRED as distributed by MLS GRID,MLS#: 12694747
Facts & features
Interior
Bedrooms & bathrooms
- Bedrooms: 4
- Bathrooms: 3
- Full bathrooms: 2
- 1/2 bathrooms: 1
Rooms
- Room types: No additional rooms
Primary bedroom
- Features: Flooring (Carpet), Bathroom (Full)
- Level: Second
- Area: 240 Square Feet
- Dimensions: 20X12
Bedroom 2
- Features: Flooring (Carpet)
- Level: Second
- Area: 192 Square Feet
- Dimensions: 16X12
Bedroom 3
- Features: Flooring (Carpet)
- Level: Second
- Area: 132 Square Feet
- Dimensions: 11X12
Bedroom 4
- Features: Flooring (Carpet)
- Level: Second
- Area: 108 Square Feet
- Dimensions: 9X12
Dining room
- Features: Flooring (Hardwood)
- Level: Main
- Area: 72 Square Feet
- Dimensions: 9X8
Family room
- Features: Flooring (Hardwood)
- Level: Main
- Area: 209 Square Feet
- Dimensions: 19X11
Kitchen
- Features: Kitchen (Eating Area-Table Space, Pantry-Closet, Pantry), Flooring (Hardwood)
- Level: Main
- Area: 144 Square Feet
- Dimensions: 16X9
Laundry
- Level: Basement
- Area: 132 Square Feet
- Dimensions: 12X11
Living room
- Features: Flooring (Hardwood)
- Level: Main
- Area: 264 Square Feet
- Dimensions: 24X11
Heating
- Natural Gas, Forced Air
Cooling
- Central Air
Appliances
- Included: Range, Microwave, Dishwasher, Refrigerator, Washer, Dryer, Stainless Steel Appliance(s)
- Laundry: In Unit
Features
- Walk-In Closet(s), Open Floorplan
- Flooring: Hardwood
- Basement: Unfinished,Partial
- Attic: Unfinished
- Number of fireplaces: 1
- Fireplace features: Wood Burning, Gas Starter, Family Room
Interior area
- Total structure area: 2,109
- Total interior livable area: 2,109 sqft
Property
Parking
- Total spaces: 2
- Parking features: Garage Door Opener, Yes, Garage Owned, Attached, Garage
- Attached garage spaces: 2
- Has uncovered spaces: Yes
Accessibility
- Accessibility features: No Disability Access
Features
- Stories: 2
- Patio & porch: Deck
- Fencing: Fenced
Lot
- Size: 8,058 Square Feet
Details
- Parcel number: 11293030280000
- Special conditions: None
Construction
Type & style
- Home type: SingleFamily
- Architectural style: Colonial
- Property subtype: Single Family Residence
Materials
- Vinyl Siding
- Foundation: Concrete Perimeter
- Roof: Asphalt
Condition
- New construction: No
- Year built: 1983
Utilities & green energy
- Electric: 100 Amp Service
- Sewer: Public Sewer
- Water: Public
Community & HOA
Community
- Features: Park, Sidewalks, Street Lights, Street Paved
- Subdivision: Cambridge West
HOA
- Services included: None
Location
- Region: Mundelein
Financial & listing details
- Price per square foot: $237/sqft
- Tax assessed value: $402,367
- Annual tax amount: $11,832
- Date on market: 7/8/2026
- Ownership: Fee Simple
Estimated market value
Not available
Estimated sales range
Not available
Not available
Price history
| Date | Event | Price |
|---|---|---|
| 7/13/2026 | Contingent | $500,000$237/sqft |
Source:  MRED as distributed by MLS GRID #12694747 Report a problem MRED as distributed by MLS GRID #12694747 Report a problem | ||
| 7/8/2026 | Listed for sale | $500,000$237/sqft |
Source: MRED as distributed by MLS GRID #12694747 Report a problem | ||
Public tax history
| Year | Property taxes | Tax assessment |
|---|---|---|
| 2024 | $11,506 +5.1% | $143,022 +6.6% |
| 2023 | $10,943 +1.3% | $134,109 +8.4% |
| 2022 | $10,798 +4.1% | $123,694 +10.4% |
| 2021 | $10,375 +2.9% | $111,995 +3.9% |
| 2020 | $10,087 +2.3% | $107,742 +1% |
| 2019 | $9,862 +6.1% | $106,718 +3.2% |
| 2018 | $9,298 | $103,371 +3.3% |
| 2017 | $9,298 +7.1% | $100,107 +5.5% |
| 2016 | $8,683 +7.6% | $94,915 +7% |
| 2015 | $8,069 -1% | $88,714 +8.4% |
| 2014 | $8,153 +3.3% | $81,868 -0.9% |
| 2012 | $7,890 -3.1% | $82,578 -13.2% |
| 2011 | $8,142 +2.9% | $95,082 -4% |
| 2010 | $7,914 +3% | $99,045 -4.6% |
| 2009 | $7,685 -4.8% | $103,858 -5.1% |
| 2008 | $8,068 +12.6% | $109,417 +5.3% |
| 2006 | $7,168 +4.7% | $103,946 |
| 2005 | $6,847 -1.8% | -- |
| 2004 | $6,971 +5.2% | -- |
| 2003 | $6,626 +17.3% | -- |
| 2002 | $5,647 +6% | -- |
| 2001 | $5,328 +1.8% | $65,005 +2.6% |
| 2000 | $5,232 | $63,364 |
Find assessor info on the county website
Monthly payment
Est. payment
Payment breakdown
Explore the cost of this home by adjusting the details. Changes won't be saved.Climate risks
Neighborhood: 60060
Nearby schools
GreatSchools rating
- 9/10Hawthorn Elementary School NorthGrades: 1-5Distance: 1.3 mi
- 6/10Hawthorn Middle School NorthGrades: 6-8Distance: 1.4 mi
- 8/10Vernon Hills High SchoolGrades: 9-12Distance: 2.8 mi
Schools provided by the listing agent
- Elementary: Hawthorn Elementary School (Nor
- Middle: Hawthorn Middle School North
- High: Vernon Hills High School
- District: 73
Source: MRED as distributed by MLS GRID. This data may not be complete. We recommend contacting the local school district to confirm school assignments for this home.
- $448,9003 bd3 ba2k sqft148 Knightsbridge Dr, Mundelein, IL 60060Off Market
- $526,7004 bd2 ba2.1k sqft156 Knightsbridge Dr, Mundelein, IL 60060Off Market
- $426,000-- bd2 ba1.7k sqft144 Knightsbridge Dr, Mundelein, IL 60060Off Market
- $460,2004 bd3 ba1.8k sqft160 Knightsbridge Dr, Mundelein, IL 60060Off Market
- $422,500-- bd1 ba1.7k sqft1108 Hampton Ln, Mundelein, IL 60060Off Market
- $533,6004 bd3 ba2.2k sqft1112 Hampton Ln, Mundelein, IL 60060Off Market
- $450,5003 bd3 ba1.8k sqft1104 Hampton Ln, Mundelein, IL 60060Off Market
- $495,2004 bd3 ba2k sqft164 Knightsbridge Dr, Mundelein, IL 60060Off Market
A local agent can set up tours, give advice and negotiate with sellers.
A local lender can help you make sure your offer is ready when you are.
Similar homes
- $499,9004 bd3 ba2.2k sqft1912 Victoria Rd, Mundelein, IL 60060New
 MLS ID #12714589, Doug Anderson, Blue Fence Real Estate Inc.. MRED as distributed by MLS GRID
 - $449,9004 bd3 ba2.1k sqft1898 McRae Ln, Mundelein, IL 60060Price Change
 MLS ID #12675541, Valerie Domain, Coldwell Banker Realty. MRED as distributed by MLS GRID
 - $499,0003 bd2 ba1.7k sqft401 Greentree Pkwy, Libertyville, IL 60048Active
 MLS ID #12700462, Vaseekaran Janarthanam, RE/MAX Plaza. MRED as distributed by MLS GRID
 - $560,0004 bd3 ba2k sqft6 S Deerpath Dr, Vernon Hills, IL 60061New
 MLS ID #12715375, Jane Lee, RE/MAX Top Performers. MRED as distributed by MLS GRID
 - $624,9004 bd3 ba2k sqft281 Tyler Ct, Libertyville, IL 60048ActiveMLS ID #12710943, Denise Nabat, @properties Christie's International Real Estate. MRED as distributed by MLS GRID
- $510,0004 bd4 ba2.1k sqft16888 W Orchard Valley Dr, Gurnee, IL 60031Re-activatedMLS ID #12658065, Jackson Sanderson, Berkshire Hathaway HomeServices Chicago. MRED as distributed by MLS GRID
- $539,9004 bd3 ba2.3k sqft881 Woodhollow Ln, Buffalo Grove, IL 60089Price ChangeMLS ID #12686035, Lindsey Kaplan, @properties Christie's International Real Estate. MRED as distributed by MLS GRID
- $460,0003 bd2 ba1.7k sqft1316 W Meade Ln, Arlington Heights, IL 60004NewMLS ID #12717161, Aleksandr Katsman, ABR,SFR,SRS, Barr Agency, Inc. MRED as distributed by MLS GRID
- $515,0004 bd3 ba2.3k sqft827 Hartford Dr, Gurnee, IL 60031ActiveMLS ID #12661916, Jodi Cinq-Mars, Keller Williams North Shore West. MRED as distributed by MLS GRID
- $389,9004 bd3 ba1.9k sqft1018 Park Ave, Wauconda, IL 60084NewMLS ID #12717464, Courtney Abraham, Berkshire Hathaway HomeServices American Heritage. MRED as distributed by MLS GRID
- $535,0004 bd3 ba2.4k sqft3010 N Kennicott Ave, Arlington Heights, IL 60004ActiveMLS ID #12636897, Lisa Kowalenko, Keller Williams Thrive. MRED as distributed by MLS GRID
- $664,9994 bd3 ba2.3k sqft1408 Juliet Ln, Libertyville, IL 60048Price ChangeMLS ID #12522805, Andy Patel, Provident Realty, Inc.. MRED as distributed by MLS GRID
- $600,0004 bd3 ba2.1k sqft34 Londonderry Ln, Lincolnshire, IL 60069Price ChangeMLS ID #12652674, Winfield Cohen, Keller Williams Success Realty. MRED as distributed by MLS GRID
- $549,0004 bd3 ba2.6k sqft(Undisclosed Address), Buffalo Grove, IL 60089ActiveMLS ID #12661565, Hyacinth Levy, CSC, Baird & Warner. MRED as distributed by MLS GRID
- $499,9004 bd2 ba1.9k sqft1120 Concord Ln, Hoffman Estates, IL 60192ActiveMLS ID #12698960, Terri Hunt, CSC, RE/MAX Suburban. MRED as distributed by MLS GRID
- $549,9904 bd3 ba2.4k sqft815 E Hintz Rd, Arlington Heights, IL 60004ActiveMLS ID #12705967, Erin Felten, Keller Williams Thrive. MRED as distributed by MLS GRID
- $454,9004 bd3 ba2.3k sqft34121 N Sulkey Dr, Grayslake, IL 60030ActiveMLS ID #12614747, Jesse Singh, RE/MAX SAWA. MRED as distributed by MLS GRID
- $599,9004 bd3 ba2.2k sqft1434 Coral Reef Way, Lake Zurich, IL 60047ActiveMLS ID #12711254, Sarah Leonard, E-PRO, Legacy Properties, A Sarah Leonard Company, LLC. MRED as distributed by MLS GRID
- $460,0005 bd4 ba2.7k sqft1675 Napa Dr, Gurnee, IL 60031ActiveMLS ID #12711036, Forest Minx, Onix Realty, Inc.. MRED as distributed by MLS GRID
- $454,0004 bd4 ba2.2k sqft271 Northwind Dr, Lake Villa, IL 60046ActiveMLS ID #12696461, Heather Rasek, RE/MAX Suburban. MRED as distributed by MLS GRID
