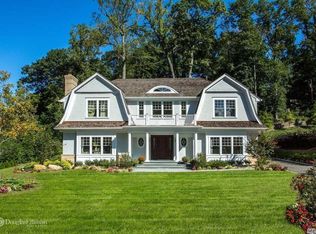
Tucked away at the end of a quiet cul-de-sac in the heart of Village of Plandome, this exceptional residence offers a rare combination of privacy, craftsmanship, and modern luxury. Built in 2017, over 6,200 SF including basement and set beside a neighboring vacant lot, the property enjoys an unusually secluded setting surrounded by beautiful landscaping.
A wide, welcoming foyer with double-height ceilings sets an impressive tone upon entry, creating a sense of scale and light that carries throughout the home.
Designed for both everyday living and elevated entertaining, the home features 10ft ceilings on main level a true chef’s kitchen outfitted with top-of-the-line appliances, complemented by a walk-in pantry and separate butler’s pantry for seamless hosting. The flow between indoor and outdoor spaces is effortless, opening to a resort-style backyard complete with a heated pool, spa, and automatic pool cover. A fully equipped outdoor kitchen with premium appliances is set against a natural stone marble patio, creating a private retreat ideal for entertaining.
Upstairs, the primary suite is a sanctuary unto itself, highlighted by a fireplace, a tray ceiling, two spacious walk-in closets, and a spa-caliber en suite bath with dual vanities, soaking tub, and massage shower. Three additional bedrooms complete the upper level, one with en suite two sharing a Jack and Jill bathroom, all finished with walk in closets and tubs.
The fully finished lower level offers exceptional versatility, featuring a bedroom, full bathroom, rec room and direct access from the pool area, ideal for guests or extended living.
Additional highlights include a heated garage, ful house generator, high-end finishes throughout, Plandome train stickers and access to Plandome Village’s exclusive private marina. This is a rare opportunity to own a newer construction home with timeless design in one of the North Shore’s most sought-after communities.
Pending
$4,800,000
152 Plymouth Court, Manhasset, NY 11030
5beds
4,455sqft
Single Family Residence, Residential
Built in 2017
0.31 Acres Lot
$-- Zestimate®
$1,077/sqft
$83/mo HOA
What's special
Heated garageHeated poolResort-style backyardJack and jill bathroomHigh-end finishes throughoutTwo spacious walk-in closetsNatural stone marble patio
- 95 days |
- 182 |
- 2 |
Zillow last checked:
Listing updated:
Listed by:
Serhant LLC 646-480-7665,
Rachel King 914-643-5724
Source: OneKey® MLS as distributed by MLS GRID,MLS#: 989185
Facts & features
Interior
Bedrooms & bathrooms
- Bedrooms: 5
- Bathrooms: 5
- Full bathrooms: 4
- 1/2 bathrooms: 1
Other
- Description: Recreation room, Fitness Area, Utilites, Full Bathroom & Guest Room
- Level: Lower
Other
- Description: Family Room, Den, Open Kitchen with breakfast area, Dining Room, Laundry Room, Half Bath, Walk In Pantry, Access to Outdoor Patio and Garage
- Level: First
Other
- Description: Primary Suite with Bathroom and 2 WIC, 2 Bedrooms with Jack and Jill Full Bathroom, 3rd Bedroom Suite
- Level: Second
Heating
- Forced Air
Cooling
- Central Air
Appliances
- Included: Gas Range, Microwave, Refrigerator, Stainless Steel Appliance(s), Washer
- Laundry: Laundry Room
Features
- High Ceilings, Kitchen Island, Marble Counters, Pantry, Soaking Tub, Stone Counters
- Flooring: Hardwood
- Basement: Finished,Full
- Attic: Pull Stairs
- Number of fireplaces: 3
- Fireplace features: Bedroom, Family Room, Gas, Wood Burning
Interior area
- Total structure area: 6,256
- Total interior livable area: 4,455 sqft
Video & virtual tour
Property
Parking
- Total spaces: 2
- Parking features: Attached, Heated Garage
- Garage spaces: 2
Features
- Levels: Two
- Has private pool: Yes
- Pool features: In Ground, Pool Cover
- Has spa: Yes
Lot
- Size: 0.31 Acres
- Features: Cul-De-Sac
Details
- Parcel number: 2233031670006990
- Special conditions: None
Construction
Type & style
- Home type: SingleFamily
- Architectural style: Colonial
- Property subtype: Single Family Residence, Residential
Materials
- Brick
Condition
- Year built: 2017
- Major remodel year: 2017
Utilities & green energy
- Sewer: Cesspool
- Water: Public
- Utilities for property: Natural Gas Connected
Community & HOA
HOA
- Has HOA: Yes
- Amenities included: Maintenance
- Services included: Maintenance Grounds, Other, Snow Removal
- HOA fee: $1,000 annually
- HOA name: Manhasset Glen II Association
Location
- Region: Manhasset
Financial & listing details
- Price per square foot: $1,077/sqft
- Tax assessed value: $2,592
- Annual tax amount: $42,834
- Date on market: 5/4/2026
- Cumulative days on market: 20 days
- Listing agreement: Exclusive Right To Sell
- Exclusions: Outdoor Pizza Oven
Estimated market value
Not available
Estimated sales range
Not available
Not available
Price history
| Date | Event | Price |
|---|---|---|
| 7/29/2026 | Pending sale | $4,800,000$1,077/sqft |
Source:  OneKey® MLS as distributed by MLS GRID #989185 Report a problem OneKey® MLS as distributed by MLS GRID #989185 Report a problem | ||
| 7/24/2026 | Listing removed | $4,800,000$1,077/sqft |
Source: OneKey® MLS as distributed by MLS GRID #989185 Report a problem | ||
| 5/14/2026 | Pending sale | $4,800,000$1,077/sqft |
Source: OneKey® MLS as distributed by MLS GRID #989185 Report a problem | ||
| 5/4/2026 | Listed for sale | $4,800,000+71.4%$1,077/sqft |
Source: OneKey® MLS as distributed by MLS GRID #989185 Report a problem | ||
| 12/7/2018 | Sold | $2,800,000$629/sqft |
Source: OneKey® MLS as distributed by MLS GRID #L3065448 Report a problem | ||
Public tax history
| Year | Property taxes | Tax assessment |
|---|---|---|
| 2024 | -- | $2,409 -2.4% |
| 2023 | -- | $2,468 -7.5% |
| 2022 | -- | $2,668 |
| 2021 | $32,496 -0.4% | -- |
| 2020 | $32,615 +78.5% | $4,204 |
| 2019 | $18,270 | $4,204 +62.1% |
| 2018 | $18,270 +23.5% | $2,594 +18.3% |
| 2017 | $14,789 +4.1% | $2,192 |
| 2016 | $14,204 +410.6% | $2,192 |
| 2015 | $2,782 | $2,192 |
Find assessor info on the county website
Monthly payment
Climate risks
Neighborhood: Plandome
Nearby schools
GreatSchools rating
- 9/10Shelter Rock Elementary SchoolGrades: K-6Distance: 1.7 mi
- 7/10Manhasset Middle SchoolGrades: 7-8Distance: 1.2 mi
- 10/10Manhasset Secondary SchoolGrades: 9-12Distance: 1.2 mi
Schools provided by the listing agent
- Elementary: Shelter Rock Elementary School
- Middle: Manhasset Middle School
- High: Manhasset Secondary School
Source: OneKey® MLS as distributed by MLS GRID. This data may not be complete. We recommend contacting the local school district to confirm school assignments for this home.
- $42,400-- bd-- ba-- sqftPlymourth Ct, Manhasset, NY 11030Off Market
- $---- bd-- ba-- sqftPlymourth Ct, Manhasset, NY 11030Off Market
- $3,550,0004 bd5 ba5.2k sqft142 Plymouth Ct, Manhasset, NY 11030Sold
- $3,939,200-- bd3 ba4.1k sqft105 Plymouth Ct, Manhasset, NY 11030Off Market
- $4,236,5004 bd4 ba4.7k sqft105 Plymouth Ct, Manhasset, NY 11030Off Market
- $5,317,9006 bd7 ba6.1k sqft132 Plymouth Ct, Manhasset, NY 11030Off Market
- $982,000-- bd-- ba-- sqft95 Plymouth Ct, Manhasset, NY 11030Off Market
- $3,350,0004 bd5 ba-- sqft122 Plymouth Ct, Manhasset, NY 11030Sold
A local agent can set up tours, give advice and negotiate with sellers.
Similar homes
- $4,829,0005 bd4 ba3.7k sqft77 Brookside Drive, Manhasset, NY 11030For Sale

 MLS ID #1016783, Laura Dunphy CBR, Listing by: Daniel Gale Sothebys Intl Rlty. OneKey® MLS as distributed by MLS GRID
 - $5,350,0005 bd6 ba4.6k sqft100 Elderfields Road, Manhasset, NY 11030For Sale
 MLS ID #1004280, Kevin Concannon, Listing by: Daniel Gale Sothebys Intl Rlty. OneKey® MLS as distributed by MLS GRID
 - $5,199,0006 bd6 ba5k sqft16 Middle Drive, Manhasset, NY 11030For Sale
 MLS ID #985610, Elene A. Farrell, Listing by: Douglas Elliman Real Estate. OneKey® MLS as distributed by MLS GRID
 - $4,900,0006 bd6 ba5.1k sqft6 Boxwood Way, Manhasset, NY 11030For Sale
 MLS ID #1018123, Michael A. Voelker, Listing by: Mazzella Realty Services. OneKey® MLS as distributed by MLS GRID
 - $6,998,0006 bd8 ba5.9k sqft55 Plymouth Road, Manhasset, NY 11030New ConstructionMLS ID #1007749, Dana N. Forbes CBR, Listing by: Compass Greater NY LLC. OneKey® MLS as distributed by MLS GRID
- $2,950,0003 bd4 ba4.1k sqft177 Gannet Court #Belaire, Manhasset, NY 11030For SaleMLS ID #1034201, Ken I. Deutsch CBR GRI, Listing by: Deutsch Realty Inc. OneKey® MLS as distributed by MLS GRID
- $3,490,0005 bd5 ba4.6k sqft58 Stone Hill Drive S, Manhasset, NY 11030For SaleMLS ID #971255, Shi Hong Chow, Listing by: NY Best Homes Realty. OneKey® MLS as distributed by MLS GRID
- $3,350,0004 bd6 ba3.6k sqft41 Evergreen Circle, Manhasset, NY 11030For SaleMLS ID #990416, Rosalyn Meyer, Listing by: Daniel Gale Sothebys Intl Rlty. OneKey® MLS as distributed by MLS GRID
- $4,450,0005 bd5 ba5k sqft126 Station Road, Great Neck, NY 11024For SaleMLS ID #996679, Diana B. Sheena, Listing by: S Sharf Realty Inc. OneKey® MLS as distributed by MLS GRID
- $3,630,0004 bd5 ba3.3k sqft1 Sequoia Circle, Manhasset, NY 11030For SaleMLS ID #995204, Jennifer I. Lo CBR, Listing by: Daniel Gale Sothebys Intl Rlty. OneKey® MLS as distributed by MLS GRID
- $3,250,0005 bd6 ba4.2k sqft227 Ibis Court, Manhasset, NY 11030For SaleMLS ID #1004415, Sarah R. Dasilva, Listing by: Douglas Elliman Real Estate. OneKey® MLS as distributed by MLS GRID
- $4,980,0006 bd7 ba5.4k sqft1 Pembroke Drive, Glen Cove, NY 11542For SaleMLS ID #990120, Patrick J. Hall CBR PSA, Listing by: Branch Real Estate Group. OneKey® MLS as distributed by MLS GRID
- $4,295,0005 bd6 ba6.6k sqft3 Rock Hill Lane, Brookville, NY 11545For SaleMLS ID #1028751, Maria Babaev CBR CIPS E-PRO SFR GR, Listing by: Douglas Elliman Real Estate. OneKey® MLS as distributed by MLS GRID
- $4,125,0006 bd5 ba5.2k sqft25 Montrose Court, Roslyn Harbor, NY 11576For SaleMLS ID #995401, Tara M. Fox CBR, Listing by: Daniel Gale Sothebys Intl Rlty. OneKey® MLS as distributed by MLS GRID
- $4,280,0005 bd6 ba5.6k sqft264-11 60th Avenue, Little Neck, NY 11362For SaleMLS ID #896180, Po Wei Tair, Listing by: RE/MAX 1st Choice. OneKey® MLS as distributed by MLS GRID
- $3,480,0006 bd5 ba5.1k sqft24 Winding Lane, Upper Brookville, NY 11545For SaleMLS ID #1033074, Lina Wang, Listing by: Compass Greater NY LLC. OneKey® MLS as distributed by MLS GRID
- $4,795,0006 bd6 ba5.2k sqft9 Kirby Lane N, Rye, NY 10580New ConstructionMLS ID #1021670, Nora H. Kirk, Listing by: Nora H Kirk. OneKey® MLS as distributed by MLS GRID
- $3,300,0005 bd4 ba4.7k sqft353 E Shore Road, Great Neck, NY 11023For SaleMLS ID #1021374, Jason P. Friedman, Listing by: Daniel Gale Sothebys Intl Rlty. OneKey® MLS as distributed by MLS GRID
- $3,188,0005 bd7 ba5.4k sqft365 E Shore Road, Great Neck, NY 11023For SaleMLS ID #986408, Irene Nictas CBR, Listing by: Daniel Gale Sothebys Intl Rlty. OneKey® MLS as distributed by MLS GRID
- $2,975,0004 bd6 ba4.8k sqft537 Split Rock Road, Syosset, NY 11791For SaleMLS ID #1033228, Shawn R. Elliott, Listing by: Nest Seekers LLC. OneKey® MLS as distributed by MLS GRID
