Welcome to 152 Thames Valley! This this charming 2-bedroom, 2-bath home offering comfort, convenience, and easy living with New Water Heater installed! Step inside to a bright and inviting layout with plenty of natural light throughout. The spacious living area flows seamlessly into the kitchen and dining space, making it perfect for both everyday living and entertaining. The primary suite features a private bath and ample closet space, while the second bedroom provides flexibility for guests, a home office, or additional living needs. Enjoy relaxing outdoors with a cozy yard space, ideal for morning coffee or evening gatherings. Conveniently located near shopping, dining, and major roadways, this home is a must-see! Disclaimer: CMLS has not reviewed and, therefore, does not endorse vendors who may appear in listings.
For sale
Price cut: $3K (8/31)
$187,500
152 Thames Valley Ct, Irmo, SC 29063
2beds
1,125sqft
Townhouse
Built in 1986
7,405 Square Feet Lot
$186,600 Zestimate®
$167/sqft
$-- HOA
What's special
Cozy yard spaceBright and inviting layoutAmple closet space
- 158 days
- 251
- 11
Zillow last checked:
Listing updated:
Listed by:
Jacob Pacheco,
Keller Williams Realty
Source: Consolidated MLS,MLS#: 632260
Facts & features
Interior
Bedrooms & bathrooms
- Bedrooms: 2
- Bathrooms: 2
- Full bathrooms: 2
- Main level bathrooms: 1
Primary bedroom
- Features: Bath-Private, Walk-In Closet(s), Tub-Shower, Ceiling Fan(s)
- Level: Second
Bedroom 2
- Features: Walk-In Closet(s), Tub-Shower, Ceilings-Box, Ceiling Fan(s)
- Level: Main
Kitchen
- Features: Galley, Counter Tops-Formica, Backsplash-Tiled, Cabinets-Painted
- Level: Main
Living room
- Level: Main
Heating
- Central
Cooling
- Central Air
Appliances
- Included: Free-Standing Range, Smooth Surface, Disposal, Refrigerator, Microwave Above Stove
- Laundry: Heated Space, In Kitchen
Features
- Ceiling Fan(s)
- Flooring: Luxury Vinyl
- Has basement: No
- Attic: Attic Access
- Has fireplace: Yes
- Fireplace features: Wood Burning
Interior area
- Total structure area: 1,125
- Total interior livable area: 1,125 sqft
Property
Parking
- Parking features: No Garage
Features
- Stories: 2
- Patio & porch: Deck
- Exterior features: Gutters - Partial, Gutters - Full
- Fencing: Privacy,Rear Only Wood
Lot
- Size: 7,405 Square Feet
- Dimensions: 7405
- Features: Corner Lot
Details
- Additional structures: Shed(s)
- Parcel number: 00193102056
Construction
Type & style
- Home type: Townhouse
- Architectural style: Traditional
- Property subtype: Townhouse
Materials
- Vinyl
- Foundation: Slab
Condition
- New construction: No
- Year built: 1986
Utilities & green energy
- Sewer: Public Sewer
- Water: Public
Community & HOA
Community
- Subdivision: WESSEX COMMONS
HOA
- Has HOA: No
Location
- Region: Irmo
Financial & listing details
- Price per square foot: $167/sqft
- Tax assessed value: $185,000
- Annual tax amount: $2,533
- Date on market: 4/23/2026
- Listing agreement: Exclusive Right To Sell
- Road surface type: Paved
Estimated market value
$186,600
$177,000 - $196,000
$1,655/mo
Price history
| Date | Event | Price |
|---|---|---|
| 8/31/2026 | Price change | $187,500-1.6%$167/sqft |
Source:  Consolidated MLS #632260 Report a problem Consolidated MLS #632260 Report a problem | ||
| 5/20/2026 | Price change | $190,500-1%$169/sqft |
Source: Consolidated MLS #632260 Report a problem | ||
| 5/5/2026 | Price change | $192,500-1.3%$171/sqft |
Source: Consolidated MLS #632260 Report a problem | ||
| 4/23/2026 | Listed for sale | $195,000+5.4%$173/sqft |
Source: Consolidated MLS #632260 Report a problem | ||
| 1/3/2025 | Sold | $185,000-2.6%$164/sqft |
Source: Public Record Report a problem | ||
| 11/13/2024 | Listed for sale | $190,000$169/sqft |
Source: Consolidated MLS #596914 Report a problem | ||
| 10/30/2024 | Listing removed | $190,000-2.6%$169/sqft |
Source: Consolidated MLS #595286 Report a problem | ||
| 10/17/2024 | Listed for sale | $195,000+186.8%$173/sqft |
Source: Consolidated MLS #595286 Report a problem | ||
| 3/10/2015 | Sold | $68,000-8.1%$60/sqft |
Source: Public Record Report a problem | ||
| 1/11/2015 | Listed for sale | $74,000$66/sqft |
Source: Coldwell Banker United #368711 Report a problem | ||
Public tax history
| Year | Property taxes | Tax assessment |
|---|---|---|
| 2025 | $2,533 +213.6% | $5,197 +72.5% |
| 2024 | $808 +6.3% | $3,013 |
| 2023 | $759 -1.5% | $3,013 |
| 2022 | $771 +0.9% | $3,013 |
| 2021 | $764 | $3,013 +10.8% |
| 2019 | -- | $2,720 |
| 2018 | $678 +11.6% | $2,720 |
| 2017 | $607 +7.2% | $2,720 |
| 2016 | $566 -1.9% | $2,720 -3.3% |
| 2015 | $577 | $2,814 -11.5% |
| 2014 | $577 +414.4% | $3,181 +0% |
| 2013 | $112 | $3,180 |
| 2012 | -- | $3,180 |
| 2011 | -- | $3,180 |
| 2010 | -- | $3,180 +0.6% |
| 2009 | -- | $3,160 |
| 2008 | -- | $3,160 |
Find assessor info on the county website
Monthly payment
Est. payment
Payment breakdown
Explore the cost of this home by adjusting the details. Changes won't be saved.Climate risks
Neighborhood: 29063
Nearby schools
Schools provided by the listing agent
- Elementary: Dutch Fork
- Middle: Crossroads
- High: Dutch Fork
- District: Lexington/Richland Five
Source: Consolidated MLS. This data may not be complete. We recommend contacting the local school district to confirm school assignments for this home.
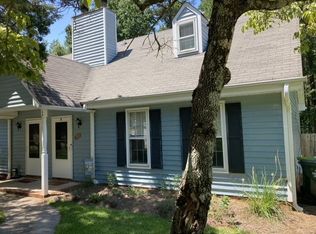
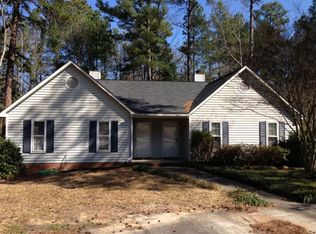

Similar homes
- $204,0003 bd2 ba1.3k sqft362 Wharfsdale Rd, Irmo, SC 29063For Sale
 MLS ID #635069, Matt Shealy. Consolidated MLS
 - $185,0002 bd3 ba1.3k sqft121 Wandering Brook Rd, Irmo, SC 29063For Sale
 MLS ID #636031, Nancy Nelson. Consolidated MLS
 - $197,0003 bd2 ba1.1k sqft1411 Chadford Rd, Irmo, SC 29063For Sale
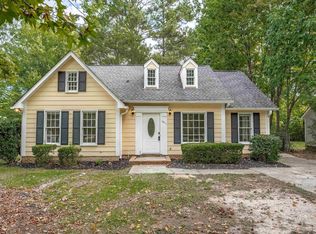 MLS ID #642874, Matt Shealy. Consolidated MLS
 - $194,9003 bd2 ba1.5k sqft119 Charing Cross Rd, Irmo, SC 29063For Sale
 MLS ID #637829, Scott Baker. Consolidated MLS
