This is a fantastic opportunity to own a move-in ready home in the desirable Windcrest community of Holly Springs, NC! This charming 3-bedroom, 2.5-bath home offers the perfect blend of comfort and convenience, located just minutes from local shopping, dining, the athletic park, and vibrant downtown. Inside, you'll find a welcoming layout highlighted by a spacious primary suite featuring a large trey ceiling. Enjoy outdoor living at its best with a covered front porch, a rear patio ideal for relaxing or entertaining, and a beautifully maintained, fully fenced backyard ready for summer cookouts. Residents also enjoy access to the Windcrest community pool—perfect for those warm North Carolina days! Complete with a 1-car garage, this home is ready to welcome its next owners. An added bonus is its location within the highly sought-after Wake County Public School System, with buyers encouraged to verify current school assignments. Holly Springs Elem, Holly Ridge Middle, Felton Grove High (9&10), and Apex Friendship High (11&12) (per co site).
For sale
Price cut: $5K (6/22)
$389,900
152 Trayesan Dr, Holly Springs, NC 27540
3beds
1,671sqft
:
Get pre-qualifiedN/A
Single Family Residence, Residential
Built in 2004
4,791 Square Feet Lot
$381,100 Zestimate®
$233/sqft
$40/mo HOA
What's special
Covered front porchSpacious primary suiteLarge trey ceilingWelcoming layout
- 103 days |
- 1,003 |
- 71 |
Zillow last checked:
Listing updated:
Listed by:
Chris C Tacia 919-356-5377,
Coldwell Banker Advantage #6
Source: Doorify MLS,MLS#: 10163535
Facts & features
Interior
Bedrooms & bathrooms
- Bedrooms: 3
- Bathrooms: 3
- Full bathrooms: 2
- 1/2 bathrooms: 1
Heating
- Heat Pump
Cooling
- Heat Pump
Appliances
- Included: Dishwasher, Microwave, Range, Refrigerator
- Laundry: Upper Level
Features
- Ceiling Fan(s), Entrance Foyer, Living/Dining Room Combination, Open Floorplan, Pantry, Smooth Ceilings, Tray Ceiling(s), Walk-In Closet(s)
- Flooring: Laminate, Vinyl
- Has fireplace: No
Interior area
- Total structure area: 1,671
- Total interior livable area: 1,671 sqft
- Finished area above ground: 1,671
- Finished area below ground: 0
Property
Parking
- Total spaces: 3
- Parking features: Garage Faces Front
- Garage spaces: 1
- Uncovered spaces: 2
Features
- Levels: Two
- Stories: 2
- Patio & porch: Covered, Front Porch
- Exterior features: Fenced Yard
- Pool features: Community
- Fencing: Back Yard
- Has view: Yes
Lot
- Size: 4,791 Square Feet
- Features: Back Yard, Level, Paved
Details
- Parcel number: 064902978362000 0319465
- Zoning: PUD
- Special conditions: Standard
Construction
Type & style
- Home type: SingleFamily
- Architectural style: Traditional
- Property subtype: Single Family Residence, Residential
Materials
- Vinyl Siding
- Foundation: Slab
- Roof: Shingle
Condition
- New construction: No
- Year built: 2004
Utilities & green energy
- Sewer: Public Sewer
- Water: Public
Community & HOA
Community
- Features: Pool
- Subdivision: Windcrest
HOA
- Has HOA: Yes
- Amenities included: Pool
- Services included: None
- HOA fee: $120 quarterly
Location
- Region: Holly Springs
Financial & listing details
- Price per square foot: $233/sqft
- Tax assessed value: $368,818
- Annual tax amount: $3,194
- Date on market: 4/30/2026
- Road surface type: Asphalt
Estimated market value
$381,100
$362,000 - $400,000
$1,994/mo
Price history
| Date | Event | Price |
|---|---|---|
| 7/23/2026 | Listed for sale | $389,900$233/sqft |
Source:  Doorify MLS #10163535 Report a problem Doorify MLS #10163535 Report a problem | ||
| 7/4/2026 | Pending sale | $389,900$233/sqft |
Source: Doorify MLS #10163535 Report a problem | ||
| 6/22/2026 | Price change | $389,900-1.3%$233/sqft |
Source: Doorify MLS #10163535 Report a problem | ||
| 6/10/2026 | Price change | $394,900-1.3%$236/sqft |
Source: Doorify MLS #10163535 Report a problem | ||
| 4/30/2026 | Listed for sale | $399,900+122.2%$239/sqft |
Source: Doorify MLS #10163535 Report a problem | ||
| 11/18/2023 | Listing removed | -- |
Source: LPRMLS #711345 Report a problem | ||
| 10/25/2023 | Price change | $1,850-2.6%$1/sqft |
Source: LPRMLS #711345 Report a problem | ||
| 10/17/2023 | Price change | $1,900-2.6%$1/sqft |
Source: LPRMLS #711345 Report a problem | ||
| 10/3/2023 | Price change | $1,950-1.3%$1/sqft |
Source: LPRMLS #711345 Report a problem | ||
| 9/19/2023 | Price change | $1,975-3.7%$1/sqft |
Source: LPRMLS #711345 Report a problem | ||
| 9/14/2023 | Price change | $2,050-2.4%$1/sqft |
Source: LPRMLS #711345 Report a problem | ||
| 8/28/2023 | Listed for rent | $2,100+20%$1/sqft |
Source: LPRMLS #711345 Report a problem | ||
| 6/18/2022 | Listing removed | -- |
Source: Zillow Rental Network Premium Report a problem | ||
| 6/4/2022 | Listed for rent | $1,750+25.4%$1/sqft |
Source: Zillow Rental Network Premium Report a problem | ||
| 6/13/2018 | Listing removed | $1,395$1/sqft |
Source: Paramount Realty Solutions Report a problem | ||
| 6/7/2018 | Listed for rent | $1,395+7.3%$1/sqft |
Source: Paramount Realty Solutions Report a problem | ||
| 6/5/2016 | Listing removed | $1,300+2%$1/sqft |
Source: Paramount Realty Solutions Report a problem | ||
| 5/13/2015 | Listing removed | $1,275$1/sqft |
Source: Paramount Realty Solutions Report a problem | ||
| 4/10/2015 | Price change | $1,275-5.6%$1/sqft |
Source: Paramount Realty Solutions Report a problem | ||
| 3/2/2015 | Listed for rent | $1,350$1/sqft |
Source: Paramount Realty Solutions #1992552 Report a problem | ||
| 9/30/2014 | Sold | $180,000-1.9%$108/sqft |
Source: Public Record Report a problem | ||
| 7/3/2014 | Price change | $183,500+2%$110/sqft |
Source: Berkshire Hathaway HomeServices York Simpson Underwood Realty #1948882 Report a problem | ||
| 5/16/2014 | Listed for sale | $179,900+32.3%$108/sqft |
Source: Berkshire Hathaway HomeServices York Simpson Underwood Realty #1948882 Report a problem | ||
| 1/3/2005 | Sold | $136,000$81/sqft |
Source: Public Record Report a problem | ||
Public tax history
| Year | Property taxes | Tax assessment |
|---|---|---|
| 2025 | $3,194 +0.4% | $368,818 |
| 2024 | $3,181 +25.2% | $368,818 +57.8% |
| 2023 | $2,541 +3.6% | $233,734 |
| 2022 | $2,453 +1.9% | $233,734 |
| 2021 | $2,408 | $233,734 |
| 2020 | $2,408 +10.9% | $233,734 +30.8% |
| 2019 | $2,171 | $178,756 |
| 2018 | $2,171 +14.7% | $178,756 |
| 2017 | $1,892 +1.4% | $178,756 |
| 2016 | $1,867 +3% | $178,756 +4.7% |
| 2015 | $1,812 | $170,769 |
| 2014 | -- | $170,769 |
| 2013 | -- | $170,769 |
| 2012 | -- | $170,769 |
| 2011 | -- | $170,769 |
| 2010 | -- | $170,769 |
| 2009 | -- | $170,769 |
| 2008 | -- | -- |
| 2007 | -- | -- |
| 2006 | -- | -- |
| 2005 | -- | -- |
Find assessor info on the county website
Monthly payment
Est. payment
Payment breakdown
Explore the cost of this home by adjusting the details. Changes won't be saved.Climate risks
Neighborhood: 27540
Nearby schools
GreatSchools rating
- 9/10Holly Springs ElementaryGrades: PK-5Distance: 0.7 mi
- 9/10Holly Ridge MiddleGrades: 6-8Distance: 1.2 mi
- 9/10Holly Springs HighGrades: 9-12Distance: 2.8 mi
Schools provided by the listing agent
- Elementary: Wake - Holly Springs Elementary
- Middle: Wake - Holly Ridge Middle
- High: Wake - Felton Grove High
Source: Doorify MLS. This data may not be complete. We recommend contacting the local school district to confirm school assignments for this home.
- $398,5004 bd2 ba1.9k sqft148 Trayesan Dr, Holly Springs, NC 27540Off Market

- $416,7004 bd3 ba1.9k sqft200 Trayesan Dr, Holly Springs, NC 27540Off Market
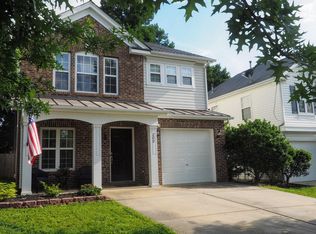
- $382,800-- bd2 ba1.9k sqft144 Trayesan Dr, Holly Springs, NC 27540Off Market
- $400,5003 bd2 ba1.9k sqft204 Trayesan Dr, Holly Springs, NC 27540Off Market

- $382,5003 bd3 ba1.6k sqft128 Palmdale Ct, Holly Springs, NC 27540Off Market
- $391,2003 bd3 ba1.7k sqft132 Palmdale Ct, Holly Springs, NC 27540Off Market
- $381,9003 bd2 ba1.6k sqft124 Palmdale Ct, Holly Springs, NC 27540Off Market
- $370,4003 bd2 ba1.6k sqft208 Trayesan Dr, Holly Springs, NC 27540Off Market
A local agent can set up tours, give advice and negotiate with sellers.
Similar homes
- $378,0003 bd3 ba1.7k sqft226 Beaconwood Ln, Holly Springs, NC 27540For Sale

 MLS ID #10168212, Taryn Sanchez. Doorify MLS
 - $370,0003 bd2 ba1.4k sqft102 Oaklake Ct, Fuquay Varina, NC 27526For Sale
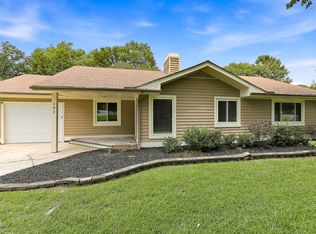 MLS ID #10184654, Sharon Evans. Doorify MLS
 - $485,0004 bd3 ba2.2k sqft104 Saltybrook Ln, Holly Springs, NC 27540For Sale
 MLS ID #10165410, Michele Saar. Doorify MLS
 - $368,9003 bd3 ba1.5k sqft1414 Ravensthorpe Dr, Fuquay Varina, NC 27526For Sale
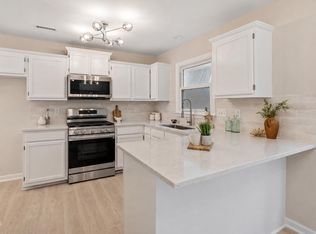 MLS ID #10175432, Stephanie Anson. Doorify MLS
 - $389,9003 bd2 ba1.8k sqft125 Dexterfield Dr, Fuquay Varina, NC 27526For SaleMLS ID #10175475, Anna Powell. Doorify MLS
- $417,5004 bd3 ba2k sqft906 Ribbonleaf Ln, Fuquay Varina, NC 27526For SaleMLS ID #10179710, Kelli Meyer. Doorify MLS
- $317,5002 bd3 ba1.3k sqft168 Lumina Pl, Holly Springs, NC 27540For SaleMLS ID #10144922, Michelle Mendler. Doorify MLS
- $523,5003 bd3 ba2.2k sqft436 Cahors Trl, Holly Springs, NC 27540Off Market
- $339,0003 bd3 ba1.4k sqft4804 Morecambe Way, Apex, NC 27539For SaleMLS ID #10163657, Anna Powell. Doorify MLS
- $415,0004 bd3 ba2k sqft232 Theys Mill Way, Fuquay Varina, NC 27526For SaleMLS ID #10183869, Kathy Wallat. Doorify MLS
- $376,0003 bd3 ba1.8k sqft2638 Asher View Ct, Raleigh, NC 27606For SaleMLS ID #10184549, Yuling Wang. Doorify MLS
- $375,0003 bd3 ba1.8k sqft112 Ryder Cup Cir, Raleigh, NC 27603For SaleMLS ID #10168682, Leon Yin. Doorify MLS
- $399,9003 bd3 ba2.4k sqft10 Arlie Ln, Lillington, NC 27546For SaleMLS ID #10161092, Kathy Wallat. Doorify MLS
- $345,0003 bd2 ba1.2k sqft725 E Maple Ln, Fuquay Varina, NC 27526For SaleMLS ID #10171380, Mary Kromenhoek. Doorify MLS
- $397,0004 bd3 ba1.7k sqft302 Hutchins Dr, Garner, NC 27529For SaleMLS ID #10178995, Marinus C Leach. Doorify MLS
- $439,9003 bd3 ba1.5k sqft203 Wood Hollow Dr, Cary, NC 27513For SaleMLS ID #10170009, Lisa Coleman. Doorify MLS
- $429,5004 bd3 ba2k sqft190 Southern Acres Dr, Fuquay Varina, NC 27526For SaleMLS ID #10183406, Jonathan Owens. Doorify MLS
- $412,5004 bd3 ba2.1k sqft639 Ashe Lake Way, Fuquay Varina, NC 27526For SaleMLS ID #10175840, Sharon Evans. Doorify MLS
- $379,0003 bd3 ba1.6k sqft1940 Betry Pl, Raleigh, NC 27603For SaleMLS ID #10171100, Wilson Crow. Doorify MLS
- $450,0004 bd3 ba2.4k sqft1514 Boxwood Ln, Apex, NC 27502For SaleMLS ID #10169876, Margaret Sophie. Doorify MLS
