Welcome to 1520 S Wabash Ave Unit 3N, a loft-style 1-bedroom, 1-bath condo on the third floor of a boutique Prairie District building, with exposed brick, exposed ductwork, high ceilings, and hardwood floors throughout. The open living and dining area centers on a gas fireplace, fully serviced in 2024, and the layout leaves room for a desk nook or a lounge corner. The island kitchen pairs laminate counters and cabinetry with all-stainless appliances, including a 2024 range, microwave, and dishwasher, along with a 2024 in-unit washer-dryer. The bedroom offers generous closet space, and the full bath was refreshed with new tile and a quartz-topped vanity. Central air and gas forced-air heat were replaced within the last two years and run on a smart thermostat, with a humidifier and ceiling fans for year-round comfort. The self-managed building includes an assigned storage locker in the basement, bike storage, and a free common laundry room, and pets and long-term rentals are both allowed. Coliseum Park is right on the block, Mariano's and Jewel-Osco are two to three blocks away, and the Roosevelt Red, Orange, and Green Line station is about three blocks from the door, with the lakefront, Museum Campus, and South Loop restaurants all close by.
New
$225,000
1520 S Wabash Ave APT 3N, Chicago, IL 60605
1beds
--sqft
Condominium, Apartment, Single Family Residence
Built in 1889
-- sqft lot
$-- Zestimate®
$--/sqft
$273/mo HOA
What's special
Gas fireplaceHigh ceilingsExposed brickIsland kitchenIn-unit washer-dryerSmart thermostatExposed ductwork
- 3 days
- 651
- 104
Zillow last checked:
Listing updated:
Listed by:
Grigory Pekarsky 773-645-4455,
Vesta Preferred LLC,
Alison Smitley 614-935-3412,
Vesta Preferred LLC
Source: MRED as distributed by MLS GRID,MLS#: 12810092
Facts & features
Interior
Bedrooms & bathrooms
- Bedrooms: 1
- Bathrooms: 1
- Full bathrooms: 1
Rooms
- Room types: No additional rooms
Primary bedroom
- Features: Flooring (Hardwood)
- Level: Main
- Area: 168 Square Feet
- Dimensions: 14X12
Dining room
- Features: Flooring (Hardwood)
- Level: Main
- Dimensions: COMBO
Kitchen
- Features: Kitchen (Island), Flooring (Hardwood)
- Level: Main
- Area: 140 Square Feet
- Dimensions: 10X14
Living room
- Features: Flooring (Hardwood)
- Level: Main
- Area: 288 Square Feet
- Dimensions: 16X18
Heating
- Has Heating (Unspecified Type)
Cooling
- Central Air
Appliances
- Included: Range, Microwave, Dishwasher, Refrigerator
- Laundry: Common Area
Features
- Flooring: Hardwood
- Basement: None
- Number of fireplaces: 1
- Fireplace features: Gas Log, Living Room
Interior area
- Total structure area: 0
Property
Accessibility
- Accessibility features: No Disability Access
Details
- Parcel number: 17221060731004
- Special conditions: None
Construction
Type & style
- Home type: Condo
- Property subtype: Condominium, Apartment, Single Family Residence
Materials
- Brick
Condition
- New construction: No
- Year built: 1889
Utilities & green energy
- Electric: Circuit Breakers
- Sewer: Public Sewer
- Water: Lake Michigan
Community & HOA
HOA
- Has HOA: Yes
- Amenities included: Bike Room/Bike Trails, Laundry
- Services included: Water, Insurance, Exterior Maintenance, Scavenger, Snow Removal
- HOA fee: $273 monthly
Location
- Region: Chicago
Financial & listing details
- Tax assessed value: $188,020
- Annual tax amount: $3,820
- Date on market: 11/17/2026
- Ownership: Condo
Estimated market value
Not available
Estimated sales range
Not available
Not available
Price history
| Date | Event | Price |
|---|---|---|
| 11/17/2026 | Listed for sale | $225,000+15.4% |
Source:  MRED as distributed by MLS GRID #12810092 Report a problem | ||
| 6/21/2024 | Sold | $195,000-2.5% |
Source: MRED as distributed by MLS GRID #12057610 Report a problem | ||
| 5/23/2024 | Contingent | $200,000 |
Source: MRED as distributed by MLS GRID #12057610 Report a problem | ||
| 5/16/2024 | Listed for sale | $200,000 |
Source: MRED as distributed by MLS GRID #12057610 Report a problem | ||
| 11/30/2023 | Listing removed | -- |
Source: MRED as distributed by MLS GRID #11817981 Report a problem | ||
| 10/17/2023 | Price change | $200,000-2.4% |
Source: MRED as distributed by MLS GRID #11817981 Report a problem | ||
| 8/25/2023 | Price change | $205,000-4.7% |
Source: MRED as distributed by MLS GRID #11817981 Report a problem | ||
| 7/5/2023 | Listed for sale | $215,000+4.4% |
Source: MRED as distributed by MLS GRID #11817981 Report a problem | ||
| 8/11/2006 | Sold | $206,000+87.3% |
Source: Public Record Report a problem | ||
| 8/30/1999 | Sold | $110,000 |
Source: Public Record Report a problem | ||
Public tax history
| Year | Property taxes | Tax assessment |
|---|---|---|
| 2024 | $3,697 -11.4% | $18,802 -4.6% |
| 2023 | $4,174 +2.6% | $19,717 |
| 2022 | $4,068 +2.3% | $19,717 |
| 2021 | $3,977 +1.2% | $19,717 +11.7% |
| 2020 | $3,931 +1.8% | $17,646 -8.2% |
| 2019 | $3,862 +1.7% | $19,224 |
| 2018 | $3,797 +53.2% | $19,224 +66.9% |
| 2017 | $2,479 +7.5% | $11,518 |
| 2016 | $2,307 +9.3% | $11,518 |
| 2015 | $2,111 -6.2% | $11,518 -5% |
| 2014 | $2,250 +2% | $12,126 |
| 2013 | $2,205 -23.8% | $12,126 -24.9% |
| 2012 | $2,896 +7.4% | $16,137 -3% |
| 2011 | $2,695 -0.4% | $16,634 |
| 2010 | $2,707 +4.4% | $16,634 |
| 2009 | $2,594 +19.4% | $16,634 +9.9% |
| 2008 | $2,172 +1% | $15,141 |
| 2007 | $2,150 -1.1% | $15,141 |
| 2006 | $2,174 +45.4% | $15,141 +37.9% |
| 2005 | $1,495 +2.3% | $10,980 |
| 2004 | $1,462 +1% | $10,980 |
| 2003 | $1,448 -13.9% | $10,980 -1.8% |
| 2002 | $1,681 +6% | $11,180 |
| 2001 | $1,586 | $11,180 |
| 2000 | -- | $11,180 |
Find assessor info on the county website
Monthly payment
Est. payment
Payment breakdown
Explore the cost of this home by adjusting the details. Changes won't be saved.Climate risks
Neighborhood: South Loop
Nearby schools
Schools provided by the listing agent
- Elementary: South Loop Elementary School
- Middle: South Loop Elementary School
- High: Phillips Academy High School
- District: 299
Source: MRED as distributed by MLS GRID. This data may not be complete. We recommend contacting the local school district to confirm school assignments for this home.
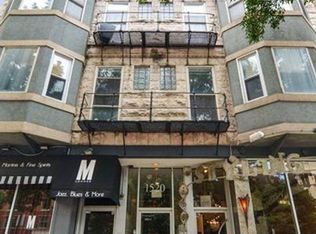
- $215,0001 bd1 ba850 sqft1520 S Wabash Ave APT 2N, Chicago, IL 60605Off Market
- $211,4001 bd1 ba800 sqft1520 S Wabash Ave APT 2S, Chicago, IL 60605Off Market
- $358,2002 bd2 ba1.6k sqft1520 S Wabash Ave APT 2E, Chicago, IL 60605Off Market
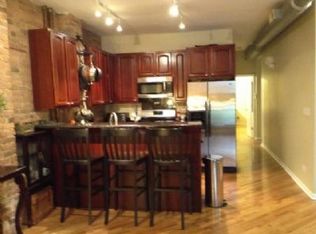
- $353,400-- bd-- ba14k sqft1520 S Wabash Ave APT 3E, Chicago, IL 60605Off Market
Similar homes
- $267,0001 bd1 ba762 sqft1345 S Wabash Ave Unit 1007, Chicago, IL 60605New
 MLS ID #12812067, Larissa Brodsky, Compass. MRED as distributed by MLS GRID
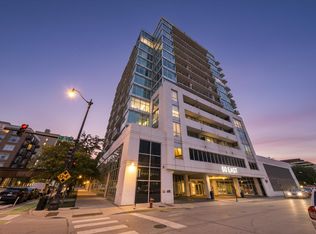
- $215,0001 bd1 ba822 sqft50 E 16th St Unit 514, Chicago, IL 60616New
 MLS ID #12809567, Matt Laricy, Americorp, Ltd. MRED as distributed by MLS GRID
- $239,0001 bd1 ba1k sqft1530 S State St APT 414, Chicago, IL 60605Active
 MLS ID #12787783, Tanni Wong, Lakeside Properties Group, LLC. MRED as distributed by MLS GRID
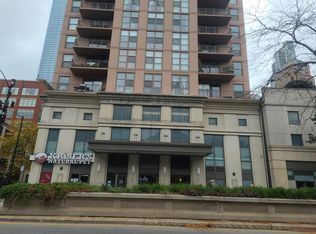
- $--1 bd1 ba900 sqft1101 S State St, Chicago, IL 60605Auction
 Auction.com 2
