Beautifully updated raised ranch in the highly desirable Independence area with a Kansas City address! This move in ready home offers modern updates, low maintenance living, and a peaceful neighborhood setting buyers will love.
Step inside to find stylish luxury vinyl flooring, fresh neutral finishes, updated lighting, and a bright functional layout filled with natural light. The updated kitchen features quartz countertops, custom cabinetry, stainless steel appliances, subway tile backsplash, and an eat in dining area with direct access to the back deck, perfect for entertaining or relaxing evenings at home.
The finished walkout lower level provides valuable additional living space ideal for a second family room, recreation area, home office, workout room, or guest space. A newer furnace adds extra value and peace of mind for the next owner.
Outside, enjoy the oversized two car garage, spacious backyard, mature trees, and quiet street with pride of ownership throughout the neighborhood. This established community is known for its peaceful atmosphere, well maintained homes, and strong sense of community. Conveniently located near shopping, restaurants, schools, and highway access for an easy commute.
Perfect for first time buyers, downsizers, or anyone looking for an updated move in ready home at an attractive price point. Hurry, homes with this combination of updates, location, and value do not last long. Schedule your showing today before it’s gone!
Pending
$205,000
15204 E 48th St, Kansas City, MO 64136
3beds
1,230sqft
:
Get pre-qualified$1,403/mo
Single Family Residence
Built in 1972
7,840 Square Feet Lot
$-- Zestimate®
$167/sqft
$-- HOA
What's special
- 88 days |
- 24 |
- 1 |
Likely to sell faster than
Zillow last checked:
Listing updated:
Listed by:
Connie Mayberry 816-882-5924,
EXP Realty LLC
Source: Heartland MLS as distributed by MLS GRID,MLS#: 2618605
Facts & features
Interior
Bedrooms & bathrooms
- Bedrooms: 3
- Bathrooms: 2
- Full bathrooms: 1
- 1/2 bathrooms: 1
Primary bedroom
- Features: Carpet, Ceiling Fan(s)
- Level: First
- Dimensions: 12 x 9
Bedroom 2
- Features: Carpet, Ceiling Fan(s)
- Level: First
- Area: 90 Square Feet
- Dimensions: 10 x 9
Bedroom 3
- Features: Carpet, Ceiling Fan(s)
- Level: First
- Area: 81 Square Feet
- Dimensions: 9 x 9
Bathroom 1
- Features: Ceramic Tiles, Quartz Counter, Shower Over Tub
- Level: First
- Area: 40 Square Feet
- Dimensions: 8 x 5
Other
- Features: Vinyl
- Level: Basement
- Area: 15 Square Feet
- Dimensions: 5 x 3
Kitchen
- Features: Built-in Features, Quartz Counter, Vinyl
- Level: First
- Dimensions: 18 x 9
Living room
- Features: Ceiling Fan(s), Vinyl
- Level: First
- Dimensions: 16 x 12
Recreation room
- Features: Vinyl
- Level: Basement
- Dimensions: 18 x 12
Heating
- Forced Air
Cooling
- Electric
Appliances
- Included: Dishwasher, Disposal, Exhaust Fan, Free-Standing Electric Oven
- Laundry: Laundry Room, Lower Level
Features
- Ceiling Fan(s)
- Flooring: Carpet, Tile, Vinyl
- Doors: Storm Door(s)
- Windows: Window Coverings, Thermal Windows
- Basement: Concrete,Finished,Walk-Out Access
- Has fireplace: No
Interior area
- Total structure area: 1,230
- Total interior livable area: 1,230 sqft
- Finished area above ground: 880
- Finished area below ground: 350
Property
Parking
- Total spaces: 2
- Parking features: Attached, Built-In, Garage Door Opener, Garage Faces Rear
- Attached garage spaces: 2
Features
- Patio & porch: Deck, Patio
- Exterior features: Sat Dish Allowed
- Fencing: Metal
Lot
- Size: 7,840 Square Feet
- Features: Level
Details
- Additional structures: Shed(s)
- Parcel number: 33630145000000000
- Other equipment: Satellite Dish
Construction
Type & style
- Home type: SingleFamily
- Architectural style: Traditional
- Property subtype: Single Family Residence
Materials
- Vinyl Siding
- Roof: Composition
Condition
- Year built: 1972
Utilities & green energy
- Sewer: Public Sewer
- Water: Public
Community & HOA
Community
- Security: Smoke Detector(s)
- Subdivision: Camwood
HOA
- Has HOA: No
Location
- Region: Kansas City
Financial & listing details
- Price per square foot: $167/sqft
- Tax assessed value: $129,600
- Annual tax amount: $1,967
- Date on market: 5/8/2026
- Listing terms: Cash,Conventional,FHA,VA Loan
- Ownership: Investor
Estimated market value
Not available
Estimated sales range
Not available
Not available
Price history
| Date | Event | Price |
|---|---|---|
| 5/9/2026 | Pending sale | $205,000$167/sqft |
Source:  Heartland MLS as distributed by MLS GRID #2618605 Report a problem Heartland MLS as distributed by MLS GRID #2618605 Report a problem | ||
| 5/8/2026 | Listed for sale | $205,000+17.1%$167/sqft |
Source: Heartland MLS as distributed by MLS GRID #2618605 Report a problem | ||
| 8/19/2021 | Sold | -- |
Source: Heartland MLS as distributed by MLS GRID #2334275 Report a problem | ||
| 7/27/2021 | Pending sale | $175,000$142/sqft |
Source:  ReeceNichols Real Estate #2334275 Report a problem ReeceNichols Real Estate #2334275 Report a problem | ||
| 7/27/2021 | Contingent | $175,000$142/sqft |
Source: Heartland MLS as distributed by MLS GRID #2334275 Report a problem | ||
| 7/24/2021 | Price change | $175,000-1.1%$142/sqft |
Source: Heartland MLS as distributed by MLS GRID #2334275 Report a problem | ||
| 7/16/2021 | Listed for sale | $177,000+86.5%$144/sqft |
Source: Heartland MLS as distributed by MLS GRID #2334275 Report a problem | ||
| 1/21/2011 | Sold | -- |
Source: Agent Provided Report a problem | ||
| 10/29/2010 | Price change | $94,900-5%$77/sqft |
Source: Reece and Nichols Realtors #1683324 Report a problem | ||
| 4/3/2010 | Price change | $99,900-5.8%$81/sqft |
Source: Reece and Nichols Realtors #1683324 Report a problem | ||
| 1/11/2010 | Listed for sale | $106,000$86/sqft |
Source: Reece and Nichols Realtors #1683324 Report a problem | ||
Public tax history
| Year | Property taxes | Tax assessment |
|---|---|---|
| 2025 | $1,967 -26.7% | $24,624 -26.9% |
| 2024 | $2,685 +2.3% | $33,695 |
| 2023 | $2,625 +66.4% | $33,695 +81% |
| 2022 | $1,578 +0% | $18,621 |
| 2021 | $1,577 +7.7% | $18,621 +10.5% |
| 2020 | $1,464 +2.6% | $16,859 |
| 2019 | $1,427 | $16,859 +0.7% |
| 2018 | $1,427 -5.6% | $16,741 |
| 2017 | $1,511 +5.7% | $16,741 +2.6% |
| 2016 | $1,430 +4.9% | $16,322 +3% |
| 2014 | $1,364 -1% | $15,846 |
| 2013 | $1,378 +1.5% | $15,846 |
| 2012 | $1,357 -5.4% | $15,846 |
| 2011 | $1,436 +2.7% | $15,846 -7.3% |
| 2010 | $1,398 -8.7% | $17,098 |
| 2009 | $1,531 +0.2% | $17,098 -11% |
| 2008 | $1,529 +8.2% | $19,212 |
| 2007 | $1,413 +0% | $19,212 +9% |
| 2006 | $1,412 +15.4% | $17,625 |
| 2005 | $1,224 +0% | $17,625 +15% |
| 2004 | $1,223 +15.3% | $15,327 |
| 2003 | $1,060 +0.5% | $15,327 +13% |
| 2002 | $1,055 +19.5% | $13,564 |
| 2001 | $882 | $13,564 |
Find assessor info on the county website
Monthly payment
Est. payment
Payment breakdown
Explore the cost of this home by adjusting the details. Changes won't be saved.Climate risks
Neighborhood: Country Valley - Hawthorn Square
Nearby schools
GreatSchools rating
- 7/10William Southern Elementary SchoolGrades: PK-5Distance: 0.6 mi
- 7/10Bridger Middle SchoolGrades: 6Distance: 3.8 mi
- 4/10Truman High SchoolGrades: 9-12Distance: 1.9 mi
Schools provided by the listing agent
- High: Truman
Source: Heartland MLS as distributed by MLS GRID. This data may not be complete. We recommend contacting the local school district to confirm school assignments for this home.
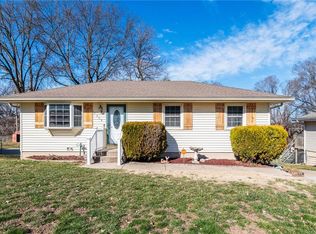
- $--3 bd1 ba1.2k sqft15208 E 48th St, Kansas City, MO 64136Sold
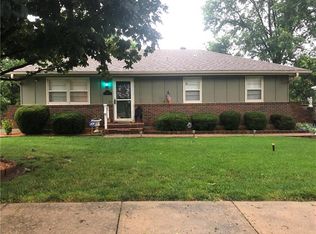
- $221,1003 bd2 ba1.5k sqft15200 E 48th St, Kansas City, MO 64136Off Market
- $186,1003 bd1 ba880 sqft15212 E 48th St, Kansas City, MO 64136Off Market
- $363,1004 bd3 ba2.8k sqft15102 E 48th St, Kansas City, MO 64136Off Market

- $189,2003 bd1 ba856 sqft15205 E 48th St, Kansas City, MO 64136Off Market
- $196,8003 bd1 ba880 sqft15218 E 48th St, Kansas City, MO 64136Off Market
- $200,0003 bd1 ba882 sqft15201 E 48th St, Kansas City, MO 64136Off Market
- $--4 bd2 ba1.2k sqft15209 E 48th St, Kansas City, MO 64136Sold
A local agent can set up tours, give advice and negotiate with sellers.
A local lender can help you make sure your offer is ready when you are.
Similar homes
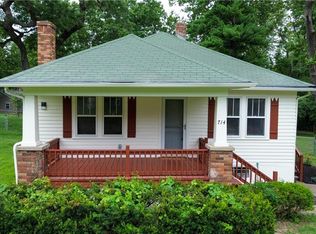
- $215,0003 bd1 ba1k sqft714 E Gudgell Ave, Independence, MO 64055For Sale
 MLS ID #2634467, Chet Meierarend, RE/MAX Premier Properties. Heartland MLS as distributed by MLS GRID
 - $210,0003 bd1 ba1.2k sqft8804 E 47th St, Kansas City, MO 64129For Sale
 MLS ID #2633806, Tarnu Mulbah, Compass Realty Group. Heartland MLS as distributed by MLS GRID
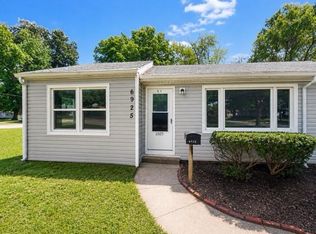
 - $190,0003 bd1 ba1.3k sqft6925 Raytown Rd, Raytown, MO 64133For Sale
 MLS ID #2634198, Heather Caster, The Caster Team Real Estate. Heartland MLS as distributed by MLS GRID
 - $230,0004 bd2 ba1.2k sqft9425 E 67th Ter, Raytown, MO 64133For Sale
 MLS ID #2634400, Denisse Vazquez Tarin, KW KANSAS CITY METRO. Heartland MLS as distributed by MLS GRID
 - $199,5003 bd2 ba1.7k sqft4014 Monroe Ave, Kansas City, MO 64130For SaleMLS ID #2633775, Rodrigo Pulido, Real Broker, LLC-MO. Heartland MLS as distributed by MLS GRID
- $250,0003 bd2 ba1k sqft12901 E 61st St, Kansas City, MO 64133For SaleMLS ID #2627694, McQueeny Goodwin Group, Keller Williams Realty Partners Inc.. Heartland MLS as distributed by MLS GRID
- $232,0003 bd2 ba1.4k sqft3918 S Liberty St, Independence, MO 64055For SaleMLS ID #2622152, Dakota Thurn, Timberline Realty LLC. Heartland MLS as distributed by MLS GRID
- $219,0003 bd2 ba1.3k sqft5520 Blue Ridge Blvd, Raytown, MO 64133For SaleMLS ID #2628142, Christina Boveri, Boveri Realty Group L L C. Heartland MLS as distributed by MLS GRID
- $194,9003 bd1 ba864 sqft4016 S Spring St, Independence, MO 64055For SaleMLS ID #2630952, Brad Korn, EXP Realty LLC. Heartland MLS as distributed by MLS GRID
- $229,9004 bd1 ba1k sqft5910 Kentucky Ave, Raytown, MO 64133For SaleMLS ID #2633077, Dan Long Real Estate Team, Keller Williams Platinum Prtnr. Heartland MLS as distributed by MLS GRID
- $175,0003 bd2 ba1.3k sqft7516 Sni A Bar Rd, Kansas City, MO 64129For Sale By Owner
- $300,0003 bd2 ba1.2k sqft4946 Logan Ave, Kansas City, MO 64136For SaleMLS ID #2628063, Anita Covert, RE/MAX Elite, REALTORS. Heartland MLS as distributed by MLS GRID
- $219,9003 bd2 ba1.2k sqft1935 Belmont Pl, Independence, MO 64057For SaleMLS ID #2630239, Daniel Ashley, RE/MAX Heritage. Heartland MLS as distributed by MLS GRID
- $210,0004 bd2 ba1.3k sqft921 S Noland Rd, Independence, MO 64050For SaleMLS ID #2604248, Matt Bass, RE/MAX Premier Properties. Heartland MLS as distributed by MLS GRID
- $174,5003 bd2 ba1k sqft9012 E 52nd Ter, Kansas City, MO 64133For SaleMLS ID #2616038, Kristen Sells, KW KANSAS CITY METRO. Heartland MLS as distributed by MLS GRID
- $198,0003 bd2 ba1.4k sqft5307 Lewis Ave, Kansas City, MO 64129For SaleMLS ID #2605153, Harold Jeans, D M F & Associates LLC. Heartland MLS as distributed by MLS GRID
- $179,0003 bd3 ba1.6k sqft8618 Winchester Ave, Kansas City, MO 64138For SaleMLS ID #2633432, Riyad Naser, Keller Williams Platinum Prtnr. Heartland MLS as distributed by MLS GRID
- $190,0003 bd1 ba1.7k sqft12808 E Bowen St, Independence, MO 64055For SaleMLS ID #2627084, Pierre Heidrich, Worth Clark Realty. Heartland MLS as distributed by MLS GRID
- $159,0004 bd2 ba1.2k sqft3812 E 93rd St, Kansas City, MO 64132For SaleMLS ID #2629320, Riyad Naser, Keller Williams Platinum Prtnr. Heartland MLS as distributed by MLS GRID
- $189,9003 bd2 ba1.6k sqft1420 W Walnut St, Independence, MO 64050For SaleMLS ID #2630769, Patel Group, Keller Williams Platinum Prtnr. Heartland MLS as distributed by MLS GRID
