Welcome to this amazing log cabin retreat! Experience the perfect blend of rustic charm, country living, and historic character in this one-of-a-kind property situated on over 5 acres, right next to Deam Lake State Recreation Area and just about 30 minutes from Louisville! Originally a small log cabin, this unique home has been expanded over the years to create a spacious and inviting retreat surrounded by nature. Enjoy the wraparound porch, tree-lined yard, walkout basement, and massive sunroom overlooking the beautiful property. Inside, you'll find 4 bedrooms, 2 full bathrooms, 1 half bath, and multiple living spaces designed for everyday comfort and entertaining. The main living room features a stunning vaulted ceiling and a wood-burning fireplace, creating a warm and inviting atmosphere. The living room flows directly into the expansive sunroom, providing the perfect place to relax and enjoy the views year-round. The open kitchen features an island with seating, a large walk-in pantry, and convenient access to the dining area and additional living room. Two bedrooms and 1.5 bathrooms are located on the main level, while the charming open loft provides a unique space for the third bedroom. The walkout basement offers even more flexible living space, including a large family room, laundry room, and spacious fourth bedroom currently used as the primary bedroom suite, complete with a walk-in closet and full bathroom. Outside, you'll appreciate the space, privacy, and possibilities that come with over 5 acres, along with two detached garages measuring approximately 30x25 and 30x20. With Deam Lake State Recreation Area next door, the growing Monon South Trail nearby, and Louisville just a short drive away, this property offers a rare opportunity to enjoy a peaceful country setting without sacrificing convenient access to the city. If you're looking for character, space, and a little piece of nature to call your own, this one is a must-see!
Active
$489,900
15208 Flower Gap Rd, Borden, IN 47106
4beds
3,960sqft
Residential, Single Family Residence
Built in 1970
5.13 Acres Lot
$-- Zestimate®
$124/sqft
$-- HOA
What's special
Wood-burning fireplaceTree-lined yardWraparound porchWalkout basementLarge family roomLarge walk-in pantryLaundry room
- 38 days
- 855
- 142
Zillow last checked:
Listing updated:
Listed by:
Andrew Flora listwithflora@gmail.com,
1 Percent Lists Indiana Real Estate
Source: MIBOR as distributed by MLS GRID,MLS#: 22131063
Facts & features
Interior
Bedrooms & bathrooms
- Bedrooms: 4
- Bathrooms: 3
- Full bathrooms: 2
- 1/2 bathrooms: 1
- Main level bathrooms: 2
- Main level bedrooms: 2
Primary bedroom
- Level: Basement
- Area: 196.88 Square Feet
- Dimensions: 12.5x15.75
Bedroom 2
- Level: Main
- Area: 144 Square Feet
- Dimensions: 12x12
Bedroom 3
- Level: Main
- Area: 126 Square Feet
- Dimensions: 9x14
Bedroom 4
- Level: Upper
- Area: 144 Square Feet
- Dimensions: 12x12
Dining room
- Features: Tile-Ceramic
- Level: Main
- Area: 130 Square Feet
- Dimensions: 10x13
Family room
- Level: Basement
- Area: 374 Square Feet
- Dimensions: 17x22
Kitchen
- Features: Tile-Ceramic
- Level: Main
- Area: 242 Square Feet
- Dimensions: 11x22
Laundry
- Features: Tile-Ceramic
- Level: Basement
- Area: 84 Square Feet
- Dimensions: 7x12
Library
- Level: Main
- Area: 192 Square Feet
- Dimensions: 12x16
Living room
- Level: Main
- Area: 428.75 Square Feet
- Dimensions: 17.5x24.5
Heating
- Zoned, Forced Air
Cooling
- Central Air, Ductless, Heat Pump
Appliances
- Included: Electric Cooktop, Dishwasher, Microwave, Oven, Refrigerator
Features
- High Speed Internet
- Basement: Finished,Full,Walk-Out Access
- Number of fireplaces: 2
- Fireplace features: Basement, Family Room, Living Room
Interior area
- Total structure area: 3,960
- Total interior livable area: 3,960 sqft
- Finished area below ground: 1,380
Property
Parking
- Total spaces: 4
- Parking features: Detached
- Garage spaces: 4
Features
- Levels: One Leveland + Loft
- Stories: 1
Lot
- Size: 5.13 Acres
- Features: Mature Trees, Wooded
Details
- Additional parcels included: Gt 216 2.6 Ac
- Parcel number: 100221600155000026
- Horse amenities: None
Construction
Type & style
- Home type: SingleFamily
- Architectural style: Other
- Property subtype: Residential, Single Family Residence
Materials
- Log
- Foundation: Concrete Perimeter
Condition
- New construction: No
- Year built: 1970
Utilities & green energy
- Water: Public
Community & HOA
Community
- Subdivision: No Subdivision
HOA
- Has HOA: No
Location
- Region: Borden
Financial & listing details
- Price per square foot: $124/sqft
- Tax assessed value: $390,800
- Annual tax amount: $2,382
- Date on market: 10/13/2026
- Cumulative days on market: 40 days
Estimated market value
Not available
Estimated sales range
Not available
Not available
Price history
| Date | Event | Price |
|---|---|---|
| 10/13/2026 | Listed for sale | $489,900+113%$124/sqft |
Source:  MIBOR as distributed by MLS GRID #22131063 Report a problem | ||
| 7/3/2014 | Sold | $230,000$58/sqft |
Source: Agent Provided Report a problem | ||
Public tax history
| Year | Property taxes | Tax assessment |
|---|---|---|
| 2025 | $2,692 +19.8% | $390,800 +0.6% |
| 2024 | $2,248 +14.4% | $388,500 +15.1% |
| 2023 | $1,966 +18.3% | $337,400 +1.7% |
| 2022 | $1,661 -6.5% | $331,800 +17.5% |
| 2021 | $1,778 +1.9% | $282,500 +9.5% |
| 2020 | $1,744 +6.4% | $258,000 +7.5% |
| 2019 | $1,640 -2.2% | $240,000 +5.3% |
| 2018 | $1,676 +14.1% | $228,000 +1% |
| 2017 | $1,469 | $225,700 +15.5% |
| 2016 | $1,469 +7.9% | $195,400 +14.1% |
| 2014 | $1,362 +13.6% | $171,200 +10.6% |
| 2013 | $1,198 | $154,800 |
Find assessor info on the county website
Monthly payment
Est. payment
Payment breakdown
Explore the cost of this home by adjusting the details. Changes won't be saved.Climate risks
Neighborhood: 47106
Nearby schools
Schools provided by the listing agent
- Elementary: William W Borden Elementary School
Source: MIBOR as distributed by MLS GRID. This data may not be complete. We recommend contacting the local school district to confirm school assignments for this home.


Similar homes
- $474,0004 bd4 ba2.3k sqft504 Timber Ridge, Borden, IN 47106For Sale
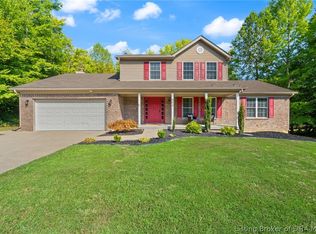 MLS ID #2026011554, Hayden Vanover, BHG Realty. SIRA
- $329,9004 bd3 ba3.2k sqft1115 Lakeview Drive, Borden, IN 47106For Sale
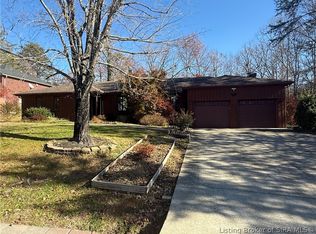 MLS ID #2026013534, Diana Mikel, Schuler Bauer Real Estate Services ERA Powered (N. SIRA
- $557,9003 bd3 ba3.6k sqft21413 Cabin Hill Road, Borden, IN 47106For Sale
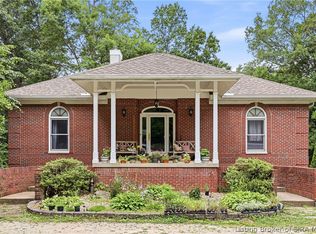 MLS ID #2026012132, Dave Gambol, simpler.realestate. SIRA
- $557,4004 bd3 ba2.7k sqft16603 State Road 60, Borden, IN 47106For Sale
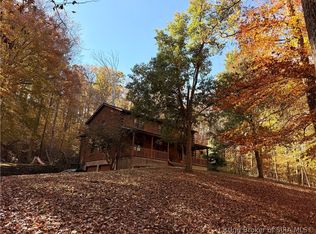 MLS ID #2026011923, Hayden Vanover, BHG Realty. SIRA
- $500,0004 bd3 ba3k sqft1847 Hazeltine Way, Henryville, IN 47126For Sale
 MLS ID #1728901, Tom O Cox, RE/MAX Real Estate Champions. Metro Search Inc. LLC DBA Apex MLS
