Spacious 4-Bedroom Home with Rare 3-Car Garage + 2,400+ Sq Ft in Venice. If you’ve been searching for space, flexibility, and something that actually stands out—this is it. With over 2,400 square feet, a functional layout, and a hard-to-find 3-car garage, this home offers features you simply don’t see often in this price range. Inside, you’ll find a bright, open living and dining area that flows easily for everyday living and entertaining. The additional Florida room gives you the flexibility everyone wants right now—perfect for a home office, second living space, playroom, or whatever fits your lifestyle. The kitchen is equipped with granite countertops, stainless steel appliances, and a convenient pass-through that keeps everything connected when hosting or spending time with family. Step outside to a screened-in lanai overlooking a fully fenced backyard with plenty of room to add a pool, let pets run, or host weekend get-togethers. And then there’s the standout feature—the oversized 3-car garage. Whether you need space for vehicles, storage, hobbies, or your boat, this is a major advantage that’s hard to find in this area. Located in an established neighborhood with optional access to the Venice Gardens Civic Association amenities—including a community pool—this home is just minutes from Gulf beaches, the Legacy Trail, shopping, dining, and Sharky’s on the Pier. Homes with this much space and a 3-car garage at this price point don’t come around often—schedule your showing before it’s gone. MOTIVATED SELLERS!!
For sale
Price cut: $10K (8/8)
$359,900
1521 BANYAN DR., VENICE, FL 34293
4beds
2,435sqft
Single Family Residence
Built in 1960
0.29 Acres Lot
$357,500 Zestimate®
$148/sqft
$-- HOA
What's special
Screened-in lanaiConvenient pass-throughAdditional florida roomStainless steel appliancesFully fenced backyard
- 150 days |
- 1,739 |
- 122 |
Zillow last checked:
Listing updated:
Listed by:
Ryan Parker 941-445-0596,
HOMESMART 407-476-0461,
Max Von Pichl 941-960-0043,
HOMESMART
Source: Stellar MLS,MLS#: A4687086 Originating MLS: Suncoast Tampa
Originating MLS: Suncoast Tampa
Facts & features
Interior
Bedrooms & bathrooms
- Bedrooms: 4
- Bathrooms: 2
- Full bathrooms: 2
Rooms
- Room types: Utility Room
Primary bedroom
- Features: Walk-In Closet(s)
- Level: First
- Area: 180 Square Feet
- Dimensions: 15x12
Bedroom 2
- Features: Built-in Closet
- Level: First
- Area: 99 Square Feet
- Dimensions: 11x9
Bedroom 3
- Features: Built-in Closet
- Level: First
- Area: 110 Square Feet
- Dimensions: 11x10
Bedroom 4
- Features: Built-in Closet
- Level: First
- Area: 240 Square Feet
- Dimensions: 16x15
Balcony porch lanai
- Level: First
- Area: 153 Square Feet
- Dimensions: 17x9
Dining room
- Level: First
- Area: 180 Square Feet
- Dimensions: 18x10
Florida room
- Level: First
- Area: 338 Square Feet
- Dimensions: 26x13
Kitchen
- Level: First
- Area: 204 Square Feet
- Dimensions: 17x12
Laundry
- Level: First
- Area: 108 Square Feet
- Dimensions: 12x9
Living room
- Level: First
- Area: 450 Square Feet
- Dimensions: 25x18
Heating
- Central, Electric
Cooling
- Central Air
Appliances
- Included: Dishwasher, Disposal, Dryer, Microwave, Range, Refrigerator, Washer, Water Filtration System, Water Purifier
- Laundry: Electric Dryer Hookup, Inside, Washer Hookup
Features
- Ceiling Fan(s), Living Room/Dining Room Combo, Solid Wood Cabinets, Stone Counters, Thermostat
- Flooring: Ceramic Tile, Laminate
- Windows: Window Treatments
- Has fireplace: No
Interior area
- Total structure area: 3,211
- Total interior livable area: 2,435 sqft
Video & virtual tour
Property
Parking
- Total spaces: 3
- Parking features: Oversized
- Attached garage spaces: 3
Features
- Levels: One
- Stories: 1
- Patio & porch: Covered, Enclosed, Rear Porch, Screened
- Exterior features: Private Mailbox, Private Yard, Rain Gutters, Sidewalk
- Fencing: Vinyl
Lot
- Size: 0.29 Acres
- Features: Corner Lot, In County, Level, Sidewalk
- Residential vegetation: Trees/Landscaped
Details
- Parcel number: 0433020028
- Zoning: RSF3
- Special conditions: None
Construction
Type & style
- Home type: SingleFamily
- Architectural style: Florida
- Property subtype: Single Family Residence
Materials
- Block
- Foundation: Slab
- Roof: Shingle
Condition
- Completed
- New construction: No
- Year built: 1960
Utilities & green energy
- Sewer: Public Sewer
- Water: Public
- Utilities for property: BB/HS Internet Available, Cable Available, Electricity Connected, Fiber Optics, Fire Hydrant, Sewer Connected, Street Lights, Water Connected
Community & HOA
Community
- Pet fee: $0 monthly
- Subdivision: VENICE GARDENS
HOA
- Has HOA: No
Location
- Region: Venice
Financial & listing details
- Price per square foot: $148/sqft
- Tax assessed value: $328,600
- Annual tax amount: $3,535
- Date on market: 3/25/2026
- Cumulative days on market: 130 days
- Listing terms: Cash,Conventional,FHA,VA Loan
- Ownership: Fee Simple
- Total actual rent: 0
- Electric utility on property: Yes
- Road surface type: Paved, Asphalt
Estimated market value
$357,500
$340,000 - $375,000
$2,336/mo
Price history
| Date | Event | Price |
|---|---|---|
| 8/8/2026 | Price change | $359,900-2.7%$148/sqft |
Source:  Stellar MLS #A4687086 Report a problem Stellar MLS #A4687086 Report a problem | ||
| 7/1/2026 | Listed for sale | $369,900$152/sqft |
Source: Stellar MLS #A4687086 Report a problem | ||
| 6/20/2026 | Pending sale | $369,900$152/sqft |
Source: Stellar MLS #A4687086 Report a problem | ||
| 6/8/2026 | Price change | $369,900-2.6%$152/sqft |
Source: Stellar MLS #A4687086 Report a problem | ||
| 6/7/2026 | Listed for sale | $379,900$156/sqft |
Source: Stellar MLS #A4687086 Report a problem | ||
| 6/1/2026 | Pending sale | $379,900$156/sqft |
Source: Stellar MLS #A4687086 Report a problem | ||
| 5/29/2026 | Price change | $379,900-2.6%$156/sqft |
Source: Stellar MLS #A4687086 Report a problem | ||
| 5/15/2026 | Price change | $390,000-2.5%$160/sqft |
Source: Stellar MLS #A4687086 Report a problem | ||
| 5/4/2026 | Price change | $399,999-2.2%$164/sqft |
Source: Stellar MLS #A4687086 Report a problem | ||
| 4/21/2026 | Price change | $409,000-1.2%$168/sqft |
Source: Stellar MLS #A4687086 Report a problem | ||
| 4/10/2026 | Price change | $414,000-1.2%$170/sqft |
Source: Stellar MLS #A4687086 Report a problem | ||
| 3/25/2026 | Listed for sale | $419,000+54.6%$172/sqft |
Source: Stellar MLS #A4687086 Report a problem | ||
| 9/13/2019 | Sold | $271,000-4.9%$111/sqft |
Source: Stellar MLS #A4428069 Report a problem | ||
| 6/24/2019 | Price change | $285,000-4.7%$117/sqft |
Source: KURVIN RESIDENTIAL LLC #A4428069 Report a problem | ||
| 5/8/2019 | Price change | $299,000-3.5%$123/sqft |
Source: KURVIN RESIDENTIAL LLC #A4428069 Report a problem | ||
| 2/20/2019 | Listed for sale | $310,000+36%$127/sqft |
Source: KURVIN RESIDENTIAL LLC #A4428069 Report a problem | ||
| 8/1/2016 | Sold | $228,000+1.3%$94/sqft |
Source: Public Record Report a problem | ||
| 6/1/2016 | Pending sale | $225,000$92/sqft |
Source: Coldwell Banker Residential Real Estate - Venice/Englewood #N5907823 Report a problem | ||
| 5/19/2016 | Listed for sale | $225,000$92/sqft |
Source: Coldwell Banker Residential Real Estate - Venice/Englewood #N5907823 Report a problem | ||
| 5/9/2016 | Pending sale | $225,000$92/sqft |
Source: Coldwell Banker Residential Real Estate - Venice/Englewood #N5907823 Report a problem | ||
| 5/1/2016 | Price change | $225,000-6.2%$92/sqft |
Source: Coldwell Banker Residential Real Estate - Venice/Englewood #N5907823 Report a problem | ||
| 4/22/2016 | Price change | $239,999-4%$99/sqft |
Source: Coldwell Banker Residential Real Estate - Venice/Englewood #N5907823 Report a problem | ||
| 3/26/2016 | Price change | $250,000-5.6%$103/sqft |
Source: Coldwell Banker Residential Real Estate - Venice/Englewood #N5907823 Report a problem | ||
| 3/2/2016 | Listed for sale | $264,900+65.6%$109/sqft |
Source: XCELLENCE REALTY INC #A4147603 Report a problem | ||
| 9/23/2015 | Sold | $160,000+66.8%$66/sqft |
Source: Public Record Report a problem | ||
| 1/2/2013 | Sold | $95,900-11.2%$39/sqft |
Source: Public Record Report a problem | ||
| 11/23/2012 | Listed for sale | $108,000-28%$44/sqft |
Source: KELLER WILLIAMS LAKEWOOD RANCH #A3969189 Report a problem | ||
| 6/13/2003 | Sold | $150,000+32.7%$62/sqft |
Source: Public Record Report a problem | ||
| 9/15/1998 | Sold | $113,000$46/sqft |
Source: Public Record Report a problem | ||
Public tax history
| Year | Property taxes | Tax assessment |
|---|---|---|
| 2025 | $3,535 +3.8% | $274,094 +2.9% |
| 2024 | $3,404 +4.7% | $266,369 +3% |
| 2023 | $3,252 +4% | $258,611 +3% |
| 2022 | $3,127 +0.4% | $251,079 +3% |
| 2021 | $3,114 +0.2% | $243,766 +1.4% |
| 2020 | $3,107 +23% | $240,400 +21.7% |
| 2019 | $2,526 | $197,584 +1.9% |
| 2018 | $2,526 +2.8% | $193,900 -3.3% |
| 2017 | $2,459 +30.6% | $200,500 +25.4% |
| 2016 | $1,882 -26.2% | $159,900 +50% |
| 2015 | $2,550 +35.5% | $106,600 +21.3% |
| 2014 | $1,882 +13.5% | $87,900 |
| 2013 | $1,658 +83.5% | $87,900 +40.4% |
| 2012 | $904 -9.8% | $62,600 -17.5% |
| 2011 | $1,002 -31% | $75,900 -29.5% |
| 2010 | $1,453 -31.3% | $107,600 -24.2% |
| 2009 | $2,113 | $142,000 -14.3% |
| 2008 | $2,113 -4.8% | $165,766 +3% |
| 2007 | $2,220 | $160,938 +2.5% |
| 2006 | -- | $157,013 +3% |
| 2005 | -- | $152,440 +3% |
| 2004 | $2,302 +41% | $148,000 +47.7% |
| 2003 | $1,632 -2.3% | $100,194 +2.4% |
| 2002 | $1,671 +7.6% | $97,846 +1.6% |
| 2001 | $1,553 +4.1% | $96,305 +3% |
| 2000 | $1,492 | $93,500 |
Find assessor info on the county website
Monthly payment
Est. payment
Payment breakdown
Explore the cost of this home by adjusting the details. Changes won't be saved.Climate risks
Neighborhood: Venice Gardens
Nearby schools
GreatSchools rating
- 6/10Garden Elementary SchoolGrades: K-5Distance: 1.4 mi
- 7/10Venice Middle SchoolGrades: 6-8Distance: 4.3 mi
- 7/10Venice Senior High SchoolGrades: 9-12Distance: 1.6 mi
Schools provided by the listing agent
- Elementary: Garden Elementary
- Middle: Venice Area Middle
- High: Venice Senior High
Source: Stellar MLS. This data may not be complete. We recommend contacting the local school district to confirm school assignments for this home.
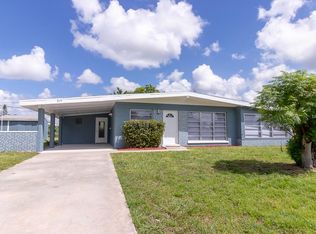
- $275,4002 bd2 ba1.2k sqft215 Redwood Rd, Venice, FL 34293Off Market

- $336,9003 bd2 ba1.6k sqft1517 Banyan Dr, Venice, FL 34293Off Market
- $214,2002 bd2 ba1.1k sqft212 Glen Oak Rd UNIT 20, Venice, FL 34293Off Market
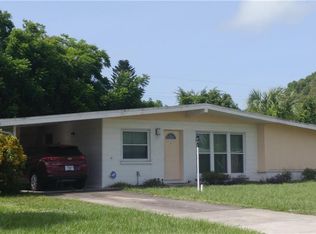
- $233,5002 bd1 ba1k sqft216 Glen Oak Rd, Venice, FL 34293Off Market
- $320,3003 bd1 ba1.1k sqft219 Redwood Rd, Venice, FL 34293Off Market
- $393,6003 bd2 ba1.4k sqft1601 Banyan Dr, Venice, FL 34293Off Market
- $292,0002 bd1 ba1.6k sqft1602 Banyan Dr, Venice, FL 34293Off Market
- $318,0003 bd2 ba1.3k sqft220 Glen Oak Rd, Venice, FL 34293Sold
A local agent can set up tours, give advice and negotiate with sellers.
A local lender can help you make sure your offer is ready when you are.
Similar homes
- $355,0003 bd2 ba1.5k sqft3670 SUNSET BEACH DRIVE, VENICE, FL 34293For Sale
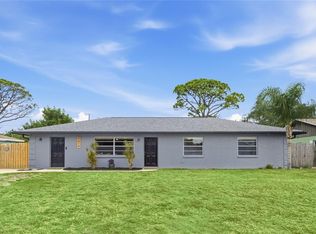
 MLS ID #A4693029, Carolyn Carino, LLC, KELLER WILLIAMS ON THE WATER S. Stellar MLS
 - $364,9002 bd2 ba1.3k sqft601 E SEMINOLE DRIVE, VENICE, FL 34293For Sale
 MLS ID #S5147610, Kathryn Valentine, THREE MOUNTAINS REALTY. Stellar MLS
 - $349,9002 bd2 ba1.4k sqft2631 FIESTA DRIVE, VENICE, FL 34293For Sale
 MLS ID #D6147732, Debbie Jones, RE/MAX ALLIANCE GROUP. Stellar MLS
 - $307,9002 bd2 ba1.4k sqft531 SHERIDAN DRIVE, VENICE, FL 34293For Sale
 MLS ID #N6144629, Ginger Masura, ACCARDI & ASSOCIATES REAL ESTATE. Stellar MLS
 - $312,9002 bd2 ba1.9k sqft20 IDLE SANDS DRIVE, VENICE, FL 34293For SaleMLS ID #A4702808, Thomas Trammell, III, WHITE SANDS REALTY GROUP FL. Stellar MLS
- $359,0002 bd2 ba1.3k sqft5964 DIANA ROAD, VENICE, FL 34293For SaleMLS ID #N6140102, Sue Tamberino, AMERICAN REALTY OF VENICE, INC. Stellar MLS
- $320,0002 bd2 ba1.4k sqft101 ALGIERS DRIVE, VENICE, FL 34293For SaleMLS ID #A4682254, Jim Comly, LPT REALTY, LLC. Stellar MLS
- $329,0003 bd2 ba1.6k sqft1458 STRADA D ARGENTO, VENICE, FL 34292For SaleMLS ID #N6144952, Lore Miller, RESULTS REALTY GROUP LLC. Stellar MLS
- $500,0003 bd2 ba1.7k sqft3340 SUNSET BEACH DRIVE, VENICE, FL 34293For SaleMLS ID #N6142912, Kathleen Stansfield, EXIT KING REALTY. Stellar MLS
- $535,0003 bd3 ba2.5k sqft1009 KINGS COURT, VENICE, FL 34293For SaleMLS ID #A4686929, Jennifer Kenna, EXP REALTY, LLC. Stellar MLS
- $309,9002 bd2 ba1.7k sqft76 SANDSTONE CIRCLE, VENICE, FL 34293For SaleMLS ID #A4685848, Wendy Dowling, BEYOND REALTY LLC. Stellar MLS
- $298,0002 bd2 ba1.7k sqft98 DRIFTING SANDS DRIVE, VENICE, FL 34293For SaleMLS ID #N6144679, Andrea Blackwell, KELLER WILLIAMS ISLAND LIFE REAL ESTATE. Stellar MLS
- $259,0002 bd2 ba1.2k sqft1716 LAKESIDE DRIVE #1714B, VENICE, FL 34293For SaleMLS ID #N6145180, Arturo Caceres, COLDWELL BANKER REALTY. Stellar MLS
- $324,9953 bd2 ba1.7k sqft6281 OPA LOCKA LANE, NORTH PORT, FL 34291For SaleMLS ID #V4950645, Jesus Garcia Robles, REALTY ONE GROUP EVOLVE. Stellar MLS
- $299,9003 bd2 ba1.9k sqft1570 S BISCAYNE DRIVE, NORTH PORT, FL 34287For SaleMLS ID #W7888747, Maria Aguila, KINSFOLK SIGNATURE REALTY, LLC. Stellar MLS
- $409,0002 bd2 ba1.3k sqft413 PAMETO ROAD, NOKOMIS, FL 34275For SaleMLS ID #TB8507641, Justin King, Y REALTY. Stellar MLS
- $375,0002 bd2 ba1.4k sqft427 RUBENS DRIVE, NOKOMIS, FL 34275For SaleMLS ID #A4700484, Cam Moore, KELLER WILLIAMS ON THE WATER. Stellar MLS
- $399,0003 bd2 ba2.2k sqft3002 MONCRIEF AVE, NORTH PORT, FL 34286For SaleMLS ID #C7528707, Holly Drilling, RE/MAX PALM REALTY. Stellar MLS
- $354,0003 bd2 ba1.8k sqft1741 SHEVLIN STREET, NORTH PORT, FL 34286For SaleMLS ID #A4697840, Jason R. White, PA, WHITE SANDS REALTY GROUP FL. Stellar MLS
- $394,9003 bd2 ba1.6k sqft1953 ROLLING GREEN CIRCLE, SARASOTA, FL 34240For SaleMLS ID #A4701713, Sara Ochs, REALLOOK.COM. Stellar MLS
