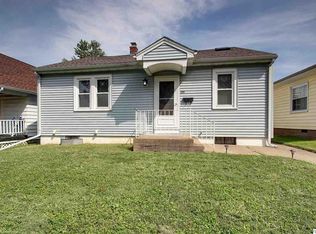
Well maintained one story home with 2 car garage. It has replacement windows, recent HVAC, and roof 10 years ago.
Pending
$115,000
1521 Cherry St, Quincy, IL 62301
3beds
936sqft
Single Family Residence, Residential
Built in ----
7,560 Square Feet Lot
$112,700 Zestimate®
$123/sqft
$-- HOA
What's special
- 144 days
- 7
- 0
Zillow last checked:
Listing updated:
Listed by:
Michael A Happel Office:217-224-8383,
Happel, Inc., REALTORS
Source: RMLS Alliance as distributed by MLS GRID,MLS#: CA1043281 Originating MLS: Capital Area Association of Realtors
Originating MLS: Capital Area Association of Realtors
Facts & features
Interior
Bedrooms & bathrooms
- Bedrooms: 3
- Bathrooms: 1
- Full bathrooms: 1
Bedroom 1
- Level: Main
- Dimensions: 13ft 0in x 9ft 0in
Bedroom 2
- Level: Main
- Dimensions: 12ft 0in x 10ft 0in
Bedroom 3
- Level: Main
- Dimensions: 8ft 0in x 8ft 0in
Other
- Area: 0
Kitchen
- Level: Main
- Dimensions: 17ft 0in x 11ft 0in
Living room
- Level: Main
- Dimensions: 16ft 0in x 16ft 0in
Main level
- Area: 936
Heating
- Forced Air
Cooling
- Central Air
Appliances
- Included: Dishwasher, Dryer, Microwave, Range, Refrigerator, Washer
Features
- Ceiling Fan(s)
- Windows: Replacement Windows, Window Treatments
- Basement: Crawl Space
Interior area
- Total structure area: 936
- Total interior livable area: 936 sqft
Property
Parking
- Total spaces: 2
- Parking features: Detached, On Street, Paved
- Garage spaces: 2
- Has uncovered spaces: Yes
Features
- Patio & porch: Porch
Lot
- Size: 7,560 Square Feet
- Dimensions: 40 x 189
- Features: Sloped
Details
- Parcel number: 234197600000
Construction
Type & style
- Home type: SingleFamily
- Architectural style: Ranch
- Property subtype: Single Family Residence, Residential
Materials
- Frame, Vinyl Siding
- Roof: Shingle
Condition
- New construction: No
Utilities & green energy
- Sewer: Public Sewer
- Water: Public
- Utilities for property: Cable Available
Community & HOA
Community
- Subdivision: Poling And Cruttenden Add
Location
- Region: Quincy
Financial & listing details
- Price per square foot: $123/sqft
- Tax assessed value: $99,090
- Annual tax amount: $1,299
- Date on market: 4/27/2026
- Road surface type: Paved
Estimated market value
$112,700
$98,000 - $130,000
$1,200/mo
Price history
| Date | Event | Price |
|---|---|---|
| 4/27/2026 | Pending sale | $115,000$123/sqft |
Source:  RMLS Alliance as distributed by MLS GRID #CA1043281 Report a problem RMLS Alliance as distributed by MLS GRID #CA1043281 Report a problem | ||
Public tax history
| Year | Property taxes | Tax assessment |
|---|---|---|
| 2024 | -- | $33,030 +7.8% |
| 2023 | $1,299 +10.1% | $30,640 +7.1% |
| 2022 | $1,180 | $28,610 +12.5% |
| 2021 | -- | $25,420 +2% |
| 2020 | -- | $24,930 +1.1% |
| 2019 | -- | $24,660 +2% |
| 2018 | -- | $24,180 +1% |
| 2017 | -- | $23,940 +4.2% |
| 2016 | -- | $22,970 |
| 2015 | -- | $22,970 +3.4% |
| 2012 | -- | $22,210 +0% |
| 2011 | -- | $22,200 +6.5% |
| 2009 | $14 -82.8% | $20,840 |
| 2008 | $83 -2.4% | $20,840 +5% |
| 2007 | $85 | $19,840 |
Find assessor info on the county website
Monthly payment
Est. payment
Payment breakdown
Explore the cost of this home by adjusting the details. Changes won't be saved.Climate risks
Neighborhood: 62301
Similar homes
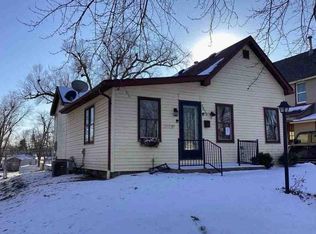
- $--3 bd1 ba1k sqft1620 Spruce St, Quincy, IL 62301Auction
 Auction.com 1
 - $114,9002 bd2 ba1.4k sqft1208 N 6th St, Quincy, IL 62301For Sale
 MLS ID #11935400, Hope Audet-williams, Adams County Realty. My State MLS
 - $124,9001 bd1 ba712 sqft1405 Cherry St, Quincy, IL 62301For Sale

 MLS ID #CA1046064, Jeff Tenhouse, Mays LLC REALTORS. RMLS Alliance as distributed by MLS GRID
 - $79,9003 bd1 ba1.3k sqft1219 Lind St, Quincy, IL 62301For Sale
 MLS ID #CA1045911, Melissa Sullivan, Happel, Inc., REALTORS. RMLS Alliance as distributed by MLS GRID
 - $99,5002 bd1 ba1.2k sqft2050 Broadway St, Quincy, IL 62301For SaleMLS ID #CA1042088, Jenna Hendrickson, Davis & Associates, REALTORS. RMLS Alliance as distributed by MLS GRID
- $127,5002 bd1 ba1.3k sqft300 Spruce St, Quincy, IL 62301For SaleMLS ID #CA1046120, Misty Dowling, Gem City Real Estate Group. RMLS Alliance as distributed by MLS GRID
- $149,0002 bd2 ba1.1k sqft1109 Washington St, Quincy, IL 62301For SaleMLS ID #CA1046208, Sherry Hills, Happel, Inc., REALTORS. RMLS Alliance as distributed by MLS GRID
- $148,5003 bd1 ba1k sqft927 S 22nd St, Quincy, IL 62301For SaleMLS ID #CA1045938, Tracy Holtman, KW Hometown. RMLS Alliance as distributed by MLS GRID
- $149,9002 bd1 ba951 sqft2106 Jefferson St, Quincy, IL 62301For SaleMLS ID #CA1046010, Becky Swanson, Mays LLC REALTORS. RMLS Alliance as distributed by MLS GRID
- $94,9003 bd2 ba1.2k sqft2800 College Ave, Quincy, IL 62301For SaleMLS ID #CA1044583, Zach Tuley, Gem City Real Estate Group. RMLS Alliance as distributed by MLS GRID
- $115,0002 bd1 ba1.1k sqft302 S 5th St, La Grange, MO 63448For Sale
 MLS ID #26056449, Austin A Roberts, Bartz Realty, LLC. MARIS
 - $165,0002 bd2 ba990 sqft530 Hickory Grv W, Quincy, IL 62305For SaleMLS ID #CA1046185, Michelle Soltwedel, Happel, Inc., REALTORS. RMLS Alliance as distributed by MLS GRID
- $110,0002 bd1 ba1.3k sqft501 N Chestnut St, Mendon, IL 62351For SaleMLS ID #CA1045805, Kelly Little, Farlow Real Estate Experts. RMLS Alliance as distributed by MLS GRID
