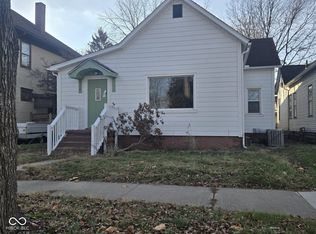
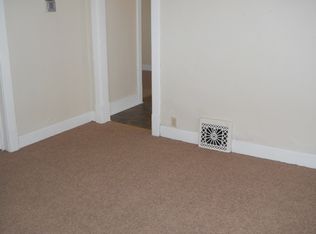
Walking into the well-preserved natural woodwork and the charming amount of the hand finished oak trim that is throughout the home. The natural hardwood floors and the beautiful stairway as you enter into the foyer. There are 4-bedrooms on the second level and a full bathroom, as well as a half bath on the lower level. This home is a must see....
Pending
$116,100
1521 Ohio St, Terre Haute, IN 47807
4beds
2,990sqft
Residential, Single Family Residence
Built in 1913
6,098 Square Feet Lot
$-- Zestimate®
$39/sqft
$-- HOA
What's special
- 26 days
- 769
- 98
Zillow last checked:
Listing updated:
Listed by:
Cy Marlow CMarlow@LJMichaels.com,
L.J. Michaels, Inc.
Source: MIBOR as distributed by MLS GRID,MLS#: 22126803
Facts & features
Interior
Bedrooms & bathrooms
- Bedrooms: 4
- Bathrooms: 2
- Full bathrooms: 1
- 1/2 bathrooms: 1
- Main level bathrooms: 1
Primary bedroom
- Level: Upper
- Area: 182 Square Feet
- Dimensions: 13 x 14
Bedroom 2
- Level: Upper
- Area: 182 Square Feet
- Dimensions: 13 x 14
Bedroom 3
- Level: Upper
- Area: 120 Square Feet
- Dimensions: 10 x 12
Bedroom 4
- Level: Upper
- Area: 90 Square Feet
- Dimensions: 9 x 10
Dining room
- Level: Main
- Area: 195 Square Feet
- Dimensions: 13 x 15
Foyer
- Level: Main
- Area: 77 Square Feet
- Dimensions: 7 x 11
Kitchen
- Level: Main
- Area: 146 Square Feet
- Dimensions: 10 x 14.6
Laundry
- Level: Main
- Area: 48 Square Feet
- Dimensions: 4 x 12
Living room
- Level: Main
- Area: 210 Square Feet
- Dimensions: 14 x 15
Heating
- Forced Air, Natural Gas
Cooling
- Central Air
Appliances
- Included: None
Features
- Attic Access
- Basement: Unfinished
- Attic: Access Only
Interior area
- Total structure area: 2,990
- Total interior livable area: 2,990 sqft
- Finished area below ground: 0
Property
Parking
- Parking features: None, Detached
Features
- Levels: Two
- Stories: 2
- Patio & porch: Covered, Patio
Lot
- Size: 6,098 Square Feet
Details
- Parcel number: 840622480004000002
- Special conditions: As Is
- Horse amenities: None
Construction
Type & style
- Home type: SingleFamily
- Architectural style: Other
- Property subtype: Residential, Single Family Residence
Materials
- Wood Siding
- Foundation: Block
Condition
- New construction: No
- Year built: 1913
Utilities & green energy
- Water: Public
Community & HOA
Community
- Subdivision: No Subdivision
HOA
- Has HOA: No
Location
- Region: Terre Haute
Financial & listing details
- Price per square foot: $39/sqft
- Tax assessed value: $128,900
- Annual tax amount: $1,218
- Date on market: 9/18/2026
- Cumulative days on market: 29 days
Estimated market value
Not available
Estimated sales range
Not available
Not available
Price history
| Date | Event | Price |
|---|---|---|
| 9/28/2026 | Pending sale | $116,100$39/sqft |
Source:  MIBOR as distributed by MLS GRID #22126803 Report a problem MIBOR as distributed by MLS GRID #22126803 Report a problem | ||
| 9/18/2026 | Listed for sale | $116,100-22%$39/sqft |
Source: MIBOR as distributed by MLS GRID #22126803 Report a problem | ||
| 9/25/2025 | Sold | $148,828+13.6%$50/sqft |
Source: Public Record Report a problem | ||
| 12/17/2021 | Sold | $131,000-2.9%$44/sqft |
Source: MIBOR as distributed by MLS GRID #21820853 Report a problem | ||
| 11/12/2021 | Pending sale | $134,900$45/sqft |
Source: MIBOR as distributed by MLS GRID #21820853 Report a problem | ||
| 11/4/2021 | Price change | $134,900-3.6%$45/sqft |
Source:  THAAR #96401 Report a problem THAAR #96401 Report a problem | ||
| 10/22/2021 | Listed for sale | $139,900$47/sqft |
Source: THAAR #96401 Report a problem | ||
Public tax history
| Year | Property taxes | Tax assessment |
|---|---|---|
| 2025 | $1,125 +4.7% | $128,900 +20.9% |
| 2024 | $1,075 +8.2% | $106,600 +4.3% |
| 2023 | $993 +383.7% | $102,200 +8% |
| 2022 | $205 +2% | $94,600 +7.9% |
| 2021 | $201 +2% | $87,700 +1.7% |
| 2020 | $197 +2% | $86,200 +1.9% |
| 2019 | $194 +2% | $84,600 +3.9% |
| 2018 | $190 +2% | $81,400 +1.8% |
| 2017 | $186 +2% | $80,000 |
| 2016 | $182 +2% | $80,000 +2.3% |
| 2014 | $179 +2% | $78,200 +2% |
| 2013 | $175 -80.6% | $76,700 -15% |
| 2011 | $902 +1.5% | $90,200 +1.5% |
| 2010 | $889 -2.3% | $88,900 -2.3% |
| 2009 | $910 +63.3% | $91,000 +4% |
| 2007 | $557 -31.7% | $87,500 +23.2% |
| 2004 | $816 -2.6% | $71,000 |
| 2002 | $838 +16.9% | $71,000 +710.5% |
| 2000 | $717 | $8,760 |
Find assessor info on the county website
Monthly payment
Est. payment
Payment breakdown
Explore the cost of this home by adjusting the details. Changes won't be saved.Climate risks
Neighborhood: 47807
Nearby schools
Schools provided by the listing agent
- Elementary: Davis Park Elementary School
- Middle: Woodrow Wilson Middle School
- High: Terre Haute North Vigo High School
Source: MIBOR as distributed by MLS GRID. This data may not be complete. We recommend contacting the local school district to confirm school assignments for this home.
Similar homes
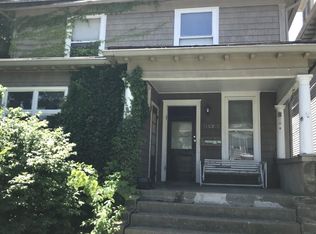
- $160,0005 bd3 ba3.3k sqft115 S 16th St, Terre Haute, IN 47807For Sale

 MLS ID #110437, MICHELLE L ENGLE, REMAX R.E.A.. THAAR
 - $94,9003 bd1 ba1.6k sqft49 S 18th St, Terre Haute, IN 47807For Sale
 MLS ID #110475, WILLIAM FOUTY, GIBSON REAL ESTATE, INC.. THAAR
 - $103,0002 bd1 ba2.5k sqft715 S 16th St, Terre Haute, IN 47807For Sale
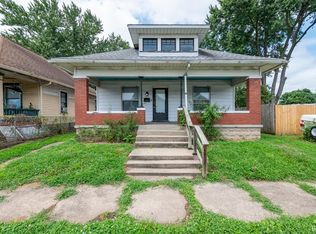 MLS ID #202632152, Steven Coston, Realty of America LLC. IRMLS
 - $--4 bd2 ba1.9k sqft215 N 8th St, West Terre Haute, IN 47885Auction
 ServiceLink Auction
 - $99,9003 bd1 ba1.9k sqft609 S 17th St, Terre Haute, IN 47807For SaleMLS ID #109979, WILLIAM FOUTY, GIBSON REAL ESTATE, INC.. THAAR
- $129,9004 bd2 ba2.3k sqft1229 S 8th St, Terre Haute, IN 47802For SaleMLS ID #110345, TRACEY SYMON, NEXTHOME REAL ESTATE CONNECTIONS. THAAR
- $149,0004 bd1 ba2.1k sqft1547 6th Ave, Terre Haute, IN 47807For SaleMLS ID #110478, BECKY KLINGELE, PREFERRED REALTY. THAAR
- $149,9004 bd2 ba3.3k sqft1311 S 8th St, Terre Haute, IN 47802For SaleMLS ID #109996, Tipton Davis, CROSSROADS REAL ESTATE GROUP LLC. THAAR
- $150,0004 bd2 ba2.8k sqft1608 S 4th St, Terre Haute, IN 47802For SaleMLS ID #110278, STEPH MCCARTY, Berkshire Hathaway HomeServices Newlin-Miller REALTORS®. THAAR
- $149,9004 bd1 ba1.7k sqft808 S 4th St, Terre Haute, IN 47807For SaleMLS ID #110395, TERESA OSBORN, LEGACY LAND AND HOMES OF INDIANA. THAAR
- $144,9003 bd2 ba2.1k sqft69 Rose Ave, Terre Haute, IN 47803For SaleMLS ID #109183, BRANDON HALLECK, CENTURY 21 ELITE. THAAR
