This up-and-down duplex features two spacious 2-bedroom units, each offering generous living space and solid rental potential. While the property could use a little TLC, the heavy lifting has already been done with a layout that's ready for your finishing touches. The oversized backyard with convenient **alley access** provides endless possibilities, including space to add a multi-stall garage or create additional off-street parking to increase tenant appeal and property value. Whether you're looking to expand your portfolio, owner-occupy, or renovate for stronger cash flow, this property offers **tons of upside and opportunity**.
For sale
$135,000
1521 Washington Ave SE, Cedar Rapids, IA 52403
--beds
--baths
2,130sqft
:
Get pre-qualified$1,009/mo
Multi Family
Built in 1920
-- sqft lot
$135,100 Zestimate®
$63/sqft
$-- HOA
What's special
Generous living spaceOversized backyard
- 5 days |
- 304 |
- 31 |
Zillow last checked:
Listing updated:
Listed by:
Tim Nash 319-531-6324,
SKOGMAN REALTY
Source: CRAAR, CDRMLS,MLS#: 2605302 Originating MLS: Cedar Rapids Area Association Of Realtors
Originating MLS: Cedar Rapids Area Association Of RealtorsFacts & features
Interior
Heating
- Gas
Cooling
- Wall/Window Unit(s)
Features
- Basement: Full
Interior area
- Total interior livable area: 2,130 sqft
Video & virtual tour
Property
Lot
- Size: 5,619 Square Feet
- Dimensions: 40 x 140
Details
- Parcel number: 142228401000000
Construction
Type & style
- Home type: MultiFamily
- Property subtype: Multi Family
Materials
- Frame, Wood Siding
Condition
- Year built: 1920
Utilities & green energy
- Sewer: Public Sewer
- Water: Public
Community & HOA
HOA
- Has HOA: No
Location
- Region: Cedar Rapids
Financial & listing details
- Price per square foot: $63/sqft
- Tax assessed value: $101,300
- Date on market: 7/24/2026
- Listing terms: Cash,Conventional
Estimated market value
$135,100
$103,000 - $168,000
$1,925/mo
Price history
| Date | Event | Price |
|---|---|---|
| 7/24/2026 | Listed for sale | $135,000$63/sqft |
Source:  CRAAR, CDRMLS #2605302 Report a problem CRAAR, CDRMLS #2605302 Report a problem | ||
Public tax history
| Year | Property taxes | Tax assessment |
|---|---|---|
| 2025 | -- | -- |
| 2024 | -- | -- |
| 2023 | -- | -- |
| 2022 | -- | -- |
| 2021 | -- | -- |
| 2020 | -- | -- |
| 2019 | -- | -- |
| 2018 | $1,322 | -- |
| 2017 | $1,322 -1.9% | $61,900 |
| 2016 | $1,348 +2.4% | $61,900 -6.8% |
| 2015 | $1,316 -6.9% | $66,447 |
| 2014 | $1,414 +2.2% | $66,447 |
| 2013 | $1,384 -0.3% | $66,447 -8.1% |
| 2012 | $1,388 | $72,282 |
| 2011 | -- | $72,282 |
| 2010 | $1,304 | $72,282 -1.9% |
| 2008 | -- | $73,699 |
| 2007 | -- | $73,699 +16.8% |
| 2005 | -- | $63,083 +28.2% |
| 2004 | -- | $49,189 |
| 2003 | -- | $49,189 +10.8% |
| 2002 | -- | $44,380 +14% |
| 2001 | -- | $38,930 |
| 2000 | -- | $38,930 |
Find assessor info on the county website
Monthly payment
Est. payment
Payment breakdown
Explore the cost of this home by adjusting the details. Changes won't be saved.Climate risks
Neighborhood: Wellington Heights
Nearby schools
GreatSchools rating
- 2/10Johnson STEAM Academy SchoolGrades: K-5Distance: 0.2 mi
- 3/10McKinley STEAM AcademyGrades: 6-8Distance: 0.5 mi
- 4/10George Washington High SchoolGrades: 9-12Distance: 1.2 mi
Schools provided by the listing agent
- Elementary: Johnson
- Middle: McKinley
- High: Washington
Source: CRAAR, CDRMLS. This data may not be complete. We recommend contacting the local school district to confirm school assignments for this home.
- $108,1002 bd2 ba1.4k sqft1517 Washington Ave SE, Cedar Rapids, IA 52403Off Market
- $88,2001 bd1 ba-- sqft1525 Washington Ave SE, Cedar Rapids, IA 52403Off Market

- $182,1004 bd4 ba2.2k sqft1515 Washington Ave SE, Cedar Rapids, IA 52403Off Market
- $--1 bd1 ba-- sqft1515 Washington Ave SE #1B, Cedar Rapids, IA 52403Off Market
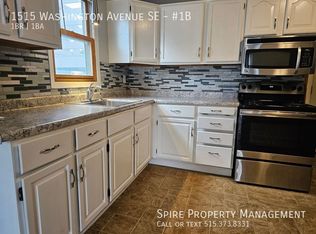
- $--1 bd1 ba650 sqft1515 Washington Ave SE #1A, Cedar Rapids, IA 52403Off Market
- $---- bd1 ba450 sqft1515 Washington Ave SE #3, Cedar Rapids, IA 52403Off Market
- $--2 bd1 ba-- sqft1515 Washington Ave SE #2, Cedar Rapids, IA 52403Off Market
- $128,1003 bd2 ba1.4k sqft1531 Washington Ave SE, Cedar Rapids, IA 52403Off Market
A local agent can set up tours, give advice and negotiate with sellers.
Similar homes
- $--4 bd2 ba1.7k sqft1542 4th Ave SE, Cedar Rapids, IA 52403AuctionAuction.com 2
- $135,000-- bd-- ba1.5k sqft1545 Washington Ave SE, Cedar Rapids, IA 52403For Sale
 MLS ID #202602295, Travis Gaule. Iowa City Area AOR
 - $129,9004 bd2 ba1.3k sqft1507 Washington Ave SE, Cedar Rapids, IA 52403For Sale
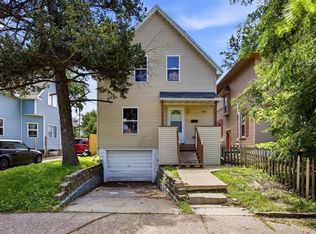 MLS ID #2604554, Zack Phillips, Pinnacle Realty LLC. CRAAR, CDRMLS
 - $145,0004 bd1 ba2.1k sqft1615 4th Ave SE, Cedar Rapids, IA 52403For Sale
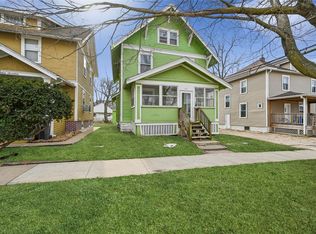 MLS ID #2600965, Sheryl Jahnel, IOWA REALTY. CRAAR, CDRMLS
 - $140,0003 bd2 ba1.2k sqft1802 J St SW, Cedar Rapids, IA 52404For SaleMLS ID #2605399, Amy Eaton, Keller Williams Legacy Group. CRAAR, CDRMLS
- $138,9002 bd2 ba1.2k sqft190 Cottage Grove Ave SE APT 208, Cedar Rapids, IA 52403For SaleMLS ID #2603453, Julie Kraus, IOWA REALTY. CRAAR, CDRMLS
- $140,0003 bd1 ba1.5k sqft509 14th St SE, Cedar Rapids, IA 52403For SaleMLS ID #202601076, Travis Gaule. Iowa City Area AOR
- $85,0003 bd1 ba1.4k sqft373 17th St SE, Cedar Rapids, IA 52403For SaleMLS ID #2605301, Tim Nash, SKOGMAN REALTY. CRAAR, CDRMLS
- $--3 bd2 ba1.3k sqft1625 E Ave Ne, Cedar Rapids, IA 52402AuctionServiceLink Auction
- $148,0002 bd2 ba1.2k sqft1529 D Ave NE, Cedar Rapids, IA 52402For SaleMLS ID #2604454, Z Maryland, Pinnacle Realty LLC. CRAAR, CDRMLS
- $130,0002 bd2 ba1.1k sqft5715 Golden Ct NE APT 45, Cedar Rapids, IA 52402For SaleMLS ID #2605295, David Berry, Realty87. CRAAR, CDRMLS
- $139,9993 bd1 ba1.3k sqft832 Daniels St NE, Cedar Rapids, IA 52402For SaleMLS ID #2601231, Zach Manganello, SKOGMAN REALTY. CRAAR, CDRMLS
- $150,0002 bd2 ba1.1k sqft4328 Maureen Ct SE, Cedar Rapids, IA 52403For Sale By Owner
- $165,0003 bd2 ba1.6k sqft130 Thompson Dr SE APT 210, Cedar Rapids, IA 52403For SaleMLS ID #202604293, Nicholas Gulick. Iowa City Area AOR
- $165,0003 bd2 ba1.5k sqft6520 Medford Ln NE, Cedar Rapids, IA 52402For SaleMLS ID #2605299, Doris Ackerman, KW Advantage. CRAAR, CDRMLS
- $199,0003 bd2 ba1.4k sqft229 28th Street Dr SE, Cedar Rapids, IA 52403For SaleMLS ID #2605106, Beth Mackey, Realty87. CRAAR, CDRMLS
- $199,9994 bd2 ba2.3k sqft3054 Woodland Dr SW, Cedar Rapids, IA 52404Active - ContingentMLS ID #6340818, Gabriella Dehne, Legacy Insurance & Real Estate. NoCoast MLS as distributed by MLS GRID
- $149,9002 bd2 ba1.3k sqft3713 Foxborough Ter NE APT C, Cedar Rapids, IA 52402For SaleMLS ID #2605365, Sharon Clore, IOWA REALTY. CRAAR, CDRMLS
- $189,0003 bd2 ba1.6k sqft1919 8th Ave SE, Cedar Rapids, IA 52403For SaleMLS ID #2603661, Tyler Winegar, Keller Williams Legacy Group. CRAAR, CDRMLS
- $150,0003 bd2 ba1.5k sqft2009 3rd St SW, Cedar Rapids, IA 52404For SaleMLS ID #202604003, Diana Salazar. Iowa City Area AOR
