Just Completed!! New Construction in RounTrey, this 3,115 sqft Marfeli Contractor Custom Home offers luxury and comfort for everyday enjoyment. A new design offering a 1st floor Primary Luxury Bedroom, Batth and Walk In Closet. Plus 4 good size bedrooms upstairs with 3 beautiful tiled bathrooms. The Gourmet Kitchen has an 11' quartzite island with 6 Burner Gas Range, built-in microwave under cabinet, top of the line dishwasher, pot filler and good size pantry. All Custom Cabinets and high end appliances. Screened Porch off Great Room.
1st Floor Primary Bedroom is good size and huge walk-in closet plus Luxury Primary Bathroom. The tile work in this home is Amazing.
Upstairs are 4 good size Bedrooms and 3 large bathrooms. Each bedroom has a double or walk in closet. Many custom features throughout.
Do not miss seeing this unique model home.
New construction
$859,999
15219 Heaton Dr, Midlothian, VA 23112
5beds
3,115sqft
Single Family Residence
Built in 2026
8,990 Square Feet Lot
$857,700 Zestimate®
$276/sqft
$75/mo HOA
What's special
Many custom features throughoutAll custom cabinetsGood size pantryBuilt-in microwave under cabinetHigh end appliancesGourmet kitchenPot filler
- 22 days
- 512
- 32
Zillow last checked:
Listing updated:
Listed by:
Richard Buckingham (804)370-2412,
Long & Foster REALTORS 804-822-3220
Source: CVRMLS,MLS#: 2624112 Originating MLS: Central Virginia Regional MLS
Originating MLS: Central Virginia Regional MLSFacts & features
Interior
Bedrooms & bathrooms
- Bedrooms: 5
- Bathrooms: 5
- Full bathrooms: 4
- 1/2 bathrooms: 1
Primary bedroom
- Description: 1st Flr Primary Bedroom with Luxury Bath & Walk In
- Level: First
- Dimensions: 17.0 x 15.0
Bedroom 2
- Description: With Beautiful Full Bath & Walk N Closet
- Level: Second
- Dimensions: 15.0 x 12.0
Bedroom 3
- Description: With Beautiful Full Bath & Walk N Closet
- Level: Second
- Dimensions: 18.0 x 16.0
Bedroom 4
- Description: Good Size Closets
- Level: Second
- Dimensions: 14.0 x 12.0
Bedroom 5
- Description: Do Not Miss the Fabulous Walk In Closet
- Level: Second
- Dimensions: 15.0 x 14.0
Additional room
- Description: Wonderful Screened Porch off Great Room
- Level: First
- Dimensions: 22.0 x 12.0
Other
- Description: Tub & Shower
- Level: First
Other
- Description: Tub & Shower
- Level: Second
Great room
- Description: Dramatic Great Room with Vaulted Ceiling & S/Porch
- Level: First
- Dimensions: 19.0 x 19.0
Half bath
- Level: First
Kitchen
- Description: Over the Top Luxury Kitchen with High End Applianc
- Level: First
- Dimensions: 25.0 x 14.0
Laundry
- Description: Custom Designed
- Level: First
- Dimensions: 11.0 x 8.0
Heating
- Natural Gas, Zoned
Cooling
- Zoned
Appliances
- Included: Dishwasher, Gas Cooking, Disposal, Microwave, Range Hood, Stove, Tankless Water Heater
- Laundry: Washer Hookup, Dryer Hookup
Features
- Bedroom on Main Level, Breakfast Area, Cathedral Ceiling(s), En Suite Bathroom, Full Bath on Main Level, Fireplace, Granite Counters, High Ceilings, Main Level Primary, Pantry, Walk-In Closet(s)
- Flooring: Carpet, Tile, Wood
- Doors: Insulated Doors
- Windows: Thermal Windows
- Basement: Crawl Space
- Attic: Pull Down Stairs
- Number of fireplaces: 1
- Fireplace features: Gas
Interior area
- Total interior livable area: 3,115 sqft
- Finished area above ground: 3,115
- Finished area below ground: 0
Video & virtual tour
Property
Parking
- Total spaces: 2
- Parking features: Attached, Garage, Garage Door Opener
- Attached garage spaces: 2
Features
- Levels: Two
- Stories: 2
- Patio & porch: Rear Porch, Screened, Porch
- Exterior features: Sprinkler/Irrigation, Porch
- Pool features: None, Community
- Fencing: None
Lot
- Size: 8,990 Square Feet
Details
- Parcel number: 715689877300000
- Zoning description: R9
- Special conditions: Corporate Listing
Construction
Type & style
- Home type: SingleFamily
- Architectural style: Custom,Transitional
- Property subtype: Single Family Residence
Materials
- Drywall, Frame, HardiPlank Type, Vinyl Siding
- Roof: Composition
Condition
- New Construction
- New construction: Yes
- Year built: 2026
Utilities & green energy
- Sewer: Public Sewer
- Water: Public
Community & HOA
Community
- Features: Common Grounds/Area, Clubhouse, Community Pool, Home Owners Association, Pool, Tennis Court(s)
- Subdivision: Rountrey
HOA
- Has HOA: Yes
- Amenities included: Management
- Services included: Association Management, Common Areas, Pool(s)
- HOA fee: $225 quarterly
Location
- Region: Midlothian
Financial & listing details
- Price per square foot: $276/sqft
- Tax assessed value: $151,000
- Annual tax amount: $1,343
- Date on market: 9/2/2026
- Ownership: Corporate
- Ownership type: Corporation
Estimated market value
$857,700
$815,000 - $901,000
$3,916/mo
Price history
| Date | Event | Price |
|---|---|---|
| 9/3/2026 | Listed for sale | $859,999$276/sqft |
Source:  CVRMLS #2624112 Report a problem CVRMLS #2624112 Report a problem | ||
Public tax history
| Year | Property taxes | Tax assessment |
|---|---|---|
| 2025 | $1,237 +6.6% | $139,000 +7.8% |
| 2024 | $1,161 | $129,000 |
Find assessor info on the county website
Monthly payment
Est. payment
Payment breakdown
Explore the cost of this home by adjusting the details. Changes won't be saved.Climate risks
Neighborhood: 23112
Nearby schools
Schools provided by the listing agent
- Elementary: Old Hundred
- Middle: Tomahawk Creek
- High: Midlothian
Source: CVRMLS. This data may not be complete. We recommend contacting the local school district to confirm school assignments for this home.
Similar homes
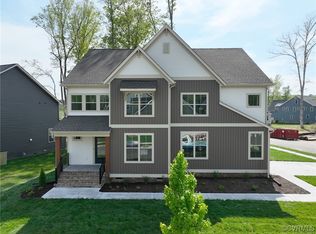
- $735,0005 bd5 ba3.2k sqft15100 Litton Dr, Midlothian, VA 23112For Sale
 MLS ID #2626127, Meagan Arline, Real Broker LLC. CVRMLS
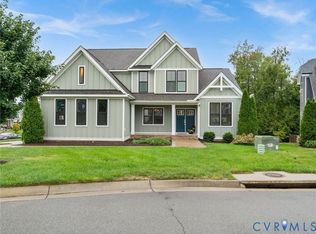
 - $919,9995 bd5 ba3.4k sqft3536 Ampfield Way, Midlothian, VA 23112New Construction
 MLS ID #2622434, Richard Buckingham, Long & Foster REALTORS. CVRMLS
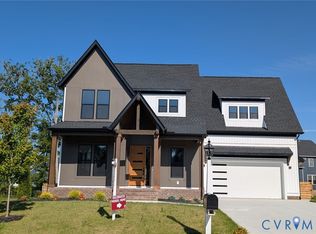
 - $721,0006 bd4 ba3.4k sqft3718 Wivenhall Dr, Midlothian, VA 23112For Sale
 MLS ID #2624588, Rick Cox, The Rick Cox Realty Group. CVRMLS
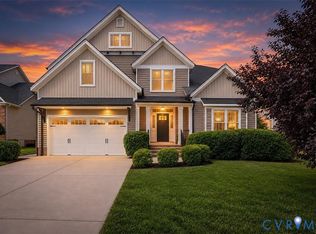
 - $798,9004 bd4 ba3.2k sqft14919 Abberton Dr, Midlothian, VA 23112New Construction
 MLS ID #2618618, Lauren Renschler, Long & Foster REALTORS. CVRMLS
