Harvard Homes’ latest new construction offers expansive front and back porches, an open concept interior that will be dressed with classic finishes. Carefully-curated with designer wallpapers, & light fixtures. Well-executed floor plan melds open concept w/organically designated spaces, lending to both entertaining and everyday living. A private office work station with an additional study, and an oversized 1st-floor living room complete the downstairs, while 4 bedrooms and a game room round out the 2nd level. Outdoors, the covered porch transitions you to your ideal backdrop for outdoor enjoyment w/ample green space for pets, play, or a pool.
Pending
$2,200,000
1522 Hewitt Dr, Houston, TX 77018
4beds
5,300sqft
Single Family Residence
Built in 2026
0.32 Acres Lot
$2,272,600 Zestimate®
$415/sqft
$-- HOA
What's special
- 494 days
- 20
- 0
Zillow last checked:
Listing updated:
Listed by:
Michael Silva TREC #0593742 713-391-8284,
Happen Houston
Source: HAR,MLS#: 11093929
Facts & features
Interior
Bedrooms & bathrooms
- Bedrooms: 4
- Bathrooms: 6
- Full bathrooms: 4
- 1/2 bathrooms: 2
Rooms
- Room types: Family Room, Utility Room
Primary bathroom
- Features: Primary Bath: Double Sinks, Primary Bath: Separate Shower, Primary Bath: Soaking Tub
Kitchen
- Features: Breakfast Bar, Kitchen Island, Kitchen open to Family Room, Pantry, Pots/Pans Drawers, Walk-in Pantry
Heating
- Natural Gas, Zoned
Cooling
- Electric, Zoned
Appliances
- Included: Disposal, Gas Oven, Microwave, Gas Range, Dishwasher
- Laundry: Electric Dryer Hookup, Gas Dryer Hookup, Washer Hookup
Features
- 1 Bedroom Down - Not Primary BR, En-Suite Bath, Primary Bed - 2nd Floor, Walk-In Closet(s)
- Number of fireplaces: 1
- Fireplace features: Gas
Interior area
- Total structure area: 5,300
- Total interior livable area: 5,300 sqft
Property
Parking
- Total spaces: 2
- Parking features: Attached, Garage Door Opener, Double-Wide Driveway
- Attached garage spaces: 2
Features
- Stories: 2
- Patio & porch: Covered, Patio/Deck
- Exterior features: Back Green Space, Outdoor Kitchen, Sprinkler System
- Fencing: Back Yard
Lot
- Size: 0.32 Acres
- Features: Back Yard, Subdivided, 0 Up To 1/4 Acre
Details
- Parcel number: 0731000480024
Construction
Type & style
- Home type: SingleFamily
- Architectural style: Traditional
- Property subtype: Single Family Residence
Materials
- Cement Siding
- Foundation: Slab
- Roof: Composition
Condition
- New construction: Yes
- Year built: 2026
Details
- Builder name: Harvard Homes
Utilities & green energy
- Sewer: Public Sewer
- Water: Public
Community & HOA
Community
- Subdivision: Oak Forest
Location
- Region: Houston
Financial & listing details
- Price per square foot: $415/sqft
- Tax assessed value: $714,670
- Annual tax amount: $14,544
- Date on market: 6/16/2025
- Listing terms: Cash,Conventional
Estimated market value
$2,272,600
$1.95M - $2.64M
$7,165/mo
Price history
| Date | Event | Price |
|---|---|---|
| 5/16/2025 | Pending sale | $2,200,000$415/sqft |
Source:  HAR #11093929 Report a problem HAR #11093929 Report a problem | ||
| 5/16/2025 | Listed for sale | $2,200,000+780.4%$415/sqft |
Source: HAR #11093929 Report a problem | ||
| 12/4/2019 | Listing removed | $1,800 |
Source: Click Realty, Inc #68054059 Report a problem | ||
| 12/2/2019 | Sold | -- |
Source: Agent Provided Report a problem | ||
| 9/7/2019 | Listed for rent | $1,800 |
Source: Click Realty, Inc. dba Realty Int'l Report a problem | ||
| 1/19/2018 | Listing removed | $1,800 |
Source: Click Realty, Inc. dba Realty Int'l Report a problem | ||
| 11/6/2017 | Listed for rent | $1,800 |
Source: Click Realty, Inc #26012264 Report a problem | ||
| 1/30/2012 | Listing removed | $249,900$47/sqft |
Source: Hartman & Associates #46245454 Report a problem | ||
| 1/4/2012 | Listed for sale | $249,900$47/sqft |
Source: Hartman & Associates #46245454 Report a problem | ||
Public tax history
| Year | Property taxes | Tax assessment |
|---|---|---|
| 2025 | $15,082 +4.5% | $714,670 +2.8% |
| 2024 | $14,439 +23% | $695,080 +18.3% |
| 2023 | $11,736 -10% | $587,498 -1.6% |
| 2022 | $13,035 | $597,000 +13.7% |
| 2021 | -- | $525,220 +6.4% |
| 2020 | $11,723 +10.4% | $493,591 +11.3% |
| 2019 | $10,615 -0.7% | $443,360 +3.6% |
| 2018 | $10,686 | $428,000 |
| 2017 | $10,686 -0.1% | $428,000 |
| 2016 | $10,696 +22.4% | $428,000 +3.5% |
| 2015 | $8,740 | $413,400 +19.8% |
| 2014 | $8,740 | $345,000 +52.4% |
| 2013 | -- | $226,350 +0.7% |
| 2012 | -- | $224,680 +12.2% |
| 2011 | -- | $200,330 +3.9% |
| 2010 | -- | $192,737 |
| 2009 | -- | $192,737 +4.9% |
| 2008 | -- | $183,714 +7% |
| 2007 | -- | $171,765 +7.6% |
| 2006 | -- | $159,629 +12.3% |
| 2005 | -- | $142,120 +10% |
| 2004 | -- | $129,200 +10% |
| 2003 | -- | $117,500 +9.9% |
| 2002 | -- | $106,900 +10% |
| 2001 | -- | $97,200 +10% |
| 2000 | -- | $88,400 |
Find assessor info on the county website
Monthly payment
Est. payment
Payment breakdown
Explore the cost of this home by adjusting the details. Changes won't be saved.Climate risks
Neighborhood: Oak Forest - Garden Oaks
Nearby schools
Schools provided by the listing agent
- Elementary: Oak Forest Elementary School (Houston)
- Middle: Black Middle School
- High: Waltrip High School
Source: HAR. This data may not be complete. We recommend contacting the local school district to confirm school assignments for this home.
Similar homes
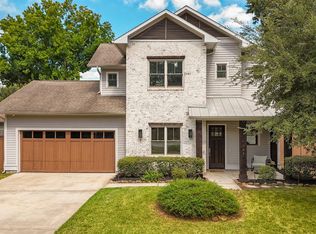
- $1,600,0004 bd4 ba3.8k sqft746 W 42nd St, Houston, TX 77018For Sale
 MLS ID #79059542, Deanna Zugheri, Keller Williams Realty Metropolitan. HAR
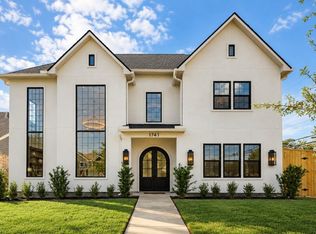
 - $1,550,0005 bd7 ba4.4k sqft1741 Gardenia Dr, Houston, TX 77018New Construction
 MLS ID #17284119, Ryan Writt, RE/MAX Elite Properties. HAR
 - $1,499,9904 bd4 ba3.7k sqft1726 Chantilly Ln, Houston, TX 77018New Construction
 MLS ID #96128022, Michael Silva, Happen Houston. HAR
 - $2,225,0004 bd4 ba4.2k sqft5698 Bayou Glen Rd, Houston, TX 77056For Sale
 MLS ID #34888914, Kathleen Panus, Compass RE Texas, LLC - Memorial. HAR
