Introducing 4418 Brookwoods, a striking new construction residence in Brook-Woods Estates designed around space, entertaining and effortless indoor-outdoor living. Spanning 5,370 SF, the home offers 6 bedrooms, 6 baths, a private pool and 3-car garage. A first-floor primary suite and guest suite complement expansive living and dining spaces, while the kitchen anchors the heart of the home. Upstairs, four additional bedrooms surround a dramatic open-to-below design. Outside, the pool and separate cabana extend the living experience beyond the main residence, creating a setting equally suited for quiet evenings or entertaining. Contemporary architecture, thoughtful proportions and refined design define this exceptional new offering.
New construction
$2,100,000
4418 Brookwoods Dr, Houston, TX 77092
6beds
5,370sqft
Single Family Residence
Built in 2026
0.32 Acres Lot
$2,033,600 Zestimate®
$391/sqft
$-- HOA
What's special
Contemporary architecturePrivate poolDramatic open-to-below designGuest suiteFirst-floor primary suite
- 27 days
- 336
- 25
Zillow last checked:
Listing updated:
Listed by:
Kye Sampson TREC #0573138 713-364-9795,
Nan & Company Properties - Corporate Office (Heights)
Source: HAR,MLS#: 63573336
Facts & features
Interior
Bedrooms & bathrooms
- Bedrooms: 6
- Bathrooms: 6
- Full bathrooms: 6
Primary bedroom
- Level: First
- Area: 306
- Dimensions: 18x17
Bedroom
- Level: Second
- Area: 168
- Dimensions: 14x12
Bedroom
- Level: Second
- Area: 182
- Dimensions: 14x13
Bedroom
- Level: Second
- Area: 210
- Dimensions: 15x14
Bedroom
- Level: First
- Area: 182
- Dimensions: 14x13
Bedroom
- Level: Second
- Area: 182
- Dimensions: 14x13
Dining room
- Level: First
- Area: 208
- Dimensions: 16x13
Kitchen
- Level: First
- Area: 288
- Dimensions: 18x16
Living room
- Level: First
- Area: 342
- Dimensions: 19x18
Other
- Level: Other
Heating
- Natural Gas
Cooling
- Electric
Appliances
- Included: Disposal, Microwave, Dishwasher
- Laundry: Electric Dryer Hookup, Gas Dryer Hookup, Washer Hookup
Features
- Balcony, High Ceilings, Primary Bed - 1st Floor
- Number of fireplaces: 1
Interior area
- Total structure area: 5,370
- Total interior livable area: 5,370 sqft
Property
Parking
- Parking features: Attached
- Has attached garage: Yes
Features
- Stories: 2
- Has private pool: Yes
- Pool features: In Ground
Lot
- Size: 0.32 Acres
- Features: Subdivided, 1/4 Up to 1/2 Acre
Details
- Parcel number: 0760210010012
Construction
Type & style
- Home type: SingleFamily
- Architectural style: Contemporary
- Property subtype: Single Family Residence
Materials
- Brick
- Foundation: Slab
- Roof: Composition
Condition
- New construction: Yes
- Year built: 2026
Details
- Builder name: Kenneth Adam Designs
Utilities & green energy
- Water: Public
Green energy
- Energy efficient items: Thermostat
Community & HOA
Community
- Subdivision: Brook-Woods Estates
Location
- Region: Houston
Financial & listing details
- Price per square foot: $391/sqft
- Tax assessed value: $335,000
- Annual tax amount: $9,203
- Date on market: 9/23/2026
Estimated market value
$2,033,600
$1.93M - $2.14M
$8,065/mo
Price history
| Date | Event | Price |
|---|---|---|
| 9/23/2026 | Listed for sale | $2,100,000+366.7%$391/sqft |
Source:  HAR #63573336 Report a problem | ||
| 12/17/2024 | Pending sale | $450,000$84/sqft |
Source: HAR #47772370 Report a problem | ||
| 11/13/2024 | Listed for sale | $450,000$84/sqft |
Source: HAR #47772370 Report a problem | ||
Public tax history
| Year | Property taxes | Tax assessment |
|---|---|---|
| 2025 | $183 -82.7% | $335,000 -28.7% |
| 2024 | $1,059 +17.4% | $469,546 +17.8% |
| 2023 | $902 -61.8% | $398,447 +2.8% |
| 2022 | $2,362 | $387,744 +12.1% |
| 2021 | -- | $345,844 +0.7% |
| 2020 | $2,681 -5.1% | $343,480 +10.8% |
| 2019 | $2,827 +6.8% | $310,035 -10.5% |
| 2018 | $2,646 | $346,474 -4.8% |
| 2017 | $2,646 +11.8% | $364,000 -0.1% |
| 2016 | $2,368 -39.3% | $364,363 +23.2% |
| 2015 | $3,900 | $295,839 +44.2% |
| 2014 | $3,900 | $205,148 +18.5% |
| 2013 | -- | $173,080 +5.7% |
| 2012 | -- | $163,720 |
| 2011 | -- | $163,720 |
| 2010 | -- | $163,720 |
| 2009 | -- | $163,720 -22.7% |
| 2007 | -- | $211,747 +17.4% |
| 2006 | -- | $180,290 +10% |
| 2005 | -- | $163,900 +6.6% |
| 2004 | -- | $153,800 -5.6% |
| 2003 | -- | $163,000 +89.8% |
| 2000 | -- | $85,900 |
Find assessor info on the county website
Monthly payment
Est. payment
Payment breakdown
Explore the cost of this home by adjusting the details. Changes won't be saved.Climate risks
Neighborhood: Lazy Brook - Timbergrove
Nearby schools
Schools provided by the listing agent
- Elementary: Stevens Elementary School
- Middle: Black Middle School
- High: Waltrip High School
Source: HAR. This data may not be complete. We recommend contacting the local school district to confirm school assignments for this home.


Similar homes
- $1,900,0005 bd5 ba5k sqft4009 Brookwoods Dr, Houston, TX 77092New Construction
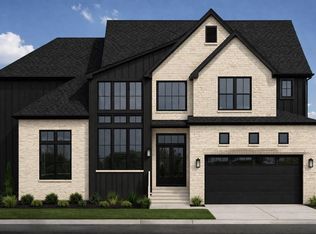 MLS ID #39802421, Kye Sampson, Nan & Company Properties - Corporate Office (Heights). HAR
- $1,750,0004 bd5 ba4.7k sqft4010 Ascot Ln, Houston, TX 77092New Construction
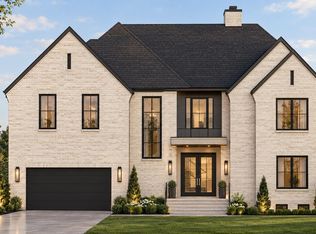 MLS ID #19476920, Kye Sampson, Nan & Company Properties - Corporate Office (Heights). HAR
- $2,225,0004 bd4 ba4.2k sqft5698 Bayou Glen Rd, Houston, TX 77056For Sale
 MLS ID #34888914, Kathleen Panus, Compass RE Texas, LLC - Memorial. HAR
- $2,100,0005 bd6 ba4.5k sqft6213 San Felipe St, Houston, TX 77057For Sale
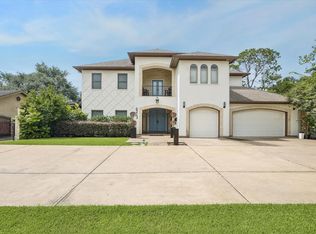 MLS ID #65257388, Soniya Raju, eXp Realty LLC. HAR
