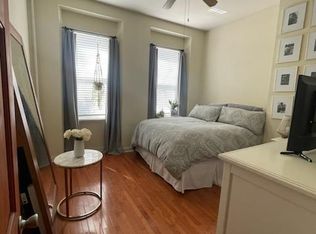
Investment opportunity in the heart of Graduate Hospital. 1523 Christian Street is a six-unit brick apartment building offering an established rental profile in a highly convenient Philadelphia location near 16th Street. Five of the six residential units are currently occupied, with one unit vacant and available for the next owner to lease. The existing occupied units generate approximately $6,545 in monthly rent, with an additional $1,100 projected monthly rent for the vacant unit. Originally built in 1910 and substantially renovated in 2006, the approximately 3,195-square-foot property features a mix of one-, one-and-a-half-, and two-bedroom residences, shared on-site laundry, separately metered gas and electric, and public water and sewer. The property is fee simple with RM1 zoning. Two rear off-street parking spaces are associated with the property; both spaces are currently rented separately and are not presently available. Parking rental arrangements and income will depend upon availability of the spaces. With five units already occupied and one vacancy offering immediate leasing potential, this is an opportunity to acquire an established multifamily asset in the Graduate Hospital neighborhood.
For sale
$1,300,000
1523 Christian St #0, Philadelphia, PA 19146
3beds
1,746sqft
Townhouse
Built in 1910
1,746 Square Feet Lot
$-- Zestimate®
$745/sqft
$-- HOA
What's special
Shared on-site laundry
- 1 day
- 78
- 1
Zillow last checked:
Listing updated:
Listed by:
Jack Aezen 610-662-1066,
Compass RE 6108223356,
Co-Listing Agent: Esther K Aezen 610-909-3921,
Compass RE
Source: Bright MLS,MLS#: PAPH2676208
Facts & features
Interior
Bedrooms & bathrooms
- Bedrooms: 3
- Bathrooms: 2
- Full bathrooms: 2
- Main level bathrooms: 2
- Main level bedrooms: 3
Heating
- Radiator, Electric, Natural Gas
Cooling
- Window Unit(s), Electric
Appliances
- Included: Gas Water Heater, Electric Water Heater
Features
- Basement: Unfinished
- Has fireplace: No
Interior area
- Total structure area: 1,746
- Total interior livable area: 1,746 sqft
- Finished area above ground: 1,746
Property
Parking
- Parking features: On Street, Off Street
- Has uncovered spaces: Yes
Accessibility
- Accessibility features: Accessible Entrance
Features
- Levels: Four
- Stories: 4
- Pool features: None
Lot
- Size: 1,746 Square Feet
- Dimensions: 18.00 x 97.00
Details
- Additional structures: Above Grade
- Parcel number: 881111835
- Zoning: RM1
- Special conditions: Standard
Construction
Type & style
- Home type: Townhouse
- Architectural style: Other
- Property subtype: Townhouse
Materials
- Masonry
- Foundation: Concrete Perimeter, Brick/Mortar, Block
Condition
- New construction: No
- Year built: 1910
- Major remodel year: 2006
Utilities & green energy
- Sewer: Public Sewer
- Water: Public
Community & HOA
Community
- Subdivision: Graduate Hospital
HOA
- Has HOA: No
Location
- Region: Philadelphia
- Municipality: PHILADELPHIA
Financial & listing details
- Price per square foot: $745/sqft
- Tax assessed value: $636,900
- Annual tax amount: $8,915
- Date on market: 10/1/2026
- Listing agreement: Exclusive Right To Sell
- Listing terms: Cash,Conventional
- Inclusions: See Agent
- Exclusions: Tenants Personal Property; See Agent
- Ownership: Fee Simple
Estimated market value
Not available
Estimated sales range
Not available
Not available
Price history
| Date | Event | Price |
|---|---|---|
| 10/1/2026 | Listed for sale | $1,300,000$745/sqft |
Source:  Bright MLS #PAPH2676208 Report a problem Bright MLS #PAPH2676208 Report a problem | ||
Public tax history
Tax history is unavailable.
Monthly payment
Est. payment
Payment breakdown
Explore the cost of this home by adjusting the details. Changes won't be saved.Climate risks
Neighborhood: Graduate Hospital
Nearby schools
Schools provided by the listing agent
- District: The School District Of Philadelphia
Source: Bright MLS. This data may not be complete. We recommend contacting the local school district to confirm school assignments for this home.
- $1,1001 bd1 ba300 sqft1523 Christian St APT 1F, Philadelphia, PA 19146For Rent
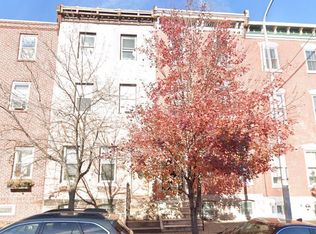
- $215,6001 bd1 ba600 sqft1523 Christian St #1R, Philadelphia, PA 19146Off Market
- $--1 bd1 ba650 sqft1523 Christian St #3R, Philadelphia, PA 19146Off Market

- $1,061,1003 bd3 ba2.8k sqft1521 Christian St, Philadelphia, PA 19146Off Market

Similar homes
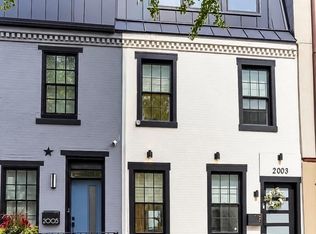
- $1,249,0004 bd3 ba2.4k sqft2003 Saint Albans St, Philadelphia, PA 19146For Sale
 MLS ID #PAPH2671904, Jordan Wiener, Compass RE. Bright MLS
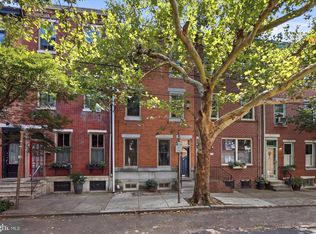
 - $1,195,0005 bd4 ba2.5k sqft1012 Carpenter St, Philadelphia, PA 19147For Sale
 MLS ID #PAPH2674982, Joseph Fonash, Compass RE. Bright MLS
 - $700,0003 bd4 ba2.4k sqft2215 League St, Philadelphia, PA 19146For Sale
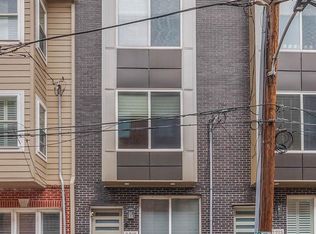 MLS ID #PAPH2674546, Erin Rigo, Keller Williams Main Line. Bright MLS
 - $839,0004 bd4 ba2k sqft1309 Christian St, Philadelphia, PA 19147For Sale
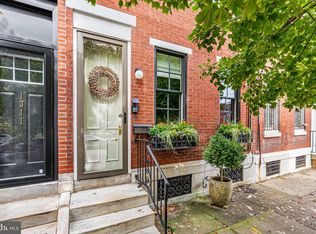 MLS ID #PAPH2675368, Ryan McCann, KW Empower. Bright MLS
 - $970,0004 bd3 ba2.4k sqft1706 Christian St, Philadelphia, PA 19146For SaleMLS ID #PAPH2670368, Matthew Condello, BHHS Fox & Roach-Blue Bell. Bright MLS
- $985,0003 bd4 ba2.1k sqft1710 Montrose St, Philadelphia, PA 19146For SaleMLS ID #PAPH2667178, Amanda Reibstein, Compass RE. Bright MLS
- $975,0003 bd3 ba2.3k sqft750 Catharine St, Philadelphia, PA 19147For SaleMLS ID #PAPH2676184, Elizabeth Convery, Compass RE. Bright MLS
- $850,0004 bd3 ba1.9k sqft1530 Catharine St, Philadelphia, PA 19146For SaleMLS ID #PAPH2670662, Liz Lutz, KW Empower. Bright MLS
- $975,0003 bd2 ba1.9k sqft261 S Van Pelt St, Philadelphia, PA 19103For SaleMLS ID #PAPH2674110, Nancy Alperin, MAXWELL REALTY COMPANY. Bright MLS
- $879,0004 bd3 ba2.1k sqft1819 Christian St, Philadelphia, PA 19146For SaleMLS ID #PAPH2671484, Deidre Quinn, EXP Realty, LLC. Bright MLS
- $760,0003 bd4 ba1.6k sqft1913 League St, Philadelphia, PA 19146For SaleMLS ID #PAPH2672988, Kate Kyle, Compass RE. Bright MLS
- $1,550,0003 bd3 ba2.2k sqft2014 Lombard St, Philadelphia, PA 19146For SaleMLS ID #PAPH2659122, Melani Lamond, Compass RE. Bright MLS
- $1,199,0005 bd4 ba2.5k sqft2303 Saint Albans St, Philadelphia, PA 19146For SaleMLS ID #PAPH2603010, Tom Englett, Compass RE. Bright MLS
- $665,0003 bd3 ba1.2k sqft1932 Kater St, Philadelphia, PA 19146For SaleMLS ID #PAPH2668658, Eric Fox, Compass RE. Bright MLS
- $875,0004 bd4 ba1.9k sqft531 S 17th St, Philadelphia, PA 19146For SaleMLS ID #PAPH2674712, Stacey Smart, Compass RE. Bright MLS
- $998,5003 bd3 ba1.7k sqft422 S 20th St, Philadelphia, PA 19146For SaleMLS ID #PAPH2552582, Kira Mason, Compass RE. Bright MLS
- $889,0003 bd2 ba1.3k sqft2045 Waverly St, Philadelphia, PA 19146For SaleMLS ID #PAPH2669898, Kate Federico, Compass RE. Bright MLS
- $895,0003 bd3 ba2.1k sqft601 S 17th St, Philadelphia, PA 19146For SaleMLS ID #PAPH2661128, Patrick Campbell, Compass RE. Bright MLS
- $825,0005 bd3 ba1.9k sqft1330 S 10th St, Philadelphia, PA 19147For SaleMLS ID #PAPH2675242, Kristin McFeely, Compass RE. Bright MLS
- $695,0004 bd4 ba2.2k sqft1505 Carpenter St, Philadelphia, PA 19146For SaleMLS ID #PAPH2667080, Michael McCann, KW Empower. Bright MLS
