Beautifully updated two-story townhome featuring a private front patio, perfect for enjoying your morning coffee or relaxing in the evening. Pull into your private driveway and enter through the secluded outdoor space into a home that has been thoughtfully updated throughout. The main level showcases new luxury vinyl plank flooring, abundant recessed lighting, and an open-concept layout that seamlessly connects the living room, kitchen, and dining area. The stylish kitchen features professionally painted two-tone cabinetry, granite countertops, stainless steel appliances, and a center island with seating for two. The spacious dining area offers plenty of room for a table and opens through sliding glass doors to the backyard. A convenient half bath and laundry room with a folding counter complete the main floor. Continue upstairs where new luxury vinyl plank flooring extends throughout the entire second level, creating a cohesive, modern look. The updated primary suite offers a peaceful retreat with a renovated ensuite bathroom featuring a double-sink vanity, soaking tub, and separate shower. The oversized walk-in closet includes custom built-in organizers, plus an additional deep closet for even more storage. The second bedroom is conveniently located near the updated full hall bathroom, which has also been beautifully remodeled in recent years. Move-in ready with stylish updates throughout, this home combines comfort, modern finishes, and low-maintenance living in a fantastic location.
Contingent
$265,000
1523 W Remington Ln #1523, Round Lake, IL 60073
2beds
1,773sqft
Townhouse, Single Family Residence
Built in 2003
1,764 Square Feet Lot
$-- Zestimate®
$149/sqft
$310/mo HOA
What's special
Updated full hall bathroomAbundant recessed lightingUpdated primary suiteRenovated ensuite bathroomSecluded outdoor spaceOpen-concept layoutPrivate front patio
- --
- on Zillow |
- 532
- views |
- 37
- saves |
Likely to sell faster than
Zillow last checked:
Listing updated:
Listed by:
Amy Kite, ABR,CRS,E-PRO,SRES,TRC (847)877-9881,
Keller Williams Infinity
Source: MRED as distributed by MLS GRID,MLS#: 12711881
Facts & features
Interior
Bedrooms & bathrooms
- Bedrooms: 2
- Bathrooms: 3
- Full bathrooms: 2
- 1/2 bathrooms: 1
Rooms
- Room types: Foyer, Walk In Closet
Primary bedroom
- Features: Bathroom (Full)
- Level: Second
- Area: 255 Square Feet
- Dimensions: 17X15
Bedroom 2
- Level: Second
- Area: 180 Square Feet
- Dimensions: 15X12
Dining room
- Level: Main
- Area: 136 Square Feet
- Dimensions: 17X8
Foyer
- Level: Main
- Area: 66 Square Feet
- Dimensions: 11X6
Kitchen
- Features: Kitchen (Eating Area-Breakfast Bar, Island)
- Level: Main
- Area: 187 Square Feet
- Dimensions: 17X11
Laundry
- Level: Main
- Area: 99 Square Feet
- Dimensions: 11X9
Living room
- Level: Main
- Area: 170 Square Feet
- Dimensions: 17X10
Walk in closet
- Level: Second
- Area: 63 Square Feet
- Dimensions: 9X7
Heating
- Natural Gas, Forced Air
Cooling
- Central Air
Appliances
- Included: Range, Microwave, Dishwasher, Refrigerator, Washer, Dryer, Disposal
- Laundry: Main Level, In Unit
Features
- Walk-In Closet(s), Open Floorplan
- Flooring: Laminate
- Basement: None
Interior area
- Total structure area: 0
- Total interior livable area: 1,773 sqft
Property
Parking
- Total spaces: 2
- Parking features: Yes, Garage Owned, Attached, Garage
- Attached garage spaces: 2
Accessibility
- Accessibility features: No Disability Access
Lot
- Size: 1,764 Square Feet
- Dimensions: 28x63
- Features: Common Grounds, Cul-De-Sac
Details
- Parcel number: 06193050250000
- Special conditions: None
Construction
Type & style
- Home type: Townhouse
- Property subtype: Townhouse, Single Family Residence
Materials
- Frame
- Foundation: Concrete Perimeter
- Roof: Asphalt
Condition
- New construction: No
- Year built: 2003
- Major remodel year: 2025
Details
- Builder model: STRATTON
Utilities & green energy
- Sewer: Public Sewer
- Water: Public
Community & HOA
Community
- Subdivision: Remington Trails
HOA
- Has HOA: Yes
- Amenities included: Park
- Services included: Insurance, Exterior Maintenance, Lawn Care, Snow Removal
- HOA fee: $310 monthly
Location
- Region: Round Lake
Financial & listing details
- Price per square foot: $149/sqft
- Annual tax amount: $5,613
- Date on market: 7/30/2026
- Ownership: Fee Simple w/ HO Assn.
Estimated market value
Not available
Estimated sales range
Not available
Not available
Price history
| Date | Event | Price |
|---|---|---|
| 2/14/2023 | Sold | $205,000+0%$116/sqft |
Source:  MRED as distributed by MLS GRID #11697116 Report a problem MRED as distributed by MLS GRID #11697116 Report a problem | ||
| 1/13/2023 | Contingent | $204,900$116/sqft |
Source: MRED as distributed by MLS GRID #11697116 Report a problem | ||
| 1/7/2023 | Listed for sale | $204,900+152%$116/sqft |
Source: MRED as distributed by MLS GRID #11697116 Report a problem | ||
| 7/1/2020 | Listing removed | $1,550$1/sqft |
Source: Coldwell Banker Realty #10756642 Report a problem | ||
| 6/23/2020 | Listed for rent | $1,550$1/sqft |
Source: Coldwell Banker Realty #10756642 Report a problem | ||
| 4/8/2014 | Sold | $81,300$46/sqft |
Source: MRED as distributed by MLS GRID #08531167 Report a problem | ||
Public tax history
Tax history is unavailable.
Monthly payment
Est. payment
Payment breakdown
Explore the cost of this home by adjusting the details. Changes won't be saved.Climate risks
Neighborhood: 60073
Nearby schools
GreatSchools rating
- 4/10Village Elementary SchoolGrades: 3-5Distance: 0.9 mi
- 4/10Magee Middle SchoolGrades: 6-8Distance: 1.3 mi
- 4/10Round Lake Senior High SchoolGrades: 9-12Distance: 1.3 mi
Schools provided by the listing agent
- Elementary: Village Elementary School
- Middle: Round Lake Middle School
- High: Round Lake Senior High School
- District: 116
Source: MRED as distributed by MLS GRID. This data may not be complete. We recommend contacting the local school district to confirm school assignments for this home.
- $263,0002 bd3 ba1.6k sqft1523 W Remington Ln, Round Lake, IL 60073Off Market
- $259,5002 bd3 ba1.7k sqft1525 W Remington Ln, Round Lake, IL 60073Off Market

- $257,8002 bd2 ba1.6k sqft1521 W Remington Ln, Round Lake, IL 60073Off Market

- $254,9002 bd2 ba1.6k sqft1527 W Remington Ln, Round Lake, IL 60073Off Market
- $305,8003 bd3 ba2k sqft1529 W Remington Ln, Round Lake, IL 60073Off Market
- $261,8002 bd3 ba1.6k sqft1509 W Remington Ln, Round Lake, IL 60073Off Market
- $258,7002 bd2 ba1.6k sqft1533 W Remington Ln, Round Lake, IL 60073Off Market
- $275,8003 bd3 ba1.6k sqft1531 W Remington Ln, Round Lake, IL 60073Off Market
A local agent can set up tours, give advice and negotiate with sellers.
Similar homes
- $295,0002 bd3 ba2k sqft1461 W Remington Ln, Round Lake, IL 60073Active
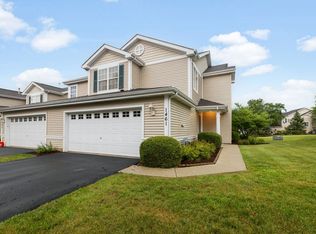 MLS ID #12663447, Michelle Wendell, Berkshire Hathaway HomeServices Starck Real Estate. MRED as distributed by MLS GRID
 - $250,0002 bd3 ba1.5k sqft512 S Jade Ln, Round Lake, IL 60073Active
 MLS ID #12730282, Jim Starwalt, ABR,CRS,CSC,GRI, Better Homes and Garden Real Estate Star Homes. MRED as distributed by MLS GRID
 - $265,0002 bd3 ba1.6k sqft481 S Jade Ln, Round Lake, IL 60073Price Change
 MLS ID #12710921, Kaitlynn Portee, HomeSmart Connect LLC. MRED as distributed by MLS GRID
 - $220,0002 bd2 ba1.9k sqft304 Holiday Ln, Hainesville, IL 60073New
 MLS ID #12716633, Amy Kite, ABR,CRS,E-PRO,SRES,TRC, Keller Williams Infinity. MRED as distributed by MLS GRID
 - $315,0003 bd2 ba1.9k sqft18 W Rosewood Ln, Round Lake Beach, IL 60073NewMLS ID #12722853, Evan Reynolds, eXp Realty. MRED as distributed by MLS GRID
- $264,9002 bd3 ba1.5k sqft31632 Tall Grass Ct #31632, McHenry, IL 60051ActiveMLS ID #12711273, Peter Ceithaml, ABR,CSC,GRI, Coldwell Banker Realty. MRED as distributed by MLS GRID
- $217,5003 bd3 ba1.4k sqft59 N Macgillis Dr #59, Round Lake, IL 60073ActiveMLS ID #12708136, Janette Pasillas, HomeSmart Connect LLC. MRED as distributed by MLS GRID
- $270,0002 bd3 ba1.2k sqft1615 Woodcrest Cir, Mundelein, IL 60060ActiveMLS ID #12731227, Jodi Cinq-Mars, Keller Williams North Shore West. MRED as distributed by MLS GRID
- $279,0003 bd3 ba1.6k sqft896 Cherry Creek Dr, Grayslake, IL 60030ActiveMLS ID #12686114, Jamie Hering, CSC, Coldwell Banker Realty. MRED as distributed by MLS GRID
- $320,0004 bd2 ba1k sqft424 E Shorewood Rd, Round Lake Beach, IL 60073NewMLS ID #12732301, Kirsten O'Neill, Real Broker, LLC. MRED as distributed by MLS GRID
- $290,0003 bd3 ba1.7k sqft246 Rainier Way, Fox Lake, IL 60020ActiveMLS ID #12679510, Jamie Hering, CSC, Coldwell Banker Realty. MRED as distributed by MLS GRID
- $375,0004 bd3 ba1.4k sqft2562 N Lancaster Ln, Round Lake Beach, IL 60073NewMLS ID #12729685, Rebekah Davis, ABR,PSA, Compass. MRED as distributed by MLS GRID
- $336,0003 bd3 ba1.7k sqft548 Silverton Dr, Grayslake, IL 60030NewMLS ID #12724836, Stephanie Liscomb, ABR,E-PRO,MRP,PSA,RSPS, Lakes Realty Group. MRED as distributed by MLS GRID
- $285,0003 bd3 ba1.9k sqft2017 Concord Dr, McHenry, IL 60050NewMLS ID #12677725, Valarie Werderitch, CRS,GRI,SFR, Berkshire Hathaway HomeServices Starck Real Estate. MRED as distributed by MLS GRID
- $292,0003 bd3 ba1.7k sqft2151 Sassafras Way #F, Wonder Lake, IL 60097ActiveMLS ID #12733371, Bradley Fox, HomeSmart Connect LLC. MRED as distributed by MLS GRID
- $299,9002 bd3 ba2.5k sqft39835 N Long Dr, Antioch, IL 60002ActiveMLS ID #12729404, Cheryl Mecher, ABR,CRS,CSC,GRI, Results Realty USA. MRED as distributed by MLS GRID
- $350,0003 bd3 ba1.9k sqft828 Amelia Ct, Grayslake, IL 60030NewMLS ID #12722644, Jamie Hering, CSC, Coldwell Banker Realty. MRED as distributed by MLS GRID
- $325,0002 bd3 ba1.8k sqft10 Thomas Ct, Grayslake, IL 60030ActiveMLS ID #12721305, Michael Saladino, Keller Williams ONEChicago. MRED as distributed by MLS GRID
- $264,9002 bd2 ba1.5k sqft5222 Cobblers Xing, McHenry, IL 60050Price ChangeMLS ID #12710446, Keith Schauer, RE/MAX Suburban. MRED as distributed by MLS GRID
- $275,0002 bd1 ba936 sqft2804 Russett Rd, McHenry, IL 60050ActiveMLS ID #12730568, Dessi Vukov, CSC, Berkshire Hathaway HomeServices Starck Real Estate. MRED as distributed by MLS GRID
