Unlock the potential of this exceptional mixed-use commercial property offering strong cash flow and versatile options for an owner-user or investor. Perfectly situated in a high-visibility location, this property features established storefront tenants—including a dance studio and barbershop—alongside flexible office space and a loft ready for owner occupancy or additional rental income. Upstairs, four spacious 2-bedroom, 1-bath apartments—each with private entrances and separate utilities—provide consistent residential income. An extensive basement offers valuable storage options, enhancing functionality for tenants and owners alike. Currently, all units are separately metered, with the owner covering only water, ensuring low overhead and simple management. With the right offer, additional vacant lots behind the property may be included in the sale. Though currently zoned residential, these lots open the door to exciting possibilities such as private parking, a community garden, or future development. This rare, income-producing property combines stable tenancy with multiple avenues for growth—ideal for investors seeking long-term returns or entrepreneurs ready to occupy and expand. Part of a larger package - contact me for more details. Property previously appraised for $650,000 in 2024. Seller is very motivated and willing to negotiate.
For sale
$599,999
15239 Mack Ave, Detroit, MI 48224
8beds
7,128sqft
Multi Family
Built in 1926
-- sqft lot
$-- Zestimate®
$84/sqft
$-- HOA
What's special
- 400 days
- 112
- 6
Zillow last checked:
Listing updated:
Listed by:
Brianna Harris 313-483-2177,
Harris Ventures Real Estate 313-310-7288
Source: Realcomp II,MLS#: 20251033385
Facts & features
Interior
Bedrooms & bathrooms
- Bedrooms: 8
- Bathrooms: 4
- Full bathrooms: 4
Heating
- Forced Air, Natural Gas, Separate Meters
Features
- Basement: Private,Unfinished
- Has fireplace: No
Interior area
- Total interior livable area: 7,128 sqft
- Finished area above ground: 7,128
Property
Features
- Levels: Two
- Stories: 2
- Pool features: None
Lot
- Size: 4,356 Square Feet
- Dimensions: 66.35 x 65.6
Details
- Parcel number: W21I001415S
- Zoning description: Commercial, Multiple
- Special conditions: Short Sale No,Standard
Construction
Type & style
- Home type: MultiFamily
- Architectural style: Common Entry Building,Other
- Property subtype: Multi Family
Materials
- Brick
- Foundation: Basement, Brick Mortar
Condition
- New construction: No
- Year built: 1926
Utilities & green energy
- Sewer: Public Sewer
- Water: Public
Community & HOA
Community
- Subdivision: ABBOTT & BEYMERS CLOVERDALE
Location
- Region: Detroit
Financial & listing details
- Price per square foot: $84/sqft
- Tax assessed value: $38,818
- Annual tax amount: $4,811
- Date on market: 9/4/2025
- Cumulative days on market: 400 days
- Listing agreement: Exclusive Right To Sell
- Listing terms: Cash,Conventional
Estimated market value
Not available
Estimated sales range
Not available
$1,268/mo
Price history
| Date | Event | Price |
|---|---|---|
| 1/1/2026 | Price change | $599,9990%$84/sqft |
Source:  Realcomp II #20251033385 Report a problem Realcomp II #20251033385 Report a problem | ||
| 9/4/2025 | Listed for sale | $600,000$84/sqft |
Source: Realcomp II #20251033385 Report a problem | ||
Public tax history
Tax history is unavailable.
Monthly payment
Est. payment
Payment breakdown
Explore the cost of this home by adjusting the details. Changes won't be saved.Climate risks
Neighborhood: Morningside
Similar homes
- $575,0008 bd16 ba4.7k sqft9439 Chalmers St, Detroit, MI 48213For Sale
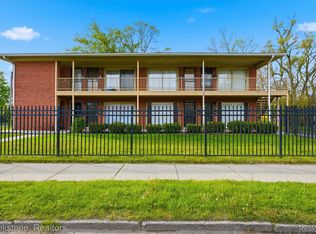
 MLS ID #20261078016, Abrahim Basri, Brookstone, Realtors LLC. Realcomp II
 - $528,5008 bd4 ba5.4k sqft999 Nottingham Rd, Grosse Pointe, MI 48230For Sale
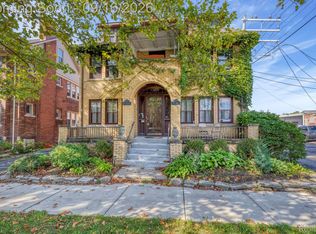 MLS ID #20261074029, Carol Koepplin, W.C. Collins Realty. Realcomp II
 - $528,5008 bd4 ba4.2k sqft999-997 Nottingham Rd, Grosse Pointe, MI 48230For Sale

 MLS ID #50221729, Carol Z Koepplin, W.C. Collins Realty. MiRealSource
 - $575,0007 bd4 ba5k sqft7880 Van Dyke Pl, Detroit, MI 48214For Sale
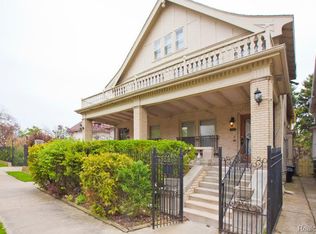 MLS ID #20261021747, Richard Purchiss, Berkshire Hathaway HomeServices The Loft Warehouse. Realcomp II
 - $595,0009 bd4 ba4.8k sqft2080 Gladstone St, Detroit, MI 48206For SaleMLS ID #20261028297, Zaya Shamoieal, DOBI Real Estate. Realcomp II
- $695,0005 bd5 ba5.5k sqft35 Sand Bar Ln, Detroit, MI 48214For SaleMLS ID #20261066984, Daniel Parr, Coulter Real Estate. Realcomp II
- $509,0007 bd8 ba6.7k sqft710 Virginia Park St, Detroit, MI 48202For SaleMLS ID #20251044444, Daniel DeKeyser, Jim Saros Real Estate Services. Realcomp II
- $600,0006 bd5 ba3.7k sqft2676 W Grand Blvd, Detroit, MI 48208For SaleMLS ID #20261061809, Daniel P Mullan, RE/MAX Classic. Realcomp II
- $499,9007 bd4 ba4.8k sqft268 Marston St, Detroit, MI 48202For SaleMLS ID #20261035509, Patricia J Raymond, Keller Williams Paint Creek. Realcomp II
- $674,9005 bd4 ba4.7k sqft535 Arden Park Blvd, Detroit, MI 48202For SaleMLS ID #20261041371, Katie Wheeler, Match Realty. Realcomp II
- $550,0005 bd6 ba3.7k sqft22 Edison St, Detroit, MI 48202For SaleMLS ID #20261027674, Jeff Glover, KW Professionals. Realcomp II
- $575,0005 bd3 ba3.9k sqft2007 W Boston Blvd, Detroit, MI 48206For SaleMLS ID #20261055227, Erik Hill, Nika & Co. Realcomp II
- $675,0005 bd5 ba4.8k sqft622 Sunningdale Dr, Grosse Pointe Woods, MI 48236For SaleMLS ID #20261048896, Drake O'Donnell, NATOD Management. Realcomp II
- $570,0005 bd4 ba5.3k sqft11584 Chicago Rd, Warren, MI 48093For SaleMLS ID #20261064775, Lynn L Stange, Real Estate One-Troy. Realcomp II
- $699,0005 bd5 ba7k sqft2409 Calvert St, Detroit, MI 48206For SaleMLS ID #20261076880, Lila Mircholi, Golden Key Realty Group LLC. Realcomp II
- $395,0009 bd3 ba4k sqft12940 Joseph Campau St, Hamtramck, MI 48212For SaleMLS ID #20261070245, Mahmud Rahman, MR Realty Plus. Realcomp II
- $499,00011 bd10 ba4.4k sqft12927 Plymouth Rd, Detroit, MI 48227For SaleMLS ID #20261014273, Behzad Bokani, RE/MAX Dream Properties. Realcomp II
- $375,0008 bd4 ba4k sqft100 Chandler St, Detroit, MI 48202For SaleMLS ID #20251034991, Tiroca Battle, REALTEAM Real Estate. Realcomp II
- $419,9008 bd4 ba3.8k sqft2418 Calvert St, Detroit, MI 48206For SaleMLS ID #20261056631, Wael Khalaf, Empire Realty Group. Realcomp II
