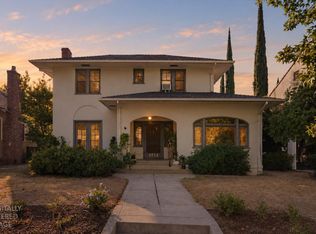
Beautiful Brick Tudor that has been fully remodeled. Located on one of the best streets that East Sacramento has to offer. Main house features 3-4 bedrooms, 2 full bathrooms just under 2,000 sq ft. Fully remodeled kitchen with high end finishes and Cafe appliances. Formal living room and dining room. Hardwood floors throughout. Downstairs features a full bedroom and full bath, with a separate room that can be used as an office or lounge/gathering area. Upstairs boasts a beautiful primary suite with a fully remodeled bathroom featuring new custom vanity with double sinks and a walk in shower with high end tile finishes. Huge walk in closet. Additional bedroom and closet upstairs as well. Brand new French doors that lead to the backyard featuring a brand new stained deck. Detached guest/pool house that is 304 square feet with full bathroom that was just freshly painted. Gorgeous newly resurfaced pool and spa along with a newly stamped concrete pad, perfect for entertaining. Detached deep alley access garage that can fit two cars. Quarter basement ideal for plenty of storage.
Pending
$1,350,000
1524 38th St, Sacramento, CA 95816
3beds
1,996sqft
Single Family Residence
Built in 1929
8,001 Square Feet Lot
$1,404,900 Zestimate®
$676/sqft
$-- HOA
What's special
Huge walk in closetHardwood floors throughoutBrand new stained deck
- 39 days
- 178
- 3
Likely to sell faster than
Zillow last checked:
Listing updated:
Listed by:
Chris Saizan DRE #01720913 916-459-0246,
Refined Realty Group
Source: MetroList Services of CA,MLS#: 226111063Originating MLS: MetroList Services, Inc.
Facts & features
Interior
Bedrooms & bathrooms
- Bedrooms: 3
- Bathrooms: 2
- Full bathrooms: 2
Rooms
- Room types: Dining Room, Family Room, Kitchen, Laundry
Primary bedroom
- Features: Walk-In Closet
Primary bathroom
- Features: Shower Stall(s), Double Vanity, Tile, Quartz
Dining room
- Features: Formal Area
Kitchen
- Features: Quartz Counter
Heating
- Central
Cooling
- Central Air
Appliances
- Included: Free-Standing Gas Range, Dishwasher, Disposal, Microwave
- Laundry: Laundry Room, Inside
Features
- Flooring: Tile, Wood
- Number of fireplaces: 1
- Fireplace features: Family Room
Interior area
- Total interior livable area: 1,996 sqft
Property
Parking
- Total spaces: 2
- Parking features: 24'+ Deep Garage, Detached
- Garage spaces: 2
Features
- Levels: Two
- Stories: 2
- Has private pool: Yes
- Pool features: In Ground, Pool Sweep
- Fencing: Back Yard
Lot
- Size: 8,001 Square Feet
- Features: Auto Sprinkler F&R
Details
- Parcel number: 00804020050000
- Zoning: R-1
- Special conditions: Standard
Construction
Type & style
- Home type: SingleFamily
- Architectural style: Tudor
- Property subtype: Single Family Residence
Materials
- Brick, Concrete, Wood
- Foundation: Raised
- Roof: Composition
Condition
- Year built: 1929
Utilities & green energy
- Electric: Other
- Sewer: Public Sewer
- Water: Public
- Utilities for property: Public
Community & HOA
Location
- Region: Sacramento
Financial & listing details
- Price per square foot: $676/sqft
- Tax assessed value: $1,071,021
- Price range: $1.4M - $1.4M
- Date on market: 9/11/2026
Estimated market value
$1,404,900
$1.33M - $1.48M
$2,865/mo
Price history
| Date | Event | Price |
|---|---|---|
| 9/15/2026 | Pending sale | $1,350,000$676/sqft |
Source: MetroList Services of CA #226111063 Report a problem | ||
| 9/11/2026 | Listed for sale | $1,350,000+86.2%$676/sqft |
Source: MetroList Services of CA #226111063 Report a problem | ||
| 11/13/2015 | Listing removed | $3,195$2/sqft |
Source: Postlets Report a problem | ||
| 9/23/2015 | Price change | $3,195-7.3%$2/sqft |
Source: Postlets Report a problem | ||
| 8/22/2015 | Listed for rent | $3,447$2/sqft |
Source: Postlets Report a problem | ||
| 3/21/2003 | Sold | $725,000$363/sqft |
Source: MetroList Services of CA #152301538 Report a problem | ||
Public tax history
| Year | Property taxes | Tax assessment |
|---|---|---|
| 2026 | -- | $1,071,021 +2% |
| 2025 | $12,300 +1.4% | $1,050,021 +2% |
| 2024 | $12,126 +2.4% | $1,029,433 +2% |
| 2023 | $11,841 +1.7% | $1,009,249 +2% |
| 2022 | $11,645 +5% | $989,461 +2% |
| 2021 | $11,087 -0.9% | $970,061 +1% |
| 2020 | $11,189 +2.2% | $960,116 +2% |
| 2019 | $10,950 +2.7% | $941,291 +2% |
| 2018 | $10,665 +1.4% | $922,836 +2% |
| 2017 | $10,520 +10% | $904,742 +10.4% |
| 2016 | $9,565 +9.9% | $819,791 +8% |
| 2015 | $8,703 | $759,067 +1% |
| 2014 | $8,703 | $751,552 +10% |
| 2013 | -- | $683,229 +10% |
| 2012 | -- | $621,118 -7% |
| 2011 | -- | $667,870 -2% |
| 2010 | -- | $681,500 -14.7% |
| 2008 | -- | $799,411 +2% |
| 2007 | -- | $783,737 +2% |
| 2006 | -- | $768,370 +2% |
| 2005 | -- | $753,305 +2% |
| 2004 | -- | $738,535 +74.4% |
| 2003 | -- | $423,423 +2% |
| 2002 | -- | $415,122 +2% |
| 2001 | -- | $406,983 +17.8% |
| 2000 | -- | $345,368 |
Find assessor info on the county website
Monthly payment
Est. payment
Payment breakdown
Explore the cost of this home by adjusting the details. Changes won't be saved.Climate risks
Neighborhood: East Sacramento

Similar homes
- $1,895,0003 bd3 ba2.2k sqft1557 39th St, Sacramento, CA 95816For Sale
 MLS ID #226125562, Kim Pacini-Hauch. MetroList Services of CA
- $985,0003 bd4 ba2.2k sqft1512 37th St, Sacramento, CA 95816For Sale
 MLS ID #226113637, Alex Diordyuk. MetroList Services of CA
- $1,449,0003 bd3 ba2.2k sqft725 33rd St, Sacramento, CA 95816For Sale
 MLS ID #226079871, Tina Suter. MetroList Services of CA
- $1,180,0004 bd4 ba2.4k sqft3325 Dullanty Way, Sacramento, CA 95816For Sale
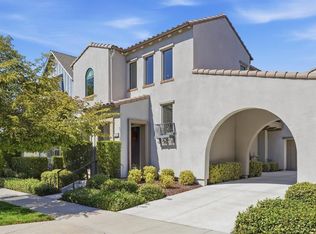 MLS ID #226116944, Teresa Olson. MetroList Services of CA
Local buyer's agents are ready to help
