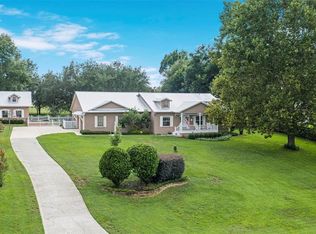
Under contract-accepting backup offers. NEW PRICE IMPROVEMENT! RARE 1+ ACRE ESTATE- You're opportunity to own a piece of Old Mill Run just got better! Set on a full acre in a quiet, well-kept community where every lot is at least an acre, this one offers the kind of room and quiet that's getting harder to find this close to town. OPTION TO PURCHASE 1 ACRE ADJACENT LOT (Parcel ID: 03-20-26-0100-000-04900) creates a rare opportunity to double your acreage into an exceptional two-acre private estate! NEW ROOF 2025. Whole home water treatment system, irrigation in front yard, a barn-style shed, and a screened breezeway that connects the home to the garage so you're never caught in the rain hauling groceries or heading out to the car in the morning. Inside, the layout opens up around a stone fireplace and a kitchen built for people who actually cook: granite counters, an island with seating, a wall of cabinets, and a pantry that earns its keep. Vaulted ceilings keep the main living space feeling tall and bright, and wood floors run throughout the home. The primary suite has its own slider to the back, a soaking tub, separate vanities, and a walk-in closet that actually fits a wardrobe. Additional bedrooms are spread thoughtfully so guests, kids, or a home office aren't tripping over each other. A large walk-in storage closet positions itself at the end of the hall, ensuring you can save the garage for housing cars or your golf cart (Tavares being one of the most golf cart-friendly cities in Florida!) Out back, a generous screened porch with three sets of sliders and ceiling fans wraps along the rear of the home. It's the kind of space where mornings start with coffee and evenings stretch long. Beyond it: open lawn, mature oaks, and a fully fenced yard with room to breathe. Bring all your water toys and gear up to enjoy direct lake access located less than a mile from your front door. Down the street, the community clubhouse is a destination in itself, a stone barn with a working water wheel out front, a comfortable lounge upstairs, and a game room with ping pong and more. The kind of shared amenity that actually gets used. Then there's the location, which is the quiet flex. Tavares, America's Seaplane City, is just minutes away, with Wooton Park on Lake Dora, the seaplane base, and a downtown lined with waterfront restaurants where you can watch planes land while you eat. Mount Dora is fifteen minutes the other direction: a historic downtown with no chain restaurants allowed, more than twenty independent spots packed into a three-block stretch, antique shops, art galleries, the Lakeside Inn, and Renninger's antique center on the edge of town. Lakeshore Drive connects the two through six miles of oak-canopied lake views, a road locals bike on weekends. Combined with Eustis, these three towns form Lake County's "Golden Triangle," the heart of an area that built its identity around water, antiques, and small-town downtowns that still feel like small-town downtowns.
Under contract
Price cut: $6K (6/8)
$669,000
15241 SHADY LANE, TAVARES, FL 32778
5beds
2,756sqft
:
Get pre-qualified$4,460/mo
Single Family Residence
Built in 1990
1.02 Acres Lot
$-- Zestimate®
$243/sqft
$67/mo HOA
What's special
Stone fireplaceBarn-style shedMature oaksLarge walk-in storage closetOpen lawnWall of cabinetsIrrigation in front yard
- 86 days |
- 136 |
- 5 |
Zillow last checked:
Listing updated:
Listed by:
Jessica Warman 407-619-5324,
REAL BROKER, LLC 855-450-0442
Source: Stellar MLS,MLS#: G5111765 Originating MLS: Orlando Regional
Originating MLS: Orlando Regional
Facts & features
Interior
Bedrooms & bathrooms
- Bedrooms: 5
- Bathrooms: 3
- Full bathrooms: 2
- 1/2 bathrooms: 1
Rooms
- Room types: Family Room, Dining Room, Living Room
Primary bedroom
- Features: Ceiling Fan(s), En Suite Bathroom, Walk-In Closet(s)
- Level: First
Bedroom 2
- Features: Ceiling Fan(s), Built-in Closet
- Level: First
Bedroom 3
- Features: Ceiling Fan(s), Built-in Closet
- Level: First
Bedroom 4
- Features: Ceiling Fan(s), Built-in Closet
- Level: First
Bedroom 5
- Features: Ceiling Fan(s), Built-in Closet
- Level: First
Primary bathroom
- Features: Dual Sinks, Garden Bath, Makeup/Vanity Space, Split Vanities, Tile Counters, Tub with Separate Shower Stall, Water Closet/Priv Toilet
- Level: First
Bathroom 2
- Features: Dual Sinks, Shower No Tub, Single Vanity, Tile Counters, Linen Closet
- Level: First
Balcony porch lanai
- Features: Ceiling Fan(s)
- Level: First
Family room
- Features: Ceiling Fan(s)
- Level: First
Kitchen
- Features: Breakfast Bar, Granite Counters, Kitchen Island, Stone Counters, Pantry
- Level: First
Living room
- Level: First
Heating
- Central, Electric
Cooling
- Central Air
Appliances
- Included: Dishwasher, Electric Water Heater, Microwave, Range, Refrigerator
- Laundry: Inside, Laundry Room
Features
- Eating Space In Kitchen, High Ceilings, Open Floorplan, Primary Bedroom Main Floor, Solid Wood Cabinets, Stone Counters, Thermostat, Walk-In Closet(s)
- Flooring: Tile, Hardwood
- Doors: Sliding Doors
- Windows: Blinds
- Has fireplace: Yes
- Fireplace features: Living Room, Wood Burning
Interior area
- Total structure area: 3,651
- Total interior livable area: 2,756 sqft
Video & virtual tour
Property
Parking
- Total spaces: 2
- Parking features: Circular Driveway, Driveway, Garage Door Opener, Garage Faces Side
- Attached garage spaces: 2
- Has uncovered spaces: Yes
- Details: Garage Dimensions: 22x18
Features
- Levels: One
- Stories: 1
- Patio & porch: Covered, Rear Porch, Screened
- Exterior features: Lighting, Private Mailbox, Private Yard, Rain Gutters
- Fencing: Fenced
Lot
- Size: 1.02 Acres
- Features: In County, Landscaped, Oversized Lot, Private
- Residential vegetation: Mature Landscaping, Trees/Landscaped
Details
- Additional structures: Storage
- Parcel number: 032026010000004600
- Zoning: R-1
- Special conditions: None
Construction
Type & style
- Home type: SingleFamily
- Property subtype: Single Family Residence
Materials
- Metal Frame, Wood Frame
- Foundation: Slab
- Roof: Shingle
Condition
- New construction: No
- Year built: 1990
Utilities & green energy
- Sewer: Septic Tank
- Water: Well
- Utilities for property: Private
Community & HOA
Community
- Features: Clubhouse, Deed Restrictions
- Security: Smoke Detector(s)
- Pet fee: $0 monthly
- Subdivision: OLD MILL RUN SUB
HOA
- Has HOA: Yes
- Amenities included: Fence Restrictions, Recreation Facilities
- Services included: Common Area Taxes, Recreational Facilities
- HOA fee: $67 monthly
- HOA name: Linda Schwartz
- HOA phone: 407-310-9323
Location
- Region: Tavares
Financial & listing details
- Price per square foot: $243/sqft
- Tax assessed value: $529,821
- Annual tax amount: $4,564
- Date on market: 5/2/2026
- Cumulative days on market: 65 days
- Listing terms: Cash,Conventional
- Ownership: Fee Simple
- Total actual rent: 0
- Road surface type: Paved, Asphalt
Estimated market value
Not available
Estimated sales range
Not available
Not available
Price history
| Date | Event | Price |
|---|---|---|
| 7/8/2026 | Contingent | $669,000$243/sqft |
Source:  Stellar MLS #G5111765 Report a problem Stellar MLS #G5111765 Report a problem | ||
| 6/16/2026 | Pending sale | $669,000$243/sqft |
Source: Stellar MLS #G5111765 Report a problem | ||
| 6/8/2026 | Price change | $669,000-0.9%$243/sqft |
Source: Stellar MLS #G5111765 Report a problem | ||
| 5/2/2026 | Listed for sale | $675,000+12.7%$245/sqft |
Source: Stellar MLS #G5111765 Report a problem | ||
| 3/21/2026 | Listing removed | -- |
Source: Owner Report a problem | ||
| 2/6/2026 | Price change | $599,000-0.2%$217/sqft |
Source: Owner Report a problem | ||
| 1/26/2026 | Listed for sale | $600,000-7.7%$218/sqft |
Source: Owner Report a problem | ||
| 12/1/2025 | Listing removed | -- |
Source: Owner Report a problem | ||
| 11/13/2025 | Price change | $650,000+0.2%$236/sqft |
Source: Owner Report a problem | ||
| 10/22/2025 | Listed for sale | $649,000+113.1%$235/sqft |
Source: Owner Report a problem | ||
| 8/19/2017 | Sold | $304,500-1.7%$110/sqft |
Source: Public Record Report a problem | ||
| 4/17/2017 | Listed for sale | $309,900+23%$112/sqft |
Source: LISTWITHFREEDOM.COM INC #W7629160 Report a problem | ||
| 7/2/2015 | Sold | $252,000-6.5%$91/sqft |
Source: Public Record Report a problem | ||
| 12/9/2014 | Listed for sale | $269,500$98/sqft |
Source: Owner Report a problem | ||
| 8/13/2014 | Listing removed | $269,500$98/sqft |
Source: Coldwell Banker Residential Real Estate - Orlando #O5213329 Report a problem | ||
| 3/5/2014 | Listed for sale | $269,500+45.8%$98/sqft |
Source: Coldwell Banker Residential Real Estate - Orlando #O5213329 Report a problem | ||
| 2/26/2011 | Listing removed | $184,900$67/sqft |
Source: Coldwell Banker Tony Hubbard Realty Report a problem | ||
| 2/15/2011 | Listed for sale | $184,900+27.6%$67/sqft |
Source: Coldwell Banker Tony Hubbard Realty Report a problem | ||
| 2/4/2011 | Sold | $144,900$53/sqft |
Source: Public Record Report a problem | ||
| 9/15/2010 | Price change | $144,900-6.5%$53/sqft |
Source: Coldwell Banker Tony Hubbard Realty #G4662472 Report a problem | ||
| 8/27/2010 | Price change | $154,900-6.1%$56/sqft |
Source: Coldwell Banker Tony Hubbard Realty #G4662472 Report a problem | ||
| 8/11/2010 | Price change | $164,900-2.9%$60/sqft |
Source: Coldwell Banker Tony Hubbard Realty #G4662472 Report a problem | ||
| 7/29/2010 | Price change | $169,900-8.1%$62/sqft |
Source: Coldwell Banker Tony Hubbard Realty #G4662472 Report a problem | ||
| 6/24/2010 | Listed for sale | $184,900-14%$67/sqft |
Source: Coldwell Banker Tony Hubbard Realty #G4662472 Report a problem | ||
| 1/29/2009 | Listing removed | $214,900-38.6%$78/sqft |
Source: Homes & Land #G4634543 Report a problem | ||
| 5/16/2006 | Sold | $350,000+94.4%$127/sqft |
Source: Public Record Report a problem | ||
| 1/2/2001 | Sold | $180,000+14.6%$65/sqft |
Source: Public Record Report a problem | ||
| 10/20/1994 | Sold | $157,000+1208.3%$57/sqft |
Source: Public Record Report a problem | ||
| 7/21/1993 | Sold | $12,000$4/sqft |
Source: Public Record Report a problem | ||
Public tax history
| Year | Property taxes | Tax assessment |
|---|---|---|
| 2025 | $4,564 +2.6% | $317,090 +2.9% |
| 2024 | $4,449 +8.4% | $308,160 +3% |
| 2023 | $4,105 +4.4% | $299,190 +3% |
| 2022 | $3,930 +3.7% | $290,480 +3% |
| 2021 | $3,791 -4.6% | $282,023 +1.4% |
| 2020 | $3,976 +0.6% | $278,130 +2.3% |
| 2019 | $3,950 +4.3% | $271,877 +1.9% |
| 2018 | $3,787 | $266,808 +28.8% |
| 2017 | $3,787 +31% | $207,090 +2.1% |
| 2016 | $2,890 +0.4% | $202,831 +1% |
| 2015 | $2,879 -14.9% | $200,844 +1.7% |
| 2014 | $3,385 +25.4% | $197,433 -0.8% |
| 2013 | $2,699 +19.7% | $198,998 +32.7% |
| 2012 | $2,255 -10.9% | $149,998 -11% |
| 2011 | $2,532 -28.5% | $168,626 -27.5% |
| 2010 | $3,540 -2.7% | $232,484 -2.9% |
| 2009 | $3,640 -20.1% | $239,346 -20.2% |
| 2008 | $4,557 -2.5% | $299,933 -2.2% |
| 2007 | $4,673 +85.5% | $306,794 +72.2% |
| 2006 | $2,518 +2.5% | $178,196 +3% |
| 2005 | $2,458 +3.1% | $173,006 |
| 2004 | $2,385 -1.2% | -- |
| 2003 | $2,413 +11.6% | $168,792 +4.9% |
| 2002 | $2,162 | $160,973 +1.1% |
| 2001 | $2,162 -3.7% | $159,203 +16% |
| 2000 | $2,246 | $137,188 |
Find assessor info on the county website
Monthly payment
Est. payment
Payment breakdown
Explore the cost of this home by adjusting the details. Changes won't be saved.Climate risks
Neighborhood: 32778
Nearby schools
GreatSchools rating
- 5/10Astatula Elementary SchoolGrades: PK-5Distance: 4.5 mi
- 5/10Tavares Middle SchoolGrades: 6-8Distance: 2.3 mi
- 4/10Tavares High SchoolGrades: 9-12Distance: 2.8 mi
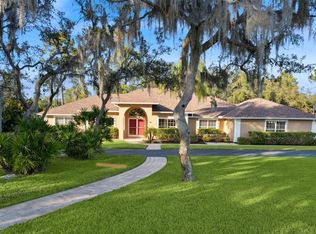
- $710,0004 bd3 ba2.5k sqft15305 Shady Ln, Tavares, FL 32778Sold
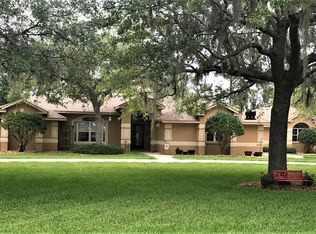
- $626,7003 bd3 ba2.4k sqft15223 Shady Ln, Tavares, FL 32778Off Market
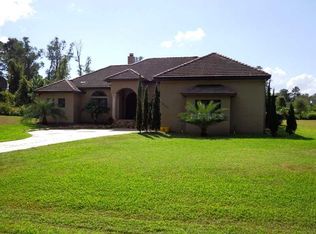
- $295,4434 bd3 ba4.2k sqft15222 Mill Pond Rd, Tavares, FL 32778Off Market
- $1,381,2005 bd9 ba5.7k sqft15125 Mill Pond Rd, Tavares, FL 32778Off Market
- $709,0004 bd3 ba3.7k sqft15240 Shady Ln, Tavares, FL 32778For Sale
- $--1.02 Acres0 Mill Pond Rd, Tavares, FL 32778Off Market
- $65,0001.016 AcresMill Pond Rd #48, Tavares, FL 32778Sold
- $611,3004 bd2 ba2.5k sqft15222 Shady Ln, Tavares, FL 32778Off Market
A local agent can set up tours, give advice and negotiate with sellers.
Similar homes
- $709,0004 bd3 ba3.7k sqft15240 SHADY LANE, TAVARES, FL 32778For Sale

 MLS ID #G5110602, Leah Laboy, SIM REI. Stellar MLS
 - $549,0004 bd2 ba2.4k sqft31038 FAIRVISTA DRIVE, TAVARES, FL 32778For Sale
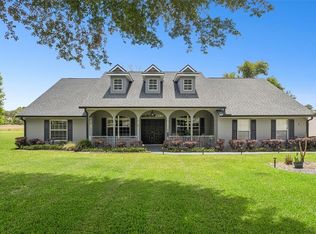 MLS ID #O6397744, Miranda Kelley, CREEGAN GROUP. Stellar MLS
 - $675,0003 bd3 ba2.1k sqft12728 CYNTHIA LANE, CLERMONT, FL 34715For Sale
 MLS ID #O6427578, Dana Vander Meer, BLUE MARLIN REAL ESTATE. Stellar MLS
 - $665,0004 bd3 ba2.5k sqft1500 EDGEWATER DRIVE, MOUNT DORA, FL 32757For Sale
 MLS ID #O6383176, Kay Hill, UNITED REAL ESTATE PREFERRED. Stellar MLS
 - $700,0006 bd5 ba3k sqft35015 RADIO ROAD, LEESBURG, FL 34788For SaleMLS ID #G5107444, Robin Costoplos PA, LAKE PROPERTY STARS. Stellar MLS
- $619,0004 bd4 ba2.7k sqft25516 HAWKS RUN LANE, SORRENTO, FL 32776For SaleMLS ID #O6384984, Lynda Miller, PREMIER SOTHEBYS INT'L REALTY. Stellar MLS
- $449,5003 bd2 ba2.4k sqft4460 MARSH HARBOR DRIVE, TAVARES, FL 32778For SaleMLS ID #O6405350, Farid Premjee, ORCHARD BROKERAGE, LLC. Stellar MLS
- $675,0004 bd3 ba3.2k sqft12426 LAKE VIEW LANE, CLERMONT, FL 34711For SaleMLS ID #O6422551, Karen Arbutine, RE/MAX CENTRAL REALTY. Stellar MLS
- $565,0004 bd3 ba2.9k sqft2522 TREE MEADOW LOOP, APOPKA, FL 32712For SaleMLS ID #O6348146, Jenny Wemert, WEMERT GROUP REALTY LLC. Stellar MLS
- $352,9003 bd2 ba1.8k sqft3370 SAINT LUCIA COURT, TAVARES, FL 32778For SaleMLS ID #G5112621, Ella St. Pierre, HARRISON REAL PROPERTY GROUP. Stellar MLS
- $645,0004 bd3 ba2.6k sqft2651 CEDAR CREST DRIVE, APOPKA, FL 32712For SaleMLS ID #O6412084, Jenny Wemert, WEMERT GROUP REALTY LLC. Stellar MLS
- $585,0005 bd3 ba3.3k sqft5047 RISHLEY RUN WAY, MOUNT DORA, FL 32757For SaleMLS ID #OM718877, Eric English, ENGEL & VOLKERS OCALA. Stellar MLS
- $347,0003 bd2 ba1.5k sqft6170 SAILBOAT AVENUE, TAVARES, FL 32778For SaleMLS ID #O6421156, Logan Coon, KELLER WILLIAMS WINTER PARK. Stellar MLS
- $414,9002 bd2 ba1.4k sqft26638 E COVE DRIVE, TAVARES, FL 32778For SaleMLS ID #G5114954, Natalie Arrowsmith, ARROWSMITH REALTY, INC. Stellar MLS
- $555,0004 bd3 ba2.7k sqft115 W BLUE WATER EDGE DRIVE, EUSTIS, FL 32736For SaleMLS ID #G5113463, Alyse Carter, COLDWELL BANKER VANGUARD EDGE. Stellar MLS
- $550,0004 bd3 ba2.7k sqft33746 SPRING DRIVE, LEESBURG, FL 34788For SaleMLS ID #G5111682, Tony Jackowitch, DAVE LOWE REALTY, INC.. Stellar MLS
- $795,0006 bd4 ba3.2k sqft1460 GROVE STREET, EUSTIS, FL 32726For SaleMLS ID #G5114019, Robin Skaggs, COLDWELL BANKER VANGUARD EDGE. Stellar MLS
- $389,9002 bd2 ba1.9k sqft3354 SAINT LUCIA COURT, TAVARES, FL 32778For SaleMLS ID #G5114430, Catherine Landry-Sonstegard, BHHS FLORIDA REALTY. Stellar MLS
- $749,5004 bd3 ba3.1k sqft1760 EDGEWATER DRIVE, MOUNT DORA, FL 32757For SaleMLS ID #G5111131, Tony Jackowitch, DAVE LOWE REALTY, INC.. Stellar MLS
- $388,0003 bd3 ba2.2k sqft5486 BOUNTY CIRCLE, TAVARES, FL 32778For SaleMLS ID #G5102161, Catherine Landry-Sonstegard, BHHS FLORIDA REALTY. Stellar MLS
