Better than new, thoughtfully upgraded, and freshly painted. This 5-year-old home offers an efficient, comfortable layout with standout features throughout. With a high-efficiency HERS rating of 65, a high-efficiency furnace, Low-E windows, and a whole-house backup generator, the property is designed for energy-conscious living and dependable year-round comfort. The main level includes a spacious living area with impressive two-story height and a remote-controlled electronic shade for the upper window. Added window trim and window treatments enhance the finished look of the home, while the kitchen provides abundant cabinet storage and a very large pantry for everyday organization along with stainless steel appliances, 5 burner stove top, double oven, quartz countertops, tile backsplash, under cabinet lighting. Additional conveniences include a main-floor laundry room, a mudroom at the garage entry, and an office area with built-in shelving. The second level contains the very spacious primary suite which features an en suite bath and a large walk-in closet, creating a private and functional retreat within the home along with another full bath and 3 additional spacious bedrooms. The large unfinished basement expands the home's potential, with plumbing already roughed in for a potential 4th full bath and an egress window in place. This flexible lower level offers valuable space for storage, hobbies, recreation, or future finishing plans, subject to applicable codes and approvals. With energy-efficient systems, practical storage, upgraded finishes, and dependable backup power, this home combines modern comfort with long-term value in a well-planned residential setting.
Pending
$500,000
1525 Amberleigh Ct, Schererville, IN 46375
4beds
2,594sqft
Single Family Residence
Built in 2021
0.35 Acres Lot
$499,800 Zestimate®
$193/sqft
$38/mo HOA
What's special
Upgraded finishesQuartz countertopsVery spacious primary suiteEfficient comfortable layoutLow-e windowsThoughtfully upgradedEn suite bath
- 33 days |
- 540 |
- 28 |
Likely to sell faster than
Zillow last checked:
Listing updated:
Listed by:
Jeffrey Minard,
New Chapter Real Estate 219-227-8454,
Charissa Minard,
New Chapter Real Estate
Source: NIRA as distributed by MLS GRID,MLS#: 842126
Facts & features
Interior
Bedrooms & bathrooms
- Bedrooms: 4
- Bathrooms: 3
- Full bathrooms: 2
- 1/2 bathrooms: 1
Rooms
- Room types: Bedroom 2, Primary Bedroom, Living Room, Kitchen, Dining Room, Bedroom 4, Bedroom 3
Primary bedroom
- Description: In suite bath, walk in closet
- Level: Upper
- Area: 224
- Dimensions: 16.0 x 14.0
Bedroom 2
- Level: Upper
- Area: 132
- Dimensions: 12.0 x 11.0
Bedroom 3
- Level: Upper
- Area: 132
- Dimensions: 12.0 x 11.0
Bedroom 4
- Description: Walk in closet
- Level: Upper
- Area: 120
- Dimensions: 12.0 x 10.0
Dining room
- Description: Breakfast Room
- Level: Main
- Area: 117
- Dimensions: 13.0 x 9.0
Kitchen
- Level: Main
- Area: 182
- Dimensions: 14.0 x 13.0
Living room
- Level: Main
- Area: 252
- Dimensions: 18.0 x 14.0
Sunroom
- Level: Main
- Area: 88
- Dimensions: 11.0 x 8.0
Heating
- Forced Air, Natural Gas
Appliances
- Included: Dryer, Washer, Range Hood, Refrigerator, Gas Water Heater, Dishwasher
- Laundry: Gas Dryer Hookup, Washer Hookup, Sink, Main Level, Laundry Room
Features
- Cathedral Ceiling(s), Walk-In Closet(s), Recessed Lighting, Pantry, Open Floorplan, Kitchen Island, High Ceilings, Granite Counters, Eat-in Kitchen
- Windows: Blinds, Insulated Windows
- Basement: Bath/Stubbed,Unfinished,Sump Pump
- Has fireplace: No
Interior area
- Total structure area: 2,594
- Total interior livable area: 2,594 sqft
- Finished area above ground: 2,594
Property
Parking
- Total spaces: 2.5
- Parking features: Garage Door Opener, Garage Faces Front, Concrete, Additional Parking
- Garage spaces: 2.5
Features
- Levels: Two
- Patio & porch: Covered, Front Porch, Deck
- Pool features: None
- Fencing: Partial
- Has view: Yes
- View description: Neighborhood
Lot
- Size: 0.35 Acres
- Features: Back Yard, Landscaped
Details
- Parcel number: 451119234013000036
- Special conditions: None
Construction
Type & style
- Home type: SingleFamily
- Property subtype: Single Family Residence
Condition
- New construction: No
- Year built: 2021
Utilities & green energy
- Electric: 200+ Amp Service
- Sewer: Public Sewer
- Water: Public
- Utilities for property: Cable Connected, Sewer Connected, Natural Gas Connected, Electricity Connected
Community & HOA
Community
- Security: Smoke Detector(s)
- Subdivision: Amberleigh Estates
HOA
- Has HOA: Yes
- Amenities included: Other
- HOA fee: $450 annually
- HOA name: 1st American Management Co
- HOA phone: 219-464-3536
Location
- Region: Schererville
Financial & listing details
- Price per square foot: $193/sqft
- Tax assessed value: $468,800
- Annual tax amount: $4,286
- Date on market: 7/15/2026
- Listing agreement: Exclusive Right To Sell
- Listing terms: Cash,VA Loan,FHA,Conventional
Estimated market value
$499,800
$475,000 - $525,000
$3,396/mo
Price history
| Date | Event | Price |
|---|---|---|
| 7/20/2026 | Pending sale | $500,000$193/sqft |
Source:  NIRA as distributed by MLS GRID #842126 Report a problem NIRA as distributed by MLS GRID #842126 Report a problem | ||
| 7/15/2026 | Listed for sale | $500,000+24.6%$193/sqft |
Source: NIRA as distributed by MLS GRID #842126 Report a problem | ||
| 2/26/2021 | Sold | $401,236$155/sqft |
Source: Public Record Report a problem | ||
Public tax history
| Year | Property taxes | Tax assessment |
|---|---|---|
| 2025 | $4,202 +7.6% | $468,800 +4.7% |
| 2024 | $3,904 -10.8% | $447,900 +7.1% |
| 2023 | $4,375 +40038.7% | $418,400 +0.9% |
| 2022 | $11 | $414,600 +34450% |
| 2021 | -- | $1,200 |
Find assessor info on the county website
Monthly payment
Est. payment
Payment breakdown
Explore the cost of this home by adjusting the details. Changes won't be saved.Climate risks
Neighborhood: 46375
Nearby schools
GreatSchools rating
- 7/10James High Watson Elementary SchoolGrades: PK-4Distance: 1.1 mi
- 8/10Michael Grimmer Middle SchoolGrades: 5-8Distance: 1.7 mi
- 9/10Lake Central High SchoolGrades: 9-12Distance: 1.2 mi
Schools provided by the listing agent
- High: Lake Central High School
Source: NIRA as distributed by MLS GRID. This data may not be complete. We recommend contacting the local school district to confirm school assignments for this home.
- $543,1004 bd2 ba2.5k sqft1524 Amberleigh Ct, Schererville, IN 46375Off Market
- $497,8004 bd2 ba2.3k sqft1516 Jasmine Dr, Schererville, IN 46375Off Market
- $495,6004 bd2 ba2k sqft1508 Jasmine Dr, Schererville, IN 46375Off Market

- $530,7004 bd2 ba2.4k sqft1533 Amberleigh Ct, Schererville, IN 46375Off Market
- $542,4004 bd2 ba2.8k sqft1524 Jasmine Dr, Schererville, IN 46375Off Market
- $496,5004 bd2 ba2.5k sqft3117 Rosemary Ln, Schererville, IN 46375Off Market
- $453,0004 bd3 ba2k sqft3123 Rosemary Ln, Schererville, IN 46375Sold
- $507,8004 bd2 ba2.6k sqft3111 Rosemary Ln, Schererville, IN 46375Off Market
A local agent can set up tours, give advice and negotiate with sellers.
A local lender can help you make sure your offer is ready when you are.
Similar homes
- $510,0004 bd3 ba2.4k sqft10315 White Sand Ln #A, Saint John, IN 46373For Sale

 MLS ID #841599, Traci Van Gundy, McColly Real Estate. NIRA as distributed by MLS GRID
 - $495,7304 bd3 ba2.4k sqft5561 Jaskula Ln, Schererville, IN 46375New Construction
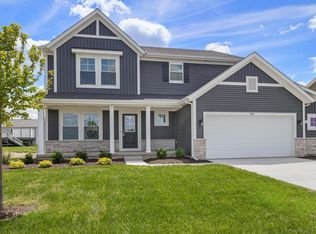 MLS ID #836797, Rosemary Wilcox, BHHS Executive Realty. NIRA as distributed by MLS GRID
 - $465,2514 bd3 ba2.3k sqft6880 Starling Dr, Schererville, IN 46375New Construction
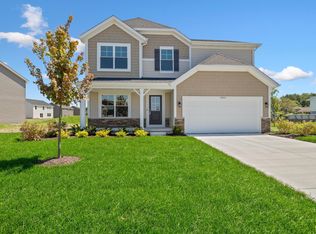 MLS ID #840621, Nicole Hanson, Advanced Real Estate, LLC. NIRA as distributed by MLS GRID
 - $475,9004 bd3 ba3.1k sqft10332 Adler Cv, Saint John, IN 46373For Sale
 MLS ID #840648, Theresa Casillas, Better Homes and Gardens Real. NIRA as distributed by MLS GRID
 - $474,9004 bd3 ba2.3k sqft9172 Briar Ln, Saint John, IN 46373For SaleMLS ID #839928, Caleigh Carpenter, Century 21 Circle. NIRA as distributed by MLS GRID
- $449,9003 bd2 ba1.8k sqft10318 Garnet Way, Dyer, IN 46311For SaleMLS ID #843637, Katherine Bultema, Compass Indiana, LLC. NIRA as distributed by MLS GRID
- $485,0005 bd3 ba2.6k sqft9632 Liberty Dr, Cedar Lake, IN 46303For SaleMLS ID #841736, Megan Mellis, Realty Executives Premier. NIRA as distributed by MLS GRID
- $448,8723 bd3 ba2k sqft5187 Red Rock Ln, Schererville, IN 46375New ConstructionMLS ID #836850, Nicole Hanson, Advanced Real Estate, LLC. NIRA as distributed by MLS GRID
- $439,9003 bd2 ba1.9k sqft5002 Red Rock Ln, Schererville, IN 46375New ConstructionMLS ID #839809, Jared Jeffries, @properties/Christie's Intl RE. NIRA as distributed by MLS GRID
- $557,0164 bd3 ba2.5k sqft11015 Delta Dr, Dyer, IN 46311New ConstructionMLS ID #841844, Jessica Kish, New Chapter Real Estate. NIRA as distributed by MLS GRID
- $459,0004 bd3 ba2.5k sqft10421 Privet Dr, Saint John, IN 46373For SaleMLS ID #835793, Jana Caudill, eXp Realty, LLC. NIRA as distributed by MLS GRID
- $544,9004 bd3 ba2.4k sqft13062 111th Ave, Dyer, IN 46311For SaleMLS ID #838940, Lisa Grady, McColly Real Estate. NIRA as distributed by MLS GRID
- $571,4745 bd3 ba2.8k sqft13039 111th Ave, Dyer, IN 46311New ConstructionMLS ID #842693, Marc Roy, McColly Real Estate. NIRA as distributed by MLS GRID
- $499,9004 bd3 ba2.7k sqft11429 Clyde Dr, Winfield, IN 46307For SaleMLS ID #837230, Eric Lopez, RE/MAX Realty Associates. NIRA as distributed by MLS GRID
- $414,9004 bd3 ba2.6k sqft10334 Morse Pl, Saint John, IN 46373For SaleMLS ID #842802, Chandra Pallikan, PMI NWI. NIRA as distributed by MLS GRID
- $558,2374 bd3 ba2.4k sqft13091 W 111th Ave, Dyer, IN 46311New ConstructionMLS ID #838311, Thomas Cummings, Keller Williams Preferred Real. NIRA as distributed by MLS GRID
- $529,9005 bd3 ba3.1k sqft5787 W 172nd Pl, Lowell, IN 46356For SaleMLS ID #841780, Karissa Hook, Century 21 Circle. NIRA as distributed by MLS GRID
- $479,9004 bd3 ba2.6k sqft1317 77th Pl, Merrillville, IN 46410New ConstructionMLS ID #812006, Gail O'Donnell, Coldwell Banker Realty. NIRA as distributed by MLS GRID
- $329,0006 bd3 ba2.5k sqft21727 Clyde Ave, Sauk Village, IL 60411ActiveMLS ID #12722434, Frank Montro, Keller Williams Preferred Rlty. MRED as distributed by MLS GRID
- $437,6883 bd2 ba1.6k sqft5337 Red Rock Ln, Schererville, IN 46375New ConstructionNIRA as distributed by MLS GRID
