Under contract-accepting backup offers. Under Construction. PHOTOGRAPHS ARE OF SAME FLOOR PLAN AND FEATURES BUILT BY THE BUILDER. PHOTOS WILL BE UPDATED AS BUILDING PROGRESSES. EXPECTED COMPLETION OF JULY 2026. Brand New Construction in Southeast Lakeland – No HOA! This home has just begun construction. Discover this beautifully built 3-bedroom, 2-bathroom home tucked away at the end of a quiet street in desirable Lakeland, near Southeaster University! With no HOA, this property offers the perfect blend of modern living and freedom.Step inside to find a stylish, open-concept layout featuring durable wood-look vinyl plank flooring throughout the living areas and ceramic tile in all wet areas. The kitchen comes equipped with premium Samsung stainless steel appliances, ideal for both everyday cooking and entertaining. Enjoy the peace of mind that comes with new construction, including a 2/10 builder’s warranty, ensuring low maintenance for years to come.Conveniently located just minutes from Publix, Downtown Lakeland and Southeastern University this home is perfectly positioned for shopping, dining, and an easy commute.
Under contract
$324,900
1525 ARTHUR BOULEVARD, LAKELAND, FL 33801
3beds
1,551sqft
:
Get pre-qualified$2,149/mo
Single Family Residence
Built in 2026
0.26 Acres Lot
$-- Zestimate®
$209/sqft
$-- HOA
What's special
- 126 days |
- 30 |
- 0 |
Zillow last checked:
Listing updated:
Listed by:
Douglas Mills 863-860-1824,
STAR BAY REALTY CORP. 813-533-6467
Source: Stellar MLS,MLS#: TB8490640 Originating MLS: Suncoast Tampa
Originating MLS: Suncoast Tampa
Facts & features
Interior
Bedrooms & bathrooms
- Bedrooms: 3
- Bathrooms: 2
- Full bathrooms: 2
Primary bedroom
- Description: Room1
- Features: Walk-In Closet(s)
- Level: First
- Area: 154 Square Feet
- Dimensions: 14x11
Great room
- Description: Room2
- Features: No Closet
- Level: First
- Area: 238 Square Feet
- Dimensions: 17x14
Kitchen
- Description: Room3
- Features: No Closet
- Level: First
- Area: 169 Square Feet
- Dimensions: 13x13
Heating
- Central, Heat Pump
Cooling
- Central Air
Appliances
- Included: Dishwasher, Electric Water Heater, Microwave, Range, Refrigerator
- Laundry: Inside, Laundry Room
Features
- Ceiling Fan(s), Primary Bedroom Main Floor, Solid Surface Counters, Split Bedroom, Thermostat
- Flooring: Ceramic Tile, Vinyl
- Doors: Sliding Doors
- Windows: Window Treatments
- Has fireplace: No
Interior area
- Total structure area: 2,134
- Total interior livable area: 1,551 sqft
Property
Parking
- Total spaces: 2
- Parking features: Garage - Attached
- Attached garage spaces: 2
Features
- Levels: One
- Stories: 1
Lot
- Size: 0.26 Acres
- Dimensions: 80 x 140
Details
- Parcel number: 242828000000011070
- Zoning: RESIDENTIAL
- Special conditions: None
Construction
Type & style
- Home type: SingleFamily
- Property subtype: Single Family Residence
Materials
- Block, Stucco
- Foundation: Slab
- Roof: Shingle
Condition
- Under Construction
- New construction: Yes
- Year built: 2026
Details
- Builder model: Carlie
- Builder name: Troubadour Homes
Utilities & green energy
- Sewer: Septic Tank
- Water: Public
- Utilities for property: BB/HS Internet Available, Cable Available
Community & HOA
Community
- Pet fee: $0 monthly
- Subdivision: NOT IN SUBDIVISION
HOA
- Has HOA: No
Location
- Region: Lakeland
Financial & listing details
- Price per square foot: $209/sqft
- Annual tax amount: $454
- Date on market: 3/25/2026
- Cumulative days on market: 59 days
- Listing terms: Cash,Conventional,FHA,VA Loan
- Ownership: Fee Simple
- Total actual rent: 0
- Road surface type: Asphalt
Estimated market value
Not available
Estimated sales range
Not available
$2,153/mo
Price history
| Date | Event | Price |
|---|---|---|
| 7/8/2026 | Contingent | $324,900$209/sqft |
Source:  Stellar MLS #TB8490640 Report a problem Stellar MLS #TB8490640 Report a problem | ||
| 5/13/2026 | Pending sale | $324,900$209/sqft |
Source: Stellar MLS #TB8490640 Report a problem | ||
| 3/25/2026 | Listed for sale | $324,900$209/sqft |
Source: Stellar MLS #TB8490640 Report a problem | ||
Public tax history
Tax history is unavailable.
Monthly payment
Est. payment
Payment breakdown
Explore the cost of this home by adjusting the details. Changes won't be saved.Climate risks
Neighborhood: Crystal Lake
Nearby schools
GreatSchools rating
- 3/10Crystal Lake Elementary SchoolGrades: PK-5Distance: 0.8 mi
- 1/10Crystal Lake Middle SchoolGrades: 6-8Distance: 0.5 mi
- 2/10Tenoroc High SchoolGrades: 9-12Distance: 4.5 mi
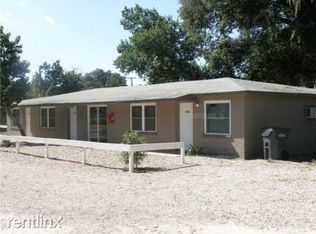
- $145,6001 bd1 ba587 sqftCrystal Lake Dr S, Lakeland, FL 33801Off Market
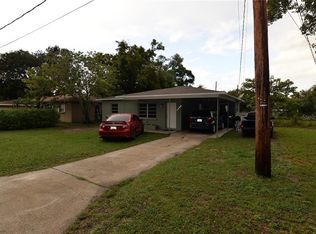
- $164,4002 bd1 ba806 sqft2508 Cetra Ct, Lakeland, FL 33801Off Market
- $158,0003 bd2 ba1.1k sqft1535 Arthur Blvd, Lakeland, FL 33801Sold

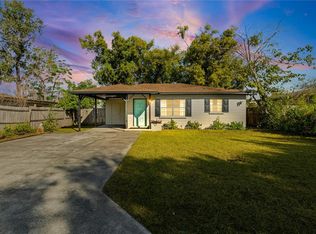
- $175,0002 bd1 ba756 sqft2504 Cetra Ct, Lakeland, FL 33801Sold
- $217,4002 bd1 ba674 sqft2513 S Crystal Lake Dr, Lakeland, FL 33801Off Market
- $216,8002 bd1 ba674 sqft2511 S Crystal Lake Dr, Lakeland, FL 33801Off Market
- $224,4002 bd1 ba674 sqft2517 S Crystal Lake Dr, Lakeland, FL 33801Off Market
- $--2 bd1 ba672 sqft2519 S Crystal Lake Dr, Lakeland, FL 33801Off Market
A local agent can set up tours, give advice and negotiate with sellers.
Similar homes
- $325,0003 bd2 ba1.7k sqft1823 LORI LANE W, LAKELAND, FL 33801For Sale

 MLS ID #O6423651, Karen Albright, OPENDOOR BROKERAGE LLC. Stellar MLS
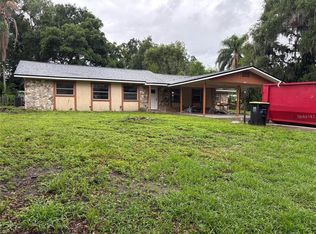
 - $359,9004 bd3 ba2k sqft2035 VOLTAIRE STREET, LAKELAND, FL 33801For Sale
 MLS ID #O6419936, Steven Koleno, BEYCOME OF FLORIDA LLC. Stellar MLS
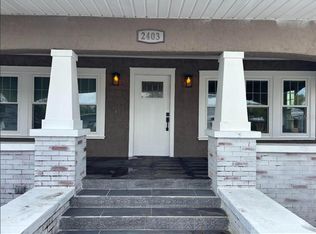
 - $288,0003 bd2 ba1.4k sqft2403 BURNS STREET, LAKELAND, FL 33801For Sale
 MLS ID #TB8486947, Joshua Pomerantz, WEICHERT REALTORS EXCLUSIVE PROPERTIES. Stellar MLS
 - $289,9003 bd2 ba1.5k sqft1844 RED LOOP, LAKELAND, FL 33801For Sale
 MLS ID #TB8517581, Gary Ganzie, GRF REALTY. Stellar MLS
 - $345,0004 bd3 ba2k sqft(Undisclosed Address), LAKELAND, FL 33805For SaleMLS ID #O6427624, Youbel Montesino, LPT REALTY, LLC. Stellar MLS
- $319,9003 bd2 ba1.7k sqft3448 GLEN ABBEY LANE, LAKELAND, FL 33810For SaleMLS ID #A4698570, Cynthia Vazquez Lane, DALTON WADE INC. Stellar MLS
- $295,0002 bd2 ba1.5k sqft2160 SUNSTONE DRIVE, LAKELAND, FL 33813For SaleMLS ID #L4962952, Della Landfear, XCELLENCE. Stellar MLS
- $179,9003 bd2 ba1k sqft3035 CRYSTAL HILLS DRIVE, LAKELAND, FL 33801New ConstructionMLS ID #L4963017, Jared Weggeland, KELLER WILLIAMS REALTY. Stellar MLS
- $287,9003 bd2 ba1.3k sqft638 W 7TH STREET, LAKELAND, FL 33805New ConstructionMLS ID #P4939163, Daniel Hut, HUT REALTY, LLC. Stellar MLS
- $328,0003 bd2 ba1.7k sqft3042 GRAND PRESERVE BOULEVARD, MULBERRY, FL 33860For SaleMLS ID #TB8498877, Linda Logsdon, CENTURY 21 WOLF'S CROSSING REALTY. Stellar MLS
- $319,9994 bd2 ba1.7k sqft2221 20TH STREET NW, WINTER HAVEN, FL 33881For SaleMLS ID #P4936782, Stetson Russell, REAL FLORIDA REALTY LLC. Stellar MLS
- $210,0003 bd2 ba1.4k sqft2145 SANDY HOOK, LAKELAND, FL 33813For SaleMLS ID #O6409948, Robert Salmons, ENTERA REALTY LLC. Stellar MLS
- $349,8634 bd2 ba1.7k sqft4624 CALAMINT LANE, AUBURNDALE, FL 33823New ConstructionMLS ID #L4962729, Edy Delgado, ADAMS HOMES REALTY. Stellar MLS
- $385,0003 bd2 ba1.9k sqft6322 OAK SQUARE E, LAKELAND, FL 33813For SaleMLS ID #L4961726, Cannon Kirby, ROOST REALTY GROUP LLC. Stellar MLS
- $337,9003 bd2 ba1.9k sqft2805 HONEYWELL PLACE, LAKELAND, FL 33810For SaleMLS ID #L4961527, Michael Jimenez, HOUSE OF GLASS REAL ESTATE PM. Stellar MLS
- $335,0004 bd2 ba1.4k sqft1103 N PENNSYLVANIA AVENUE, PLANT CITY, FL 33563For SaleMLS ID #TB8490239, Sandra Arias, RIVERA & ASSOCIATES REALTY. Stellar MLS
- $475,0003 bd2 ba1.8k sqft1809 STELLA COURT N, LAKELAND, FL 33813For SaleMLS ID #L4962864, Patricia McDonald, PREMIER AGENT NETWORK. Stellar MLS
- $390,0004 bd4 ba2k sqft2121 S SAN GULLY ROAD #14 - 15, LAKELAND, FL 33803For SaleMLS ID #O6410973, Rodrigo Marsal, LIFESTYLE INTERNATIONAL REALTY. Stellar MLS
- $299,0005 bd2 ba2k sqft4220 OLD DIXIE HIGHWAY, AUBURNDALE, FL 33823For SaleMLS ID #B4902240, Lee Saunders, LANDSEARCH LLC. Stellar MLS
- $309,0004 bd2 ba1.9k sqft4669 OSPREY WAY, WINTER HAVEN, FL 33881For SaleMLS ID #R4911042, Greg Owen, EASY REALTY. Stellar MLS
