Welcome home to this 4-bedroom, 3-bathroom home featuring a 3-car garage and custom cabinetry throughout. The spacious master suite offers a large bathroom with a garden tub, walk-in shower, double vanities, and a generous walk-in closet. The main-level laundry room provides plenty of storage and includes a utility sink. Enjoy outdoor living with a large yard and covered patio/deck. The basement offers a spacious recreation room perfect for a media room, plus an additional room ideal for an office, playroom, or flex space. With plenty of space and thoughtful features throughout, this home is ready to impress! Contact CallCory.Com at 620-624-4200 to schedule your own private tour.
For sale
$420,000
1525 Tulane Ct, Liberal, KS 67901
4beds
3,758sqft
Single Family Residence, Residential
Built in 1999
0.5 Acres Lot
$401,400 Zestimate®
$112/sqft
$-- HOA
What's special
Spacious master suiteDouble vanitiesGenerous walk-in closetLarge yardCustom cabinetry throughoutWalk-in shower
- 9 days
- 322
- 4
Likely to sell faster than
Zillow last checked:
Listing updated:
Listed by:
Cory Barnett,
CallCory.Com
Source: Southwest Kansas MLS,MLS#: 14811Originating MLS: Southwest Kansas MLS
Facts & features
Interior
Bedrooms & bathrooms
- Bedrooms: 4
- Bathrooms: 3
- Full bathrooms: 3
Primary bedroom
- Features: Walk-In Closet(s)
- Area: 196
- Dimensions: 14 x 14
Bedroom 2
- Area: 168
- Dimensions: 12 x 14
Bedroom 3
- Area: 169
- Dimensions: 13 x 13
Bedroom 4
- Area: 182
- Dimensions: 13 x 14
Bedroom 5
- Area: 0
- Dimensions: 0 x 0
Primary bathroom
- Features: Double Vanity, Full Bath, Shower Bath
Dining room
- Features: Kitchen Combo
- Area: 192
- Dimensions: 12 x 16
Family room
- Area: 0
- Dimensions: 0 x 0
Kitchen
- Features: Breakfast Bar, Pantry
- Area: 216
- Dimensions: 12 x 18
Living room
- Area: 192
- Dimensions: 12 x 16
Basement
- Area: 1873
Heating
- Natural Gas
Cooling
- Central Air
Appliances
- Included: Disposal, Water Softener Owned, Gas Water Heater
Features
- Ceiling Fan(s), Entrance Foyer, Wet Bar
- Doors: Storm Door(s)
- Windows: Storm Window(s), Wndow/Coverings/Part
- Basement: Full
- Number of fireplaces: 1
- Fireplace features: Fireplace Screen, Gas Starter, One
Interior area
- Total structure area: 3,758
- Total interior livable area: 3,758 sqft
Property
Parking
- Total spaces: 3
- Parking features: Other, Driveway, Garage Door Opener, Paved
- Garage spaces: 3
Features
- Patio & porch: Covered
- Fencing: Wood
Lot
- Size: 0.5 Acres
- Dimensions: 115 x 190
Details
- Additional structures: Storage Shed
- Parcel number: 1492903016008000
- Zoning description: Single Family Dwell
Construction
Type & style
- Home type: SingleFamily
- Architectural style: Ranch
- Property subtype: Single Family Residence, Residential
Materials
- Brick
- Roof: Composition
Condition
- Year built: 1999
Utilities & green energy
- Sewer: Public Sewer
- Water: Public
- Utilities for property: Natural Gas Connected
Community & HOA
Community
- Security: Smoke Detector(s)
Location
- Region: Liberal
Financial & listing details
- Price per square foot: $112/sqft
- Tax assessed value: $313,390
- Annual tax amount: $6,198
- Date on market: 10/8/2026
- Listing agreement: Seller's Agent
Estimated market value
$401,400
$381,000 - $421,000
$3,001/mo
Price history
| Date | Event | Price |
|---|---|---|
| 10/8/2026 | Listed for sale | $420,000+37.7%$112/sqft |
Source: Southwest Kansas MLS #14811 Report a problem | ||
| 1/27/2014 | Sold | -- |
Source: Southwest Kansas MLS #4312 Report a problem | ||
| 12/14/2013 | Listed for sale | $305,000-7.6%$81/sqft |
Source: Landmark Real Estate Center, LLC #4312 Report a problem | ||
| 12/13/2011 | Listing removed | $330,000$88/sqft |
Source: Tri-Star Realty #A1542722 Report a problem | ||
| 8/26/2011 | Listed for sale | $330,000$88/sqft |
Source: Tri-Star Realty #A1542722 Report a problem | ||
| 1/30/2007 | Sold | -- |
Source: Southwest Kansas MLS #984 Report a problem | ||
| 4/16/2004 | Sold | -- |
Source: Southwest Kansas MLS #6618 Report a problem | ||
Public tax history
| Year | Property taxes | Tax assessment |
|---|---|---|
| 2025 | -- | $36,040 +3.4% |
| 2024 | $6,127 -1.3% | $34,860 +0.9% |
| 2023 | $6,206 -1.7% | $34,538 +0.5% |
| 2022 | $6,311 -0.7% | $34,364 +2.2% |
| 2021 | $6,355 -1.4% | $33,618 -1% |
| 2020 | $6,445 -0.2% | $33,969 -0.7% |
| 2019 | $6,461 -2% | $34,215 -0.3% |
| 2018 | $6,594 +4.1% | $34,308 |
| 2017 | $6,332 +4.4% | $34,308 |
| 2016 | $6,065 | $34,308 -2.6% |
| 2015 | $6,065 +21.2% | $35,216 -2.1% |
| 2014 | $5,004 | $35,965 -3.2% |
| 2013 | -- | $37,145 |
| 2012 | -- | -- |
| 2011 | -- | -- |
| 2010 | -- | $33,580 -1.1% |
| 2009 | -- | $33,959 +1.8% |
| 2008 | -- | $33,350 |
Find assessor info on the county website
Monthly payment
Est. payment
Payment breakdown
Explore the cost of this home by adjusting the details. Changes won't be saved.Climate risks
Neighborhood: 67901
Nearby schools
Schools provided by the listing agent
- Elementary: MacArthur
- Middle: Eisenhower
- High: Liberal
Source: Southwest Kansas MLS. This data may not be complete. We recommend contacting the local school district to confirm school assignments for this home.
Similar homes
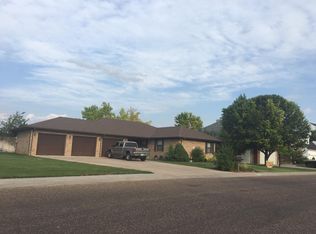
- $399,0006 bd3 ba4.1k sqft2140 Nevada Dr, Liberal, KS 67901For Sale
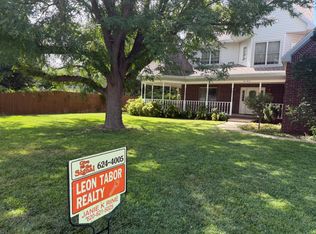 MLS ID #14695, Janie K Rine, Leon Tabor Realty. Southwest Kansas MLS
 - $405,0005 bd4 ba4.9k sqft1514 Tulane Ct, Liberal, KS 67901For Sale By Owner
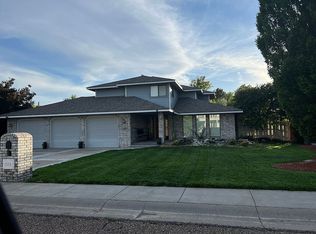
- $385,0005 bd4 ba3.8k sqft2501 Lilac Dr, Liberal, KS 67901For Sale
 MLS ID #14509, Stephanie K. Hall, Heritage Real Estate Group, In. Southwest Kansas MLS
 - $360,0004 bd5 ba4.5k sqft2133 Sierra Dr, Liberal, KS 67901For Sale
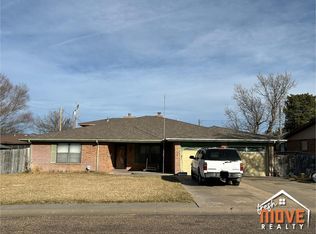 MLS ID #14359, Desiaree Andrea, Fresh Move Realty Liberal Inc.. Southwest Kansas MLS
