This 6920 square foot single family home has 5 bedrooms and 7.0 bathrooms. This home is located at 15251 S Lake Side Ct, Oregon City, OR 97045.
Pre-foreclosure
Est. $1,927,500
15251 S Lake Side Ct, Oregon City, OR 97045
5beds
6,920sqft
SingleFamily
Built in 2007
2.05 Acres Lot
$1,927,500 Zestimate®
$279/sqft
$170/mo HOA
Overview
- 137 days |
- 102 |
- 3 |
Facts & features
Interior
Bedrooms & bathrooms
- Bedrooms: 5
- Bathrooms: 7
- Full bathrooms: 5
- 1/2 bathrooms: 2
- Main level bathrooms: 4
Heating
- Forced air, Gas
Cooling
- Central
Appliances
- Included: Dishwasher, Microwave, Refrigerator
Features
- Wet Bar, Garage Door Opener, Jetted Tub, Intercom, Vaulted Ceiling(s), Great Room, Fireplace, Deck, Bookcases, Hardwood Floors, Loft, Bathroom, Laundry, Wall to Wall Carpet, Formal, Built in Features, Eat Bar, Suite, Walk in Closet, Sliding Doors, Double Closet, Gourmet Kitchen, Sink, Home Theater
- Flooring: Tile, Hardwood
- Windows: Vinyl Window-Double Paned
- Basement: Finished, Daylight, Exterior Entry
- Has fireplace: Yes
- Fireplace features: Gas
Interior area
- Total interior livable area: 6,920 sqft
Property
Parking
- Total spaces: 4
- Parking features: Carport
- Details: Carport, Driveway
Accessibility
- Accessibility features: Accessible Doors, Accessible Hallway(s), Garage on Main, Main Floor Bedroom w/Bath, Accessible Full Bath, Utility room on main
Features
- Patio & porch: Deck, Patio, Porch, Covered Courtyard
- Exterior features: Stone, Wood
- Spa features: Bath
- Has view: Yes
- View description: Water
- Has water view: Yes
- Water view: Water
- Waterfront features: Lake
- Body of water: BULL FROG RESEVOIR
- Frontage type: Lake
Lot
- Size: 2.05 Acres
- Features: Level, Gentle Sloping
Details
- Parcel number: 05012414
- Zoning: RRFF5
Construction
Type & style
- Home type: SingleFamily
- Architectural style: Craftsman, Daylight Ranch
Materials
- Roof: Tile
Condition
- Year built: 2007
- Major remodel year: 2007
Utilities & green energy
- Sewer: Septic Tank, Sand Filtered
- Water: Public
Community & HOA
Community
- Security: Sprinkler
HOA
- Has HOA: Yes
- Amenities included: Gated, Management
- HOA fee: $170 monthly
Location
- Region: Oregon City
Financial & listing details
- Price per square foot: $279/sqft
- Tax assessed value: $2,261,022
- Annual tax amount: $20,850
Visit our professional directory to find a foreclosure specialist in your area that can help with your home search.
Find a foreclosure agentForeclosure details
Estimated market value
$1,927,500
$1.64M - $2.22M
$7,611/mo
Price history
| Date | Event | Price |
|---|---|---|
| 3/6/2020 | Listing removed | $1,750,000$253/sqft |
Source: Better Homes and Gardens Real Estate Realty Partners #20235615 Report a problem | ||
| 1/31/2020 | Price change | $1,750,000+4.2%$253/sqft |
Source: Better Homes and Gardens Real Estate Realty Partners #20235615 Report a problem | ||
| 2/10/2019 | Listed for sale | $1,680,000-9.2%$243/sqft |
Source: Better Homes and Gardens Real Estate Realty Partners #19387851 Report a problem | ||
| 6/25/2018 | Listing removed | $1,850,000$267/sqft |
Source: Better Homes and Gardens Real Estate Realty Partners #18242179 Report a problem | ||
| 6/5/2018 | Price change | $1,850,000+5.7%$267/sqft |
Source: Better Homes and Gardens Real Estate Realty Partners #18242179 Report a problem | ||
| 2/28/2018 | Price change | $1,750,000-7.9%$253/sqft |
Source: Better Homes & Garden Realty Partne #18242179 Report a problem | ||
| 1/30/2018 | Listed for sale | $1,900,000+393.5%$275/sqft |
Source: Better Homes and Gardens Real Estate Realty Partners #18242179 Report a problem | ||
| 2/13/2006 | Sold | $385,000$56/sqft |
Source: Public Record Report a problem | ||
Public tax history
| Year | Property taxes | Tax assessment |
|---|---|---|
| 2025 | $20,850 +11.9% | $1,341,451 +3% |
| 2024 | $18,635 +2.4% | $1,302,380 +3% |
| 2023 | $18,205 +6.9% | $1,264,447 +3% |
| 2022 | $17,025 +4.6% | $1,227,619 +3% |
| 2021 | $16,276 +3.1% | $1,191,864 +3% |
| 2020 | $15,791 +2.4% | $1,157,150 +3% |
| 2019 | $15,415 +4.5% | $1,123,447 +3% |
| 2018 | $14,752 +5.2% | $1,090,725 +3% |
| 2017 | $14,020 +0.6% | $1,058,956 +3% |
| 2016 | $13,933 | $1,028,113 +3% |
| 2015 | $13,933 +4.4% | $998,168 +3% |
| 2014 | $13,346 +18.2% | $969,095 +10.5% |
| 2013 | $11,290 -2.5% | $877,022 -1.3% |
| 2012 | $11,576 -5.8% | $888,412 -5.6% |
| 2011 | $12,293 -17.4% | $940,869 -13% |
| 2010 | $14,889 +1.1% | $1,081,046 +3% |
| 2009 | $14,724 +88% | $1,049,559 +82% |
| 2008 | $7,830 +184.5% | $576,699 +186.2% |
| 2007 | $2,752 +6% | $201,487 +3% |
| 2006 | $2,596 | $195,618 |
Find assessor info on the county website
Monthly payment
Climate risks
Neighborhood: 97045
Nearby schools
GreatSchools rating
- 3/10Redland Elementary SchoolGrades: K-5Distance: 3 mi
- 5/10Ogden Middle SchoolGrades: 6-8Distance: 1.2 mi
- 8/10Oregon City High SchoolGrades: 9-12Distance: 2.2 mi
Schools provided by the listing agent
- Elementary: Redland
- Middle: Ogden
- High: Oregon City
Source: The MLS. This data may not be complete. We recommend contacting the local school district to confirm school assignments for this home.
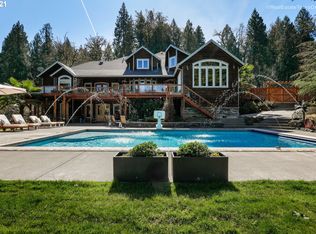
- $2,014,4005 bd5 ba6.8k sqft15297 S Lake Side Ct, Oregon City, OR 97045Off Market
- $245,547-- sqft15205 S Lake Side Ct, Oregon City, OR 97045Off Market
- $1,700,4004 bd4 ba5.6k sqft15277 S Lake Ridge Way, Oregon City, OR 97045Off Market
- $1,913,1004 bd4 ba5.7k sqft15163 S Lake Ridge Way, Oregon City, OR 97045Off Market

- $1,580,8003 bd4 ba4.6k sqft15239 S Lake Ridge Way, Oregon City, OR 97045Off Market
- $1,765,6004 bd3 ba5k sqft15315 S Lake Ridge Way, Oregon City, OR 97045Off Market
- $1,647,9003 bd5 ba4.6k sqft15201 S Lake Ridge Way, Oregon City, OR 97045Off Market
- $859,800-- bd-- ba-- sqft17452 S Hidden Lake Dr, Oregon City, OR 97045Off Market
Similar homes
- $1,399,9504 bd3 ba3.8k sqft18495 S Cadle Creek Ln, Oregon City, OR 97045Active
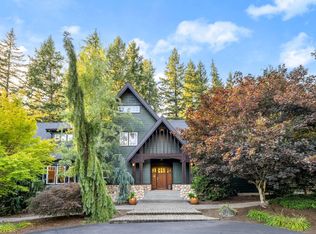
 MLS ID #262856418, Tracy Keegan, Premiere Property Group, LLC. RMLS (OR)
 - $1,895,0006 bd5 ba5.5k sqft17220 S Radfords View Ln, Oregon City, OR 97045Active
 MLS ID #581593762, Mark Meek, Avid Real Estate Executives LLC. RMLS (OR)
 - $1,949,9993 bd6 ba4k sqft18380 S Ferguson Rd, Oregon City, OR 97045Active
 MLS ID #187730015, Ryann Reinhofer, Thoroughbred Real Estate Group Inc. RMLS (OR)
 - $1,675,0003 bd6 ba3.5k sqft15765 S Bradley Rd, Oregon City, OR 97045Active
 MLS ID #220056268, Sharon Binder, Four Seasons Realty LLC. RMLS (OR)
 - $1,299,0004 bd4 ba4.5k sqft17006 S Trail Ridge Rd, Oregon City, OR 97045ActiveMLS ID #763518925, Anthony Castro, The Broker Network, LLC. RMLS (OR)
- $1,489,0005 bd4 ba4.9k sqft21440 S Meadowridge Ct, Oregon City, OR 97045ActiveMLS ID #369430245, David Columbus, Living Room Realty. RMLS (OR)
- $1,895,0005 bd5 ba4.6k sqft21818 Shannon Ln, West Linn, OR 97068ActiveMLS ID #794231482, Justin Harnish, Harnish Company Realtors. RMLS (OR)
- $1,896,0005 bd5 ba6.4k sqft19700 Wildwood Dr, West Linn, OR 97068ActiveMLS ID #274511488, Steve Nassar, Premiere Property Group, LLC. RMLS (OR)
- $2,650,0004 bd5 ba4.8k sqft14575 S Stoneridge Dr, Oregon City, OR 97045ActiveMLS ID #408244165, Stephanie Peck, eXp Realty, LLC. RMLS (OR)
- $2,350,0004 bd3 ba4.5k sqft13121 S Warnock Rd, Oregon City, OR 97045ActiveMLS ID #366279392, Karen Sackos, John L. Scott. RMLS (OR)
- $2,699,0004 bd6 ba6.7k sqft20578 S Monpano Overlook Dr, Oregon City, OR 97045ActiveMLS ID #736349308, Jason Watkins, Real Estate Performance Group. RMLS (OR)
- $1,150,0004 bd4 ba4k sqft17908 S Lavine Ln, Oregon City, OR 97045ActiveMLS ID #434588667, Stephanie Peck, eXp Realty, LLC. RMLS (OR)
- $1,190,0004 bd3 ba3.8k sqft15189 S Kimberly Ct, Oregon City, OR 97045ActiveMLS ID #694088451, Stacey Hubbard, Tolo Realty Inc.. RMLS (OR)
- $1,300,0003 bd3 ba4.2k sqft20088 S Athens Dr, Oregon City, OR 97045ActiveMLS ID #180515505, Becky Love, John L. Scott Portland South. RMLS (OR)
- $1,195,0004 bd4 ba4k sqft18410 S Greenview Dr, Oregon City, OR 97045ActiveMLS ID #765925404, Jennifer Jones, Windermere Northwest Living. RMLS (OR)
- $1,150,0004 bd3 ba3.6k sqft12247 S Casto Rd, Oregon City, OR 97045ActiveMLS ID #381720383, Kim McKie, Better Homes & Gardens Realty. RMLS (OR)
- $2,195,0004 bd4 ba5.3k sqft23590 SW Elderberry Ln, West Linn, OR 97068ActiveMLS ID #280731268, John Nieland, Cascade Hasson Sotheby's International Realty. RMLS (OR)
- $2,349,9005 bd6 ba4.2k sqft16083 Kaylyn Dr, Oregon City, OR 97045ActiveMLS ID #514335614, Darryl Bodle, Keller Williams Realty Portland Premiere. RMLS (OR)
- $1,900,0004 bd2 ba3.5k sqft16400 SE Highway 224, Damascus, OR 97089ActiveMLS ID #23176556, Kathryn Smith, Mal & Seitz. RMLS (OR)
- $1,649,0005 bd5 ba6.9k sqft11719 SE Solomon Ct, Happy Valley, OR 97086ActiveMLS ID #382743968, Terry Sprague, LUXE Forbes Global Properties. RMLS (OR)
