Experience exceptional quality and craftsmanship in this custom-built home, thoughtfully designed for luxury living and everyday comfort. Lovingly maintained as a second home with minimal use, this residence has been extensively updated with a new A/C system (2025), new basement split heating and cooling system (2022), crawl space dehumidifier (2022), refrigerator and dishwasher (2022), Ring doorbell and security cameras, Nest thermostat, and a beautiful new fountain feature. The home is also equipped with an interior fire sprinkler system and is wired for a whole-house generator for added peace of mind. Enjoy picturesque Mt. Hood views through walls of windows that fill the home with natural light, highlighting exquisite hardwood floors, detailed wainscoting, crown molding, and exceptional millwork throughout. The gourmet kitchen anchors an ideal floor plan featuring 4 bedrooms, an office, media room, bonus room, workout room, mudroom with built-ins, upstairs laundry, and central vacuum. Oversized 3 car garage with ample storage including new age metal cabinets. Set on over one-half acre, the private backyard offers an approximately 500-square-foot deck, hot tub, fire pit, and expansive grounds with ample room to add a pool or sport court. Ideally located near top-rated schools, parks, and shopping, this is a rare opportunity to own a meticulously maintained luxury home in an outstanding location.
Active
$1,895,000
21818 Shannon Ln, West Linn, OR 97068
5beds
4,688sqft
:
Get pre-qualified$12,659/mo
Residential, Single Family Residence
Built in 2009
0.52 Acres Lot
$-- Zestimate®
$404/sqft
$-- HOA
What's special
Over one-half acrePrivate backyardHot tubExceptional millwork throughoutMedia roomWorkout roomFire pit
- 19 days |
- 628 |
- 46 |
Zillow last checked:
Listing updated:
Listed by:
Justin Harnish harnish@harnishproperties.com,
Harnish Company Realtors
Source: RMLS (OR),MLS#: 794231482
Facts & features
Interior
Bedrooms & bathrooms
- Bedrooms: 5
- Bathrooms: 5
- Full bathrooms: 4
- Partial bathrooms: 1
- Main level bathrooms: 1
Rooms
- Room types: Bonus Room, Laundry, Bedroom 4, Office, Bedroom 5, Bedroom 2, Bedroom 3, Dining Room, Family Room, Kitchen, Living Room, Primary Bedroom
Primary bedroom
- Features: Bathroom, Coved, Double Sinks, High Ceilings, Soaking Tub, Suite, Tile Floor, Walkin Closet, Walkin Shower
- Level: Upper
- Area: 260
- Dimensions: 20 x 13
Bedroom 2
- Features: Closet Organizer, Double Closet, High Ceilings
- Level: Upper
- Area: 168
- Dimensions: 14 x 12
Bedroom 3
- Features: Closet Organizer, High Ceilings, Vaulted Ceiling, Walkin Closet
- Level: Upper
- Area: 168
- Dimensions: 14 x 12
Bedroom 4
- Features: Closet Organizer, Double Closet, Suite, Tile Floor, Vaulted Ceiling, Walkin Shower
- Level: Upper
- Area: 169
- Dimensions: 13 x 13
Bedroom 5
- Features: Bathroom, High Ceilings, Home Theater
- Level: Lower
- Area: 234
- Dimensions: 18 x 13
Dining room
- Features: Formal, Engineered Hardwood, High Ceilings, Wainscoting
- Level: Main
- Area: 120
- Dimensions: 12 x 10
Family room
- Features: High Ceilings, Wallto Wall Carpet
- Level: Upper
- Area: 266
- Dimensions: 19 x 14
Kitchen
- Features: Builtin Refrigerator, Dishwasher, Disposal, Island, Pantry, Builtin Oven, Butlers Pantry, Double Oven, Engineered Hardwood, High Ceilings, Marble
- Level: Main
- Area: 210
- Dimensions: 23 x 14
Office
- Level: Main
- Area: 195
- Dimensions: 15 x 13
Heating
- Forced Air, Forced Air 95 Plus
Cooling
- Central Air
Appliances
- Included: Built In Oven, Dishwasher, Disposal, Double Oven, Free-Standing Range, Free-Standing Refrigerator, Gas Appliances, Range Hood, Stainless Steel Appliance(s), Built-In Refrigerator, Gas Water Heater
- Laundry: Laundry Room
Features
- Central Vacuum, High Ceilings, High Speed Internet, Marble, Sound System, Wainscoting, Bathroom, Built-in Features, Sink, Closet Organizer, Double Closet, Suite, Vaulted Ceiling(s), Walkin Shower, Walk-In Closet(s), Formal, Kitchen Island, Pantry, Butlers Pantry, Coved, Double Vanity, Soaking Tub, Pot Filler
- Flooring: Engineered Hardwood, Tile, Wall to Wall Carpet
- Windows: Double Pane Windows, Vinyl Frames
- Basement: Crawl Space,Finished
- Number of fireplaces: 1
- Fireplace features: Gas, Outside
Interior area
- Total structure area: 4,688
- Total interior livable area: 4,688 sqft
Property
Parking
- Total spaces: 3
- Parking features: Driveway, RV Access/Parking, Garage Door Opener, Attached
- Attached garage spaces: 3
- Has uncovered spaces: Yes
Accessibility
- Accessibility features: Garage On Main, Accessibility
Features
- Stories: 3
- Patio & porch: Covered Deck, Deck, Patio
- Exterior features: Dog Run, Fire Pit, Garden, Gas Hookup, Water Feature, Yard
- Has spa: Yes
- Spa features: Free Standing Hot Tub
- Fencing: Fenced
- Has view: Yes
- View description: Mountain(s), Territorial
Lot
- Size: 0.52 Acres
- Features: Flag Lot, Level, Private, Sprinkler, SqFt 20000 to Acres1
Details
- Additional structures: GasHookup, RVParking, HomeTheater
- Parcel number: 00381802
- Other equipment: Home Theater
Construction
Type & style
- Home type: SingleFamily
- Architectural style: Custom Style,Traditional
- Property subtype: Residential, Single Family Residence
Materials
- Brick, Cement Siding, Stone
- Foundation: Concrete Perimeter
- Roof: Composition
Condition
- Resale
- New construction: No
- Year built: 2009
Utilities & green energy
- Gas: Gas Hookup, Gas
- Sewer: Public Sewer
- Water: Public
Community & HOA
Community
- Security: Fire Sprinkler System, Security System
- Subdivision: Rosemont Summit
HOA
- Has HOA: No
Location
- Region: West Linn
Financial & listing details
- Price per square foot: $404/sqft
- Tax assessed value: $1,495,236
- Annual tax amount: $13,113
- Date on market: 7/12/2026
- Listing terms: Cash,Conventional
- Road surface type: Paved
Estimated market value
Not available
Estimated sales range
Not available
Not available
Price history
| Date | Event | Price |
|---|---|---|
| 7/17/2026 | Listed for sale | $1,895,000+57.3%$404/sqft |
Source:  RMLS (OR) #794231482 Report a problem RMLS (OR) #794231482 Report a problem | ||
| 8/2/2018 | Sold | $1,205,000-3.6%$257/sqft |
Source: RMLS (OR) #18004489 Report a problem | ||
| 6/28/2018 | Pending sale | $1,250,000$267/sqft |
Source: Premiere Property Group, LLC #18004489 Report a problem | ||
| 6/20/2018 | Listed for sale | $1,250,000+420.8%$267/sqft |
Source: Premiere Property Group, LLC #18004489 Report a problem | ||
| 7/31/2009 | Sold | $240,000$51/sqft |
Source: Public Record Report a problem | ||
Public tax history
| Year | Property taxes | Tax assessment |
|---|---|---|
| 2025 | $13,113 +3.9% | $680,450 +3% |
| 2024 | $12,623 +2.8% | $660,632 +3% |
| 2023 | $12,275 +3% | $641,391 +3% |
| 2022 | $11,914 +5.3% | $622,710 +3% |
| 2021 | $11,310 -7.9% | $604,573 +3% |
| 2020 | $12,285 +18.9% | $586,965 +7.5% |
| 2019 | $10,328 +4.6% | $546,247 +3% |
| 2018 | $9,872 | $530,337 +3% |
| 2017 | $9,872 +8.2% | $514,890 +3% |
| 2016 | $9,121 | $499,893 +3% |
| 2015 | $9,121 +4.3% | $485,333 +3% |
| 2014 | $8,745 +12.6% | $471,197 +3% |
| 2013 | $7,769 +3.3% | $457,473 +3% |
| 2012 | $7,522 +0.7% | $444,149 +3% |
| 2011 | $7,472 +57% | $431,213 +63.8% |
| 2010 | $4,760 +341.2% | $263,333 +348.3% |
| 2009 | $1,079 +5.8% | $58,743 +3% |
| 2008 | $1,020 +2% | $57,032 +3% |
| 2007 | $999 +0.6% | $55,371 +3% |
| 2006 | $993 +6.8% | $53,758 +3% |
| 2005 | $930 +5.1% | $52,192 +3% |
| 2004 | $885 +7.6% | $50,672 +3% |
| 2003 | $822 +2.7% | $49,196 +3% |
| 2002 | $800 +1.6% | $47,763 +3% |
| 2001 | $788 | $46,372 |
Find assessor info on the county website
Monthly payment
Est. payment
Payment breakdown
Explore the cost of this home by adjusting the details. Changes won't be saved.Climate risks
Neighborhood: 97068
Nearby schools
GreatSchools rating
- 10/10Bolton Primary SchoolGrades: PK-5Distance: 0.9 mi
- 6/10Athey Creek Middle SchoolGrades: 6-8Distance: 2.3 mi
- 10/10West Linn High SchoolGrades: 9-12Distance: 1.1 mi
Schools provided by the listing agent
- Elementary: Bolton
- Middle: Rosemont Ridge
- High: West Linn
Source: RMLS (OR). This data may not be complete. We recommend contacting the local school district to confirm school assignments for this home.
- $1,062,9004 bd3 ba3.6k sqft3820 Rosepark Dr, West Linn, OR 97068Off Market
- $1,178,7005 bd4 ba4.8k sqft3790 Rosepark Dr, West Linn, OR 97068Off Market
- $816,3004 bd2 ba2.2k sqft21600 Shannon Ln, West Linn, OR 97068Off Market
- $991,1004 bd2 ba3.5k sqft3860 Rosepark Dr, West Linn, OR 97068Off Market
- $1,058,5004 bd3 ba4.6k sqft21596 Shannon Ln, West Linn, OR 97068Off Market
- $1,500,0004 bd4 ba4.8k sqft21950 Shannon Ln, West Linn, OR 97068Sold
- $750,1004 bd3 ba3.1k sqft1439 Rosemont Rd, West Linn, OR 97068Off Market
- $950,4004 bd2 ba3.1k sqft3750 Rosepark Dr, West Linn, OR 97068Off Market
A local agent can set up tours, give advice and negotiate with sellers.
Similar homes
- $1,359,9005 bd3 ba3.5k sqft3709 Rosepark Dr, West Linn, OR 97068Active
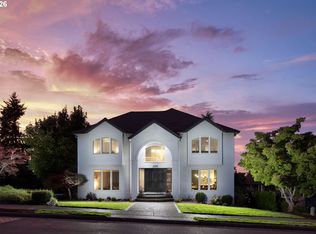
 MLS ID #466319680, Tessa Gold, John L. Scott. RMLS (OR)
 - $1,896,0005 bd5 ba6.4k sqft19700 Wildwood Dr, West Linn, OR 97068Active
 MLS ID #274511488, Steve Nassar, Premiere Property Group, LLC. RMLS (OR)
 - $1,690,0005 bd3 ba3.7k sqft22234 SW Ribera Ln, West Linn, OR 97068Active
 MLS ID #358667249, Tyler Lankheet, Premiere Property Group, LLC. RMLS (OR)
 - $1,650,0004 bd5 ba4.1k sqft3466 Vista Ridge Dr, West Linn, OR 97068Active
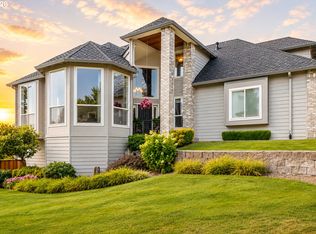 MLS ID #503571549, Allison Greiner, Opt. RMLS (OR)
 - $1,749,5003 bd3 ba4.8k sqft5565 Summit St, West Linn, OR 97068ActiveMLS ID #551072956, Barbara Knudsen, Knudsen Group LLC. RMLS (OR)
- $1,300,0004 bd4 ba3.8k sqft4197 Reed St, West Linn, OR 97068ActiveMLS ID #641235035, Heather Robbins, Robbins Realty Group. RMLS (OR)
- $1,475,0005 bd5 ba5.3k sqft3921 Northhampton Ct, West Linn, OR 97068ActiveMLS ID #376313348, Steve Nassar, Premiere Property Group, LLC. RMLS (OR)
- $1,950,0004 bd4 ba4.1k sqft3777 Parkwood Way, West Linn, OR 97068ActiveMLS ID #213019055, Kelly Miller, Knipe Realty ERA Powered. RMLS (OR)
- $1,075,0005 bd4 ba4.5k sqft2902 Rawhide St, West Linn, OR 97068ActiveMLS ID #272444343, Steve Nassar, Premiere Property Group, LLC. RMLS (OR)
- $1,750,0004 bd4 ba4.9k sqft2350 SW Turner Rd, West Linn, OR 97068ActiveMLS ID #589704713, Shannon Ilas, Robbins Realty Group. RMLS (OR)
- $1,695,0006 bd5 ba4.3k sqft2763 Dahlia Dr, West Linn, OR 97068ActiveMLS ID #149150309, Wendy Martin, Cascade Hasson Sotheby's International Realty. RMLS (OR)
- $1,295,0005 bd4 ba5.7k sqft6021 Caufield St, West Linn, OR 97068ActiveMLS ID #417039704, Lora Smith, Redfin. RMLS (OR)
- $2,195,0004 bd4 ba5.3k sqft23590 SW Elderberry Ln, West Linn, OR 97068ActiveMLS ID #280731268, John Nieland, Cascade Hasson Sotheby's International Realty. RMLS (OR)
- $2,375,0004 bd4 ba5.7k sqft3131 Coeur D Alene Dr, West Linn, OR 97068ActiveMLS ID #623756058, Marla Rumpf, Windermere Heritage. RMLS (OR)
- $950,0004 bd3 ba2.7k sqft1201 Rosemont Rd, West Linn, OR 97068ActiveMLS ID #558606616, Heather Robbins, Robbins Realty Group. RMLS (OR)
- $1,150,0005 bd4 ba3.4k sqft4002 Roxbury Dr, West Linn, OR 97068ActiveMLS ID #118629372, Joe Liu, Keller Williams PDX Central. RMLS (OR)
- $1,500,0005 bd3 ba3.1k sqft1488 SW Borland Rd, West Linn, OR 97068ActiveMLS ID #696849393, Cortney Robinson, Pacific Lifestyle Homes Inc. RMLS (OR)
- $1,895,0005 bd6 ba5.4k sqft18284 Meadowlark Ln, Lake Oswego, OR 97034ActiveMLS ID #558791476, Laura Cavanaugh, Harnish Company Realtors. RMLS (OR)
- $1,875,0004 bd4 ba4.9k sqft18500 Ray Ridge Dr, Lake Oswego, OR 97034ActiveMLS ID #181016961, Beth Corey, Berkshire Hathaway HomeServices NW Real Estate. RMLS (OR)
- $2,250,0005 bd6 ba6.3k sqft24400 SW Valley View Rd, West Linn, OR 97068ActiveMLS ID #677789706, Gene Moreland, The Agency Portland. RMLS (OR)
