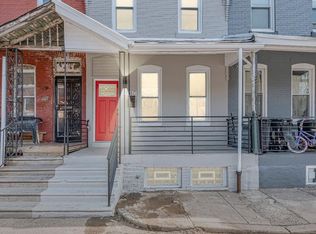
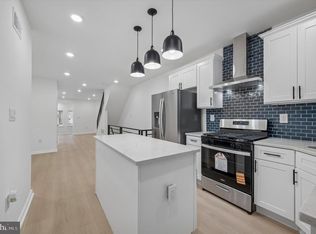
Amazingly rare opportunity for a fully detached home in Philadelphia situated on a double lot with 3-car parking and a massive back yard! Fully renovated and move-in ready, this 3-bedroom home combines modern finishes with space and convenience that buyers love. The open main level showcases exposed brick walls, a striking contemporary floating staircase, updated flooring, and abundant natural light. The renovated kitchen features shaker cabinetry, granite countertops, stainless steel appliances, subway tile backsplash, and a center island. Upstairs offers three comfortable bedrooms and a beautifully updated full bath, while the partially finished basement provides flexible space for a family room, home office, gym, or media area. Rare for city living, the spacious fenced backyard offers plenty of room for entertaining, pets, gardening, or outdoor enjoyment. Conveniently located near public transportation, major roadways, shopping, and dining, this stunning property is ready for its next owner. All square footage numbers are approximate and should be verified by the buyer. It is the responsibility of the buyer to verify real estate taxes.
For sale
$339,900
1526-28 N 58th St, Philadelphia, PA 19131
3beds
1,260sqft
Townhouse
Built in 1920
3,926 Square Feet Lot
$332,900 Zestimate®
$270/sqft
$-- HOA
What's special
Partially finished basementStriking contemporary floating staircaseSpacious fenced backyardRenovated kitchenFully detached homeAbundant natural lightOpen main level
- 45 days |
- 136 |
- 15 |
Zillow last checked:
Listing updated:
Listed by:
Daniel Evenchen 267-391-9308,
KW Empower 215-627-3500,
Listing Team: The Mike Mccann Team
Source: Bright MLS,MLS#: PAPH2630802
Facts & features
Interior
Bedrooms & bathrooms
- Bedrooms: 3
- Bathrooms: 2
- Full bathrooms: 2
- Main level bathrooms: 2
- Main level bedrooms: 3
Basement
- Area: 0
Heating
- Forced Air, Natural Gas
Cooling
- Central Air, Electric
Appliances
- Included: Gas Water Heater
- Laundry: Hookup
Features
- Basement: Finished
- Has fireplace: No
Interior area
- Total structure area: 1,260
- Total interior livable area: 1,260 sqft
- Finished area above ground: 1,260
- Finished area below ground: 0
Property
Parking
- Total spaces: 3
- Parking features: Driveway
- Uncovered spaces: 3
Accessibility
- Accessibility features: None
Features
- Levels: Two
- Stories: 2
- Pool features: None
Lot
- Size: 3,926 Square Feet
- Dimensions: 33.00 x 119.00
Details
- Additional structures: Above Grade, Below Grade
- Parcel number: 043300800
- Zoning: RM1
- Special conditions: Standard
Construction
Type & style
- Home type: Townhouse
- Architectural style: Straight Thru
- Property subtype: Townhouse
Materials
- Masonry
- Foundation: Other
Condition
- New construction: No
- Year built: 1920
Utilities & green energy
- Sewer: Public Sewer
- Water: Public
Community & HOA
Community
- Subdivision: Philadelphia (west)
HOA
- Has HOA: No
Location
- Region: Philadelphia
- Municipality: PHILADELPHIA
Financial & listing details
- Price per square foot: $270/sqft
- Tax assessed value: $149,900
- Annual tax amount: $2,098
- Date on market: 6/5/2026
- Listing agreement: Exclusive Right To Sell
- Inclusions: All Appliances
- Ownership: Fee Simple
Estimated market value
$332,900
$316,000 - $350,000
$1,750/mo
Price history
| Date | Event | Price |
|---|---|---|
| 6/5/2026 | Listed for sale | $339,900+353.2%$270/sqft |
Source:  Bright MLS #PAPH2630802 Report a problem Bright MLS #PAPH2630802 Report a problem | ||
| 5/15/2012 | Listing removed | $75,000$60/sqft |
Source: EXIT REALTY The Waterfront Group #5982496 Report a problem | ||
| 2/28/2012 | Price change | $75,000-6.1%$60/sqft |
Source: EXIT REALTY The Waterfront Group #5982496 Report a problem | ||
| 12/15/2011 | Listed for sale | $79,900$63/sqft |
Source: EXIT REALTY The Waterfront Group #5982496 Report a problem | ||
Public tax history
Tax history is unavailable.
Monthly payment
Est. payment
Payment breakdown
Explore the cost of this home by adjusting the details. Changes won't be saved.Climate risks
Neighborhood: Carroll Park
Nearby schools
GreatSchools rating
- 5/10GUIDON S BLUFORD EL SCHGrades: K-8Distance: 0.1 mi
- 2/10Overbrook High SchoolGrades: 9-12Distance: 0.4 mi
Schools provided by the listing agent
- District: The School District Of Philadelphia
Source: Bright MLS. This data may not be complete. We recommend contacting the local school district to confirm school assignments for this home.
- $181,0003 bd1 ba1.2k sqft1526-28 N 58th St, Philadelphia, PA 19131Off Market
- $132,5004 bd1 ba980 sqft1530 N 58th St, Philadelphia, PA 19131Off Market
- $107,8003 bd1 ba980 sqft1532 N 58th St, Philadelphia, PA 19131Off Market
- $107,8003 bd1 ba980 sqft1534 N 58th St, Philadelphia, PA 19131Off Market
- $107,8003 bd1 ba980 sqft1536 N 58th St, Philadelphia, PA 19131Off Market
- $107,8003 bd1 ba980 sqft1538 N 58th St, Philadelphia, PA 19131Off Market
- $175,4003 bd1 ba1.2k sqft1526 N 58th St, Philadelphia, PA 19131Off Market
- $109,0003 bd1 ba980 sqft1540 N 58th St, Philadelphia, PA 19131Off Market
A local agent can set up tours, give advice and negotiate with sellers.
Similar homes
- $325,0003 bd2 ba1.1k sqft5540 W Oxford St, Philadelphia, PA 19131For Sale
 MLS ID #PAPH2614646, Asha Faison, EXP Realty, LLC. Bright MLS
 - $340,0003 bd3 ba1.8k sqft5539 Pine St, Philadelphia, PA 19143For Sale
 MLS ID #PAPH2609252, Benjamin Wong, BHHS Fox & Roach-Blue Bell. Bright MLS
 - $243,0003 bd1 ba1.3k sqft5754 W Oxford St, Philadelphia, PA 19131For Sale
 MLS ID #PAPH2617346, Stephen Kennedy, KW Empower. Bright MLS
 - $279,8003 bd3 ba1.4k sqft1724 N Edgewood St, Philadelphia, PA 19151For Sale
 MLS ID #PAPH2606188, Andrew Chania, Alkina Corp.. Bright MLS
 - $289,0003 bd2 ba1.2k sqft219 S 58th St, Philadelphia, PA 19139For SaleMLS ID #PAPH2637456, Michael Olubajo, Realty One Group Restore - BlueBell. Bright MLS
- $225,0003 bd2 ba1.3k sqft5325 W Stiles St, Philadelphia, PA 19131For SaleMLS ID #PAPH2634328, Daniel Evenchen, KW Empower. Bright MLS
- $349,8003 bd3 ba968 sqft1716 S Chadwick St, Philadelphia, PA 19145For SaleMLS ID #PAPH2645750, Najah Yasin, Market Force Realty. Bright MLS
- $350,0002 bd3 ba1.4k sqft1317 N 28th St, Philadelphia, PA 19121For SaleMLS ID #PAPH2626332, Holly Iversen, Compass RE. Bright MLS
- $269,5003 bd3 ba1.3k sqft2131 S Alden St, Philadelphia, PA 19143For SaleMLS ID #PAPH2648188, Monika Rani, Keller Williams Real Estate-Doylestown. Bright MLS
- $349,9003 bd2 ba1.1k sqft403 Daly St, Philadelphia, PA 19148For SaleMLS ID #PAPH2628110, Scott Kelly, Honest Real Estate. Bright MLS
- $339,9992 bd2 ba1.2k sqft1524 S Colorado St, Philadelphia, PA 19146For SaleMLS ID #PAPH2645972, Jennifer Baer, Compass RE. Bright MLS
- $349,9003 bd3 ba1.5k sqft4216 Westminster Ave, Philadelphia, PA 19104For SaleMLS ID #PAPH2570012, Elan Elkaim, KW Empower. Bright MLS
- $349,0002 bd3 ba1.2k sqft5520 Walton Ave, Philadelphia, PA 19143For SaleMLS ID #PAPH2647532, Donna J DeStefano, PA RealtyWorks LLC. Bright MLS
- $314,9003 bd2 ba1.5k sqft3273 Belgrade St, Philadelphia, PA 19134For SaleMLS ID #PAPH2627656, Dan McShane, Flatiron Realty Group, LLC. Bright MLS
- $275,0004 bd4 ba1.5k sqft4847 Fairmount Ave, Philadelphia, PA 19139For SaleMLS ID #PAPH2620738, WALAA ELABSY, Realty Mark Associates. Bright MLS
- $299,9994 bd4 ba1.6k sqft3146 Euclid Ave, Philadelphia, PA 19121For SaleMLS ID #PAPH2644200, Aldo Torres, Homestarr Realty. Bright MLS
- $295,0002 bd2 ba1.1k sqft1450 N Marston St, Philadelphia, PA 19121For SaleMLS ID #PAPH2631304, Matin Haghkar, Plus Realtors. Bright MLS
- $389,9003 bd3 ba1.4k sqft3520 W Allegheny Ave, Philadelphia, PA 19132For SaleMLS ID #PAPH2634834, Jayme Feiertag, Keller Williams Real Estate-Blue Bell. Bright MLS
- $324,9003 bd1 ba1k sqft2833 S Sydenham St, Philadelphia, PA 19145For SaleMLS ID #PAPH2640608, Sammy piccolo, KW Empower. Bright MLS
- $264,9003 bd2 ba1k sqft7393 Wheeler St, Philadelphia, PA 19153For SaleMLS ID #PAPH2644324, Santos Rivera, Iron Valley Real Estate of Berks. Bright MLS
