This All brick 2 story home is 1660 sq ft. It is a blend of character & charm, the beautiful dining room w/ natural hardwood floor is open to the living room, the kitchen is nestled in the back with oak cabinets, a pantry & a breakfast nook; additional cupboards & counter space, this would make a perfect coffee bar. There is a room on the main floor used as an office but could be used as a 4th bedroom. Upstairs you will find 3 generous size bedrooms, one with a walk in closet, one leads to the balcony and they all have natural hardwood floors. The basement has a laundry room with counter & cupboards, storage area and additional living space and a full bathroom. Step out into the park like yard, plenty of room for your patio area. 2 car garage w/ 2 doors, one has an electric opener. All the appliances stay! Vinyl windows throughout, glass block windows. Pull down latter to a stand up 850 sf attic with windows. Seller to provide certificate of occupancy,
Pending
$209,900
15261 Demean Ave, Allen Park, MI 48101
4beds
2,510sqft
Single Family Residence
Built in 1936
5,227 Square Feet Lot
$248,100 Zestimate®
$84/sqft
$-- HOA
What's special
Park like yardNatural hardwood floorWalk in closetGlass block windowsBreakfast nookVinyl windowsGenerous size bedrooms
- 102 days
- 12
- 2
Zillow last checked:
Listing updated:
Listed by:
John W Bosh 734-560-9292,
American Heritage Realty 313-350-2323
Source: Realcomp II,MLS#: 20251037632
Facts & features
Interior
Bedrooms & bathrooms
- Bedrooms: 4
- Bathrooms: 2
- Full bathrooms: 2
Primary bedroom
- Level: Second
- Area: 208
- Dimensions: 16 X 13
Bedroom
- Level: Second
- Area: 192
- Dimensions: 16 X 12
Bedroom
- Level: Second
- Area: 156
- Dimensions: 12 X 13
Bedroom
- Level: Entry
- Area: 80
- Dimensions: 10 X 8
Other
- Level: Second
Other
- Level: Basement
Dining room
- Level: Entry
- Area: 176
- Dimensions: 16 X 11
Kitchen
- Level: Entry
- Area: 192
- Dimensions: 16 X 12
Living room
- Level: Entry
- Area: 182
- Dimensions: 14 X 13
Heating
- Forced Air, Natural Gas
Cooling
- Ceiling Fans, Central Air
Appliances
- Included: Free Standing Electric Oven
Features
- Basement: Full,Partially Finished
- Has fireplace: No
Interior area
- Total interior livable area: 2,510 sqft
- Finished area above ground: 1,660
- Finished area below ground: 850
Property
Parking
- Total spaces: 2
- Parking features: Two Car Garage, Basement, Detached, Garage Faces Side
- Garage spaces: 2
Features
- Levels: Two
- Stories: 2
- Entry location: GroundLevelwSteps
- Patio & porch: Covered
- Pool features: None
- Fencing: Back Yard
Lot
- Size: 5,227 Square Feet
- Dimensions: 40 x 133
- Features: Corner Lot
Details
- Parcel number: 30009060064000
- Special conditions: Agent Owned,Short Sale No
Construction
Type & style
- Home type: SingleFamily
- Architectural style: Colonial
- Property subtype: Single Family Residence
Materials
- Brick
- Foundation: Basement, Block
- Roof: Asphalt
Condition
- Platted Sub
- New construction: No
- Year built: 1936
Utilities & green energy
- Sewer: Public Sewer
- Water: Public
- Utilities for property: Above Ground Utilities
Community & HOA
Community
- Subdivision: DASHER ESTATES SUB - ALLEN PARK
HOA
- Has HOA: No
Location
- Region: Allen Park
Financial & listing details
- Price per square foot: $84/sqft
- Tax assessed value: $38,952
- Annual tax amount: $1,842
- Date on market: 9/18/2025
- Cumulative days on market: 102 days
- Listing agreement: Exclusive Right To Sell
- Listing terms: Cash,Conventional,FHA,Va Loan,Warranty Deed
Estimated market value
$248,100
$231,000 - $268,000
$2,525/mo
Price history
| Date | Event | Price |
|---|---|---|
| 11/9/2025 | Pending sale | $209,900$84/sqft |
Source:  Realcomp II #20251037632 Report a problem Realcomp II #20251037632 Report a problem | ||
| 10/23/2025 | Price change | $209,900-2.3%$84/sqft |
Source: Realcomp II #20251037632 Report a problem | ||
| 10/10/2025 | Price change | $214,900-2.3%$86/sqft |
Source: Realcomp II #20251037632 Report a problem | ||
| 10/1/2025 | Price change | $219,900-2.3%$88/sqft |
Source: Realcomp II #20251037632 Report a problem | ||
| 9/18/2025 | Listed for sale | $225,000+28.6%$90/sqft |
Source: Realcomp II #20251037632 Report a problem | ||
| 8/4/2025 | Sold | $175,000-18.6%$70/sqft |
Source: Realcomp II #20250032039 Report a problem | ||
| 7/31/2025 | Pending sale | $214,900$86/sqft |
Source: Realcomp II #20250032039 Report a problem | ||
| 7/25/2025 | Price change | $214,900-4.4%$86/sqft |
Source: Realcomp II #20250032039 Report a problem | ||
| 7/23/2025 | Price change | $224,900-4.3%$90/sqft |
Source: Realcomp II #20250032039 Report a problem | ||
| 7/10/2025 | Listed for sale | $234,900$94/sqft |
Source: Realcomp II #20250032039 Report a problem | ||
| 5/25/2025 | Pending sale | $234,900$94/sqft |
Source: Realcomp II #20250032039 Report a problem | ||
| 5/16/2025 | Listed for sale | $234,900+101.6%$94/sqft |
Source: Realcomp II #20250032039 Report a problem | ||
| 5/10/2000 | Sold | $116,500$46/sqft |
Source: Public Record Report a problem | ||
Public tax history
| Year | Property taxes | Tax assessment |
|---|---|---|
| 2025 | -- | $85,200 +11.1% |
| 2024 | -- | $76,700 +11.6% |
| 2023 | -- | $68,700 +8.4% |
| 2022 | -- | $63,400 +10.3% |
| 2021 | -- | $57,500 |
| 2020 | $1,588 +2.6% | $57,500 +22.6% |
| 2019 | $1,548 | $46,900 +19.3% |
| 2018 | $1,548 | $39,300 +1.6% |
| 2017 | -- | $38,700 -1.5% |
| 2016 | $1,675 | $39,300 +12.9% |
| 2015 | $1,675 -43% | $34,800 +4.2% |
| 2013 | $2,940 +75.5% | $33,400 +4% |
| 2012 | $1,675 | $32,100 -26.7% |
| 2010 | -- | $43,800 -24.9% |
| 2009 | -- | $58,300 -12.9% |
| 2008 | -- | $66,900 -1.3% |
| 2007 | -- | $67,800 |
| 2005 | -- | $67,800 |
| 2003 | -- | $67,800 +58.4% |
| 2001 | -- | $42,813 +8% |
| 1999 | $1,461 | $39,633 |
Find assessor info on the county website
Monthly payment
Est. payment
Payment breakdown
Explore the cost of this home by adjusting the details. Changes won't be saved.Climate risks
Neighborhood: 48101
Similar homes
- $214,9004 bd2 ba1.5k sqft918 New York Ave, Lincoln Park, MI 48146For Sale
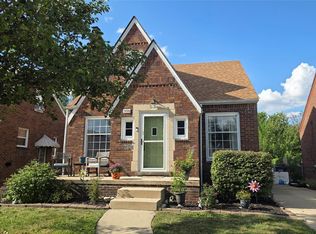
 MLS ID #20261069022, Dennis A Webb, RE/MAX Innovation. Realcomp II
 - $184,9004 bd2 ba1.4k sqft5635 Clippert St, Dearborn Heights, MI 48125For Sale
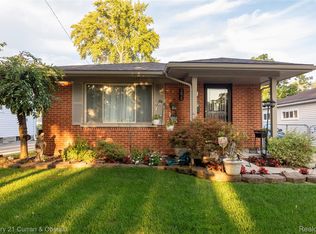 MLS ID #20261068653, Scott Bergeron, Century 21 Curran & Oberski. Realcomp II
 - $200,0003 bd2 ba2.2k sqft14434 Rosemont Ave, Detroit, MI 48223For Sale
 MLS ID #20261071365, Alicia M Young, Nest Finders. Realcomp II
 - $240,0003 bd1 ba1.7k sqft1649 Hollywood St, Dearborn, MI 48124For Sale
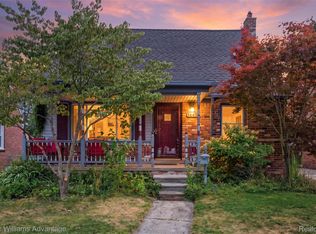 MLS ID #20261068350, Hassan T Bazzi, Keller Williams Advantage. Realcomp II
 - $189,9003 bd2 ba1.9k sqft820 Winchester Ave, Lincoln Park, MI 48146For SaleMLS ID #20261061801, Kevin J Sabuda, Metropolitan Real Estate. Realcomp II
- $225,0003 bd2 ba1.4k sqft6724 Polk St, Taylor, MI 48180For SaleMLS ID #20261062372, Timothy Hillmer, Century 21 Curran & Oberski. Realcomp II
- $190,0004 bd1 ba1.3k sqft22327 Wick Rd, Taylor, MI 48180For SaleMLS ID #20261066060, Brandi Griffin, Irongate Realty Group. Realcomp II
- $235,0004 bd2 ba2k sqft12035 Royal Grand, Redford, MI 48239For SaleMLS ID #20261064571, James Harvey, Keller Williams Advantage. Realcomp II
- $209,9003 bd2 ba1.8k sqft11377 Fenton, Redford, MI 48239For SaleMLS ID #20261059944, Dana A Franklin, Century 21 Professionals Livonia. Realcomp II
- $249,9004 bd2 ba1.5k sqft16343 Drake St, Southgate, MI 48195For SaleMLS ID #20261068522, Michael J Moore, Real Estate One-Dbn Hts/Dbn. Realcomp II
- $235,9003 bd2 ba1.3k sqft12748 Argyle St, Southgate, MI 48195For SaleMLS ID #20261043627, Jason Senior, JBlake Realty LLC. Realcomp II
- $219,0004 bd2 ba1.6k sqft23151 Lawson Ave, Warren, MI 48089For SaleMLS ID #20261067155, Md M Rahman, Brookstone, Realtors LLC. Realcomp II
- $209,0003 bd1 ba1.3k sqft33505 Clinton St, Wayne, MI 48184For SaleMLS ID #20261056090, Todd Harris, Harvest Homes Realty. Realcomp II
- $185,0003 bd3 ba2.3k sqft15354 Archdale St, Detroit, MI 48227For SaleMLS ID #20261058652, Taranji C Grant, Keller Williams Advantage. Realcomp II
- $250,0003 bd1 ba1.3k sqft23366 Superior Pkwy, Taylor, MI 48180For SaleMLS ID #20261069688, Kyle De La Rosa, Social House Real Estate Group LLC. Realcomp II
- $140,0004 bd3 ba1.7k sqft3139 S Liddesdale St, Detroit, MI 48217For SaleMLS ID #20261042621, Nakita Henry, EXP Realty Main. Realcomp II
- $269,9003 bd2 ba2.1k sqft5190 Westlake St, Dearborn Heights, MI 48125For SaleMLS ID #20261060225, Moussa Sobh, Empire Realty Group. Realcomp II
- $279,0904 bd3 ba2.7k sqft14618 Fordline St, Southgate, MI 48195For Sale
 MLS ID #50220583, Bob MacKenzie, Real Estate One Inc -SCS. MiRealSource
 - $219,9004 bd3 ba1.9k sqft19805 Lexington, Redford, MI 48240For SaleMLS ID #20261061008, Melissa L Walker, Remerica Integrity. Realcomp II
- $235,0003 bd3 ba2.2k sqft14050 Garfield, Redford, MI 48239For SaleMLS ID #20261068705, Joseph Rauti, Century 21 Curran & Oberski. Realcomp II
