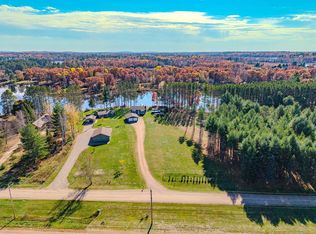
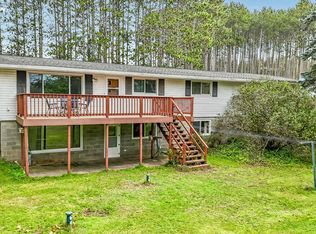
Welcome to 1527 Pine Notch Road in Tomahawk Wisconsin, located in the highly desirable King Estates subdivision! This spacious four-bedroom three-bathroom home offers the perfect blend of comfort, functionality, and Northwoods charm, all situated on a private, wooded 0.74-acre lot surrounded by mature trees. The main level features a spacious primary suite complete with a large private bathroom and relaxing jetted tub. Two additional bedrooms, both featuring brand-new carpet, provide plenty of room for family, guests, or a home office. A second full bathroom conveniently serves the additional bedrooms. The functional kitchen comes complete with all appliances included and offers plenty of space for everyday living and entertaining. Convenient main-level laundry, complete with an included washer and dryer, adds to the home's everyday functionality. Just off the living room, step outside onto the large deck and enjoy the peaceful, private setting. The finished lower level adds more versatile living space, featuring a fourth full bedroom, a third bathroom, and a large family room perf
Active
$399,900
1527 PINE NOTCH ROAD, Tomahawk, WI 54487
4beds
3,600sqft
Single Family Residence
Built in 2003
0.74 Acres Lot
$397,000 Zestimate®
$111/sqft
$-- HOA
What's special
Spacious four-bedroom three-bathroom homeLarge deckRelaxing jetted tubPeaceful private settingSurrounded by mature treesLarge private bathroomBrand-new carpet
- 28 days
- 1,671
- 61
Likely to sell faster than
Zillow last checked:
Listing updated:
Listed by:
CODY HOELSCHER Main:715-359-0521,
COLDWELL BANKER ACTION,
Austin Solomon 715-212-4693,
COLDWELL BANKER ACTION
Source: WIREX MLS,MLS#: 22605075 Originating MLS: Central WI Board of REALTORS
Facts & features
Interior
Bedrooms & bathrooms
- Bedrooms: 4
- Bathrooms: 3
- Full bathrooms: 3
- Main level bedrooms: 3
Primary bedroom
- Level: Main
- Area: 306
- Dimensions: 18 x 17
Bedroom 2
- Level: Main
- Area: 121
- Dimensions: 11 x 11
Bedroom 3
- Level: Main
- Area: 121
- Dimensions: 11 x 11
Bedroom 4
- Level: Lower
- Area: 140
- Dimensions: 14 x 10
Bathroom
- Features: Master Bedroom Bath
Dining room
- Level: Main
- Area: 156
- Dimensions: 12 x 13
Family room
- Level: Lower
- Area: 810
- Dimensions: 27 x 30
Kitchen
- Level: Main
- Area: 252
- Dimensions: 18 x 14
Living room
- Level: Main
- Area: 325
- Dimensions: 25 x 13
Heating
- Natural Gas, Forced Air
Cooling
- Central Air
Appliances
- Included: Refrigerator, Range/Oven, Dishwasher, Microwave, Washer, Dryer
Features
- Ceiling Fan(s), Cathedral/vaulted ceiling, High Speed Internet
- Flooring: Carpet, Vinyl, Tile
- Basement: Finished,Concrete
Interior area
- Total structure area: 3,600
- Total interior livable area: 3,600 sqft
- Finished area above ground: 1,900
- Finished area below ground: 1,700
Property
Parking
- Total spaces: 3
- Parking features: 3 Car, Attached, Garage Door Opener
- Attached garage spaces: 3
Features
- Levels: One
- Stories: 1
- Patio & porch: Deck
Lot
- Size: 0.74 Acres
Details
- Parcel number: 28635063510142
- Zoning: Residential
Construction
Type & style
- Home type: SingleFamily
- Architectural style: Ranch
- Property subtype: Single Family Residence
Materials
- Brick, Vinyl Siding
- Roof: Shingle
Condition
- 21+ Years
- New construction: No
- Year built: 2003
Utilities & green energy
- Sewer: Public Sewer
- Water: Public
- Utilities for property: Cable Available
Community & HOA
Community
- Security: Smoke Detector(s)
- Subdivision: King Hill Estates
Location
- Region: Tomahawk
- Municipality: Tomahawk
Financial & listing details
- Price per square foot: $111/sqft
- Tax assessed value: $338,600
- Annual tax amount: $4,262
- Date on market: 10/9/2026
Estimated market value
$397,000
$377,000 - $417,000
$2,894/mo
Price history
| Date | Event | Price |
|---|---|---|
| 10/9/2026 | Listed for sale | $399,900+11.8%$111/sqft |
Source:  WIREX MLS #22605075 Report a problem | ||
| 5/3/2024 | Sold | $357,700$99/sqft |
Source:  GNMLS #203734 Report a problem | ||
| 3/15/2024 | Contingent | $357,700$99/sqft |
Source: GNMLS #203734 Report a problem | ||
| 9/12/2023 | Listed for sale | $357,700+67.9%$99/sqft |
Source: GNMLS #203734 Report a problem | ||
| 6/15/2011 | Sold | $213,000-7.4%$59/sqft |
Source: Public Record Report a problem | ||
| 12/19/2010 | Listed for sale | $229,900+11.1%$64/sqft |
Source: CENTURY 21 Best Way Realty #115297 Report a problem | ||
| 10/5/2006 | Sold | $207,000$58/sqft |
Source: Public Record Report a problem | ||
Public tax history
| Year | Property taxes | Tax assessment |
|---|---|---|
| 2025 | $4,263 -12.5% | $338,600 +51.8% |
| 2024 | $4,869 +9.2% | $223,100 |
| 2023 | $4,458 -1.9% | $223,100 |
| 2022 | $4,547 +0.8% | $223,100 |
| 2021 | $4,512 -12.6% | $223,100 |
| 2020 | $5,165 +0.5% | $223,100 |
| 2019 | $5,137 -1.8% | $223,100 |
| 2018 | $5,232 +0.8% | $223,100 |
| 2017 | $5,193 +6% | $223,100 |
| 2016 | $4,899 -1.4% | $223,100 |
| 2015 | $4,970 | $223,100 |
| 2014 | $4,970 | $223,100 |
| 2013 | $4,970 | $223,100 -7.9% |
| 2011 | $4,970 | $242,300 |
| 2010 | -- | $242,300 +12% |
| 2009 | -- | $216,300 |
Find assessor info on the county website
Monthly payment
Est. payment
Payment breakdown
Explore the cost of this home by adjusting the details. Changes won't be saved.Climate risks
Neighborhood: 54487
Nearby schools
Schools provided by the listing agent
- Elementary: Tomahawk
- Middle: Tomahawk
- High: Tomahawk
- District: Tomahawk
Source: WIREX MLS. This data may not be complete. We recommend contacting the local school district to confirm school assignments for this home.
Similar homes
- $365,0003 bd3 ba2k sqft107 COOK CIR, Tomahawk, WI 54487For Sale
 MLS ID #220174, JACKIE LEONHARD TEAM, NORTHWOODS COMMUNITY REALTY, LLC. GNMLS
- $449,9003 bd2 ba2k sqftW4761 MABLE FRONTAGE ROAD, Tomahawk, WI 54487Active
 MLS ID #22605293, CODY HOELSCHER. WIREX MLS
- $325,0004 bd2 ba1.8k sqftW4685 CTH A, Tomahawk, WI 54487For Sale
 MLS ID #219694, JACKIE LEONHARD TEAM, NORTHWOODS COMMUNITY REALTY, LLC. GNMLS
- $249,9004 bd2 ba1.8k sqft1703 CEDAR AVE, Tomahawk, WI 54487For Sale
 MLS ID #219678, DANIEL DADABO, AMAXIMMO, LLC. GNMLS
