Space, style, location—and recreation right out your back door! Located in the desirable Kings Hill Subdivision, this beautiful nearly new 2024 custom-built ranch offers 1,638 finished sq ft on the main level plus an impressive amount of additional living space below. A split-ranch design places the owner’s suite on one end and 2 bedrooms with full bath on the other, while the heart of the home brings everyone together in a bright, open-concept living/dining/kitchen with vaulted ceiling and easy-care flooring. A spacious kitchen features abundant cabinetry & counter space, stainless appliances and large center island with seating. Patio doors extend the living space to the large backyard deck overlooking a peaceful, wooded setting. The owner’s suite offers a spacious bedroom, walk-in closet and private bath with double vanity, while main-floor laundry adds the convenience of true one-level living. And there’s so much more downstairs! The full basement extends the home's living space and is nearly finished, including a large rec room with impressive dry bar and plenty of space for game day, movie night or entertaining. Two additional bedrooms with ingress/egress windows, a 3rd full bath and hallway are substantially finished with ceiling installation remaining, plus there’s a large mechanical/storage room. Outside, the backyard borders city-owned wooded land with a hiking, biking, and snowmobile trail winding through the woods—a rare combination of neighborhood convenience and Northwoods recreation! Enjoy the deck, firepit area, storage shed and room to play, garden or simply relax. An attached 2-car insulated and drywalled garage rounds out the package. Walk to the Tomahawk K-12 school complex, athletic fields and indoor gymnasium & pool available for public use, while Hwy 51 is just minutes away for easy commuting. Room to live, gather, and grow both inside and out!
For sale
Price cut: $25K (9/10)
$425,000
1511 Pine Notch Ln, Tomahawk, WI 54487
5beds
3,086sqft
Single Family Residence
Built in 2024
0.57 Acres Lot
$-- Zestimate®
$138/sqft
$-- HOA
What's special
Split-ranch designMain-floor laundryWalk-in closetStorage shedSpacious kitchenEasy-care flooringLarge backyard deck
- 10 days
- 1,680
- 26
Likely to sell faster than
Zillow last checked:
Listing updated:
Listed by:
KIM BRIXIUS 715-612-4206,
RE/MAX PROPERTY PROS - TOMAHAWK
Source: GNMLS,MLS#: 219385
Facts & features
Interior
Bedrooms & bathrooms
- Bedrooms: 5
- Bathrooms: 3
- Full bathrooms: 3
Primary bedroom
- Level: First
- Dimensions: 15x12'11
Bedroom
- Level: First
- Dimensions: 11'4x11'7
Bedroom
- Level: Basement
- Dimensions: 11'4x12'9
Bedroom
- Level: Basement
- Dimensions: 11'4x10'7
Bedroom
- Level: First
- Dimensions: 11'4x11'8
Primary bathroom
- Level: First
- Dimensions: 9x11'7
Bathroom
- Level: Basement
Bathroom
- Level: First
Dining room
- Level: First
- Dimensions: 13'3x13'3
Family room
- Level: Basement
- Dimensions: 13'1x17
Kitchen
- Level: First
- Dimensions: 11'6x13'3
Laundry
- Level: First
- Dimensions: 7'6x5'10
Living room
- Level: First
- Dimensions: 17'6x15'3
Other
- Level: Basement
- Dimensions: 11x5'10
Recreation
- Level: Basement
- Dimensions: 33'11x17
Utility room
- Level: Basement
- Dimensions: 17'11x11'2
Heating
- Forced Air, Natural Gas
Cooling
- Central Air
Appliances
- Included: Dryer, Dishwasher, Electric Water Heater, Range, Refrigerator, Washer
- Laundry: Main Level
Features
- Ceiling Fan(s), Bath in Primary Bedroom, Cable TV, Walk-In Closet(s)
- Flooring: Carpet, Vinyl
- Attic: Scuttle
- Has fireplace: No
- Fireplace features: None
Interior area
- Total structure area: 3,086
- Total interior livable area: 3,086 sqft
- Finished area above ground: 1,639
- Finished area below ground: 1,447
Property
Parking
- Total spaces: 2
- Parking features: Attached, Garage, Two Car Garage, Driveway
- Attached garage spaces: 2
- Has uncovered spaces: Yes
Features
- Levels: One
- Stories: 1
- Exterior features: Shed, Paved Driveway
- Frontage length: 0,0
Lot
- Size: 0.57 Acres
- Dimensions: 115 x 231
- Features: Cul-De-Sac, Dead End, Level, Open Space, Private, Secluded
Details
- Additional structures: Shed(s)
- Parcel number: 28635063510140
- Zoning description: Residential
Construction
Type & style
- Home type: SingleFamily
- Architectural style: One Story
- Property subtype: Single Family Residence
Materials
- Frame, Stone, Vinyl Siding
- Foundation: Poured
- Roof: Composition,Shingle
Condition
- Year built: 2024
Utilities & green energy
- Electric: Circuit Breakers
- Sewer: Public Sewer
- Water: Public
- Utilities for property: Cable Available, Other, Phone Available
Community & HOA
Community
- Features: Shopping, Trails/Paths
- Subdivision: Kings Hill
Location
- Region: Tomahawk
Financial & listing details
- Price per square foot: $138/sqft
- Tax assessed value: $53,500
- Annual tax amount: $4,673
- Date on market: 9/2/2026
- Ownership: Fee Simple
- Road surface type: Paved
Estimated market value
Not available
Estimated sales range
Not available
Not available
Price history
| Date | Event | Price |
|---|---|---|
| 9/10/2026 | Price change | $425,000-5.6%$138/sqft |
Source:  GNMLS #219385 Report a problem GNMLS #219385 Report a problem | ||
| 9/2/2026 | Listed for sale | $450,000+22.5%$146/sqft |
Source: GNMLS #219385 Report a problem | ||
| 8/30/2024 | Sold | $367,200$119/sqft |
Source:  WIREX MLS #22235139 Report a problem WIREX MLS #22235139 Report a problem | ||
| 8/5/2024 | Contingent | $367,200$119/sqft |
Source: GNMLS #204683 Report a problem | ||
| 11/9/2023 | Listed for sale | $367,200+1783.1%$119/sqft |
Source: WIREX MLS #22235139 Report a problem | ||
| 7/23/2021 | Listing removed | -- |
Source:  RE/MAX International Report a problem RE/MAX International Report a problem | ||
| 7/14/2021 | Pending sale | $19,500$6/sqft |
Source: RE/MAX International #189443 Report a problem | ||
| 3/10/2021 | Listed for sale | $19,500$6/sqft |
Source: RE/MAX Property Pros #189443 Report a problem | ||
Public tax history
| Year | Property taxes | Tax assessment |
|---|---|---|
| 2024 | $1,168 +147.7% | $53,500 +139.9% |
| 2023 | $472 | $22,300 |
| 2022 | -- | -- |
| 2021 | $473 -9.5% | $22,300 |
| 2020 | $523 +0.5% | $22,300 |
| 2019 | $520 -1.8% | $22,300 |
| 2018 | $530 +0.8% | $22,300 |
| 2017 | $526 +6.2% | $22,300 |
| 2016 | $495 | $22,300 |
| 2015 | -- | $22,300 |
| 2014 | -- | $22,300 |
| 2013 | -- | $22,300 |
| 2011 | -- | $22,300 |
| 2010 | -- | $22,300 +23.2% |
| 2009 | -- | $18,100 |
Find assessor info on the county website
Monthly payment
Est. payment
Payment breakdown
Explore the cost of this home by adjusting the details. Changes won't be saved.Climate risks
Neighborhood: 54487
Nearby schools
Schools provided by the listing agent
- Elementary: LI Tomahawk
- Middle: LI Tomahawk
- High: LI Tomahawk
Source: GNMLS. This data may not be complete. We recommend contacting the local school district to confirm school assignments for this home.
Similar homes
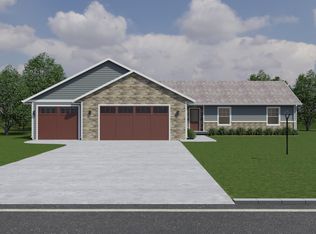
- $290,0004 bd2 ba1.7k sqftW3704 Myers Rd, Tomahawk, WI 54487For Sale
 MLS ID #50332018, Jeremy J VanHulle. RANW as distributed by MLS GRID
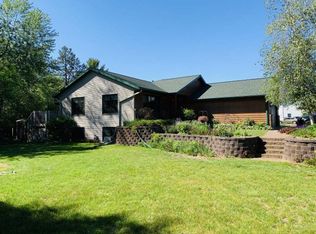
 - $306,9003 bd3 ba2.7k sqft601 W Somo Ave, Tomahawk, WI 54487For Sale
 MLS ID #219284, JONATHAN LONG, WILD RIVERS GROUP REAL ESTATE, LLC. GNMLS
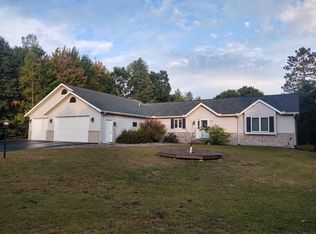
 - $530,9004 bd2 ba2k sqftW4761 Mable Frontage Rd, Tomahawk, WI 54487For Sale
 MLS ID #216896, LESLIE BOYEA, QUORUM ENTERPRISES, INC.. GNMLS
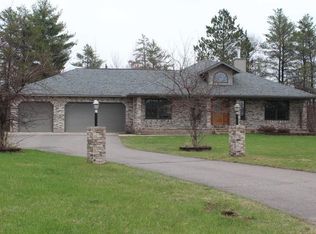
 - $315,0003 bd2 ba2k sqft101 Hillcrest Dr, Tomahawk, WI 54487For Sale
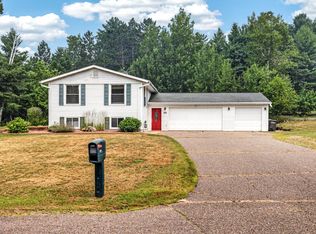 MLS ID #218671, JANEL & SAM PAGELS TEAM, REDMAN REALTY GROUP, LLC. GNMLS
