First showing: Open House Saturday, August 1st — 11:00 AM to 2:00 PM.
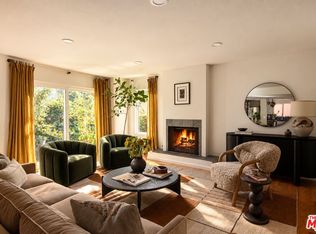
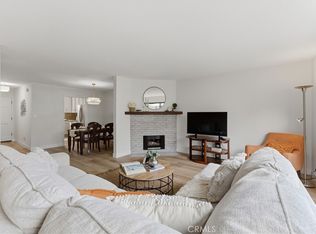
Rare 3-bedroom, 2-bath townhome-style condo on coveted Stanford Street in the heart of 90404. Spanning 1,304 sq ft across two stories with real hardwood floors on the main level, private garage, and a move-in ready finish; fresh paint and plaster, new carpet in all bedrooms, brand-new kitchen appliances, new kitchen sink, refinished cabinets, and refreshed bathrooms with new fixtures. One bedroom and full bath on the main floor, two bedrooms upstairs. Three bedrooms at this price in Santa Monica is genuinely uncommon; deal for families, home office buyers, or investors. Located in a gated community. Steps to Trader Joe's, Whole Foods, Metro E Line, Clover Park, and the beach. HOA $400/mo covers water, trash, building insurance, pest control, and more. Photos are virtually staged to illustrate the home's full potential.
Under contract
Listed by: Harcourts Prime Properties • Shumaila Esmail • Contact: 818-922-4060
$939,000
1527 Stanford St APT 5, Santa Monica, CA 90404
3beds
1,304sqft
Condominium
Built in 1971
-- sqft lot
$926,500 Zestimate®
$720/sqft
$400/mo HOA
What's special
- 42 days
- 583
- 23
Likely to sell faster than
Zillow last checked:
Listing updated:
Listed by:
Shumaila Esmail DRE #02030815 818-922-4060,
Harcourts Prime Properties
Source: CRMLS,MLS#: SR26164302 Originating MLS: California Regional MLS
Originating MLS: California Regional MLSFacts & features
Interior
Bedrooms & bathrooms
- Bedrooms: 3
- Bathrooms: 2
- Full bathrooms: 2
- Main level bathrooms: 1
- Main level bedrooms: 1
Rooms
- Room types: Kitchen, Living Room, Primary Bedroom, Pantry
Primary bedroom
- Features: Main Level Primary
Pantry
- Features: Walk-In Pantry
Cooling
- Wall/Window Unit(s)
Appliances
- Laundry: Common Area
Features
- Main Level Primary, Walk-In Pantry
- Has fireplace: No
- Fireplace features: None
- Common walls with other units/homes: 2+ Common Walls
Interior area
- Total interior livable area: 1,304 sqft
Property
Parking
- Total spaces: 1
- Parking features: Garage
- Garage spaces: 1
Features
- Levels: Two
- Stories: 2
- Entry location: 1
- Pool features: None
- Has view: Yes
- View description: Mountain(s)
Lot
- Size: 8,124 Square Feet
Details
- Parcel number: 4267026052
- Special conditions: Standard
Construction
Type & style
- Home type: Condo
- Property subtype: Condominium
- Attached to another structure: Yes
Condition
- New construction: No
- Year built: 1971
Utilities & green energy
- Sewer: Public Sewer
- Water: Other
Community & HOA
Community
- Features: Park, Street Lights, Sidewalks
HOA
- Has HOA: Yes
- Amenities included: Maintenance Grounds, Maintenance Front Yard, Security
- HOA fee: $400 monthly
- HOA name: Brandon Fox
- HOA phone: 310-994-2369
Location
- Region: Santa Monica
Financial & listing details
- Price per square foot: $720/sqft
- Tax assessed value: $636,629
- Date on market: 7/30/2026
- Cumulative days on market: 42 days
- Listing terms: Cash,Conventional,FHA
Estimated market value
$926,500
$880,000 - $973,000
$4,793/mo
Price history
| Date | Event | Price |
|---|---|---|
| 8/27/2026 | Contingent | $939,000$720/sqft |
Source:  CRMLS #SR26164302 Report a problem CRMLS #SR26164302 Report a problem | ||
| 7/30/2026 | Listed for sale | $939,000+113.9%$720/sqft |
Source: CRMLS #SR26164302 Report a problem | ||
| 7/25/2003 | Sold | $439,000$337/sqft |
Source: Public Record Report a problem | ||
Public tax history
| Year | Property taxes | Tax assessment |
|---|---|---|
| 2026 | -- | $636,629 +2% |
| 2025 | $8,255 +6.4% | $624,147 +2% |
| 2024 | $7,755 +1.7% | $611,910 +2% |
| 2023 | $7,628 +1.4% | $599,913 +2% |
| 2022 | $7,522 +2.8% | $588,151 +2% |
| 2021 | $7,317 +0.7% | $576,619 +1% |
| 2020 | $7,265 | $570,707 +2% |
| 2019 | $7,265 +7.4% | $559,517 +2% |
| 2018 | $6,765 | $548,547 +2% |
| 2017 | $6,765 +0.6% | $537,792 +2% |
| 2016 | $6,728 +3.4% | $527,248 +1.5% |
| 2015 | $6,505 +2.7% | $519,329 +2% |
| 2014 | $6,337 | $509,157 +2.5% |
| 2012 | -- | $496,919 +2% |
| 2011 | -- | $487,177 +0.8% |
| 2010 | -- | $483,537 -0.2% |
| 2009 | -- | $484,687 +2% |
| 2008 | -- | $475,184 +2% |
| 2007 | -- | $465,868 +2% |
| 2006 | -- | $456,734 |
| 2005 | -- | $456,734 +4% |
| 2004 | -- | $439,000 +110.1% |
| 2003 | -- | $208,988 +2% |
| 2002 | -- | $204,891 +4% |
| 2000 | -- | $196,936 |
Find assessor info on the county website
Monthly payment
Est. payment
Payment breakdown
Explore the cost of this home by adjusting the details. Changes won't be saved.Climate risks
Neighborhood: Mid-City
Nearby schools
Schools provided by the listing agent
- Elementary: Roosevelt
- Middle: Lincoln
- High: Santa Monica
Source: CRMLS. This data may not be complete. We recommend contacting the local school district to confirm school assignments for this home.
- $978,9003 bd2 ba1.5k sqft1527 Stanford St APT 1, Santa Monica, CA 90404Off Market
- $1,003,0003 bd2 ba1.4k sqft1527 Stanford St APT 2, Santa Monica, CA 90404Off Market
- $933,1003 bd2 ba1.2k sqft1527 Stanford St APT 3, Santa Monica, CA 90404Off Market
- $921,7003 bd2 ba1.2k sqft1527 Stanford St APT 4, Santa Monica, CA 90404Off Market
Similar homes
- $825,0002 bd2 ba970 sqft1440 23rd St APT 313, Santa Monica, CA 90404For Sale
 MLS ID #SB26181794, Heidi Ludwig, Redfin Corporation. CRMLS
 - $980,0002 bd2 ba1.2k sqft1228 14th St APT 103, Santa Monica, CA 90404For Sale
 MLS ID #SB26191072, Gregory Eubanks Jr, Redfin Corporation. CRMLS
 - $895,0002 bd2 ba1.4k sqft1768 Glendon Ave APT 4, Los Angeles, CA 90024For Sale
 MLS ID #26985477, Robert Vitela Morales DRE # 02086348, Compass. CLAW
 - $899,0002 bd3 ba1.3k sqft1834 11th St APT 2, Santa Monica, CA 90404For Sale
 MLS ID #SB26098843, Leslie Gomez, Keller Williams Realty. CRMLS
Local buyer's agents are ready to help
