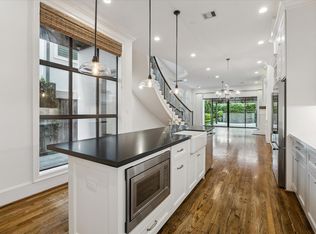
Experience exceptional urban Montrose living! Built in 2018, this stunning home offers first-floor living, abundant natural light, hardwood floors throughout, & seamless indoor-outdoor entertaining. Chef’s kitchen features Fisher & Paykel appliances, basalt lava stone countertops, large island, glass-front cabinetry, & 2 pantry closets. Open-concept living area showcases floor-to-ceiling stone fireplace, built-in bar, integrated sound system, & direct access to patio w/gas grill. Luxurious primary suite includes sitting area, coffee bar w/bev refrigerator, custom closet, blackout drapes, & spa-like bath w/freestanding tub & oversized shower. 3 additional en-suite bedrooms, game room w/wet bar, & covered outdoor terrace w/fireplace provide flexible living spaces. Fourth-floor terrace offers breathtaking downtown views. Control4 smart home system, custom shades, private driveway, & oversized garage, home is moments to Buffalo Bayou Park, premier dining, shopping, downtown, & Med Center.
For sale
$1,229,000
1527 Vermont St, Houston, TX 77006
4beds
3,910sqft
Single Family Residence
Built in 2018
2,783 Square Feet Lot
$-- Zestimate®
$314/sqft
$-- HOA
What's special
Floor-to-ceiling stone fireplaceHardwood floors throughoutAbundant natural lightCustom shadesBuilt-in barFirst-floor livingFisher and paykel appliances
- 8 days
- 178
- 10
Zillow last checked:
Listing updated:
Listed by:
Patrick Banks TREC #0590275 713-824-9054,
Coldwell Banker Realty - Heights
Source: HAR,MLS#: 74335042
Facts & features
Interior
Bedrooms & bathrooms
- Bedrooms: 4
- Bathrooms: 5
- Full bathrooms: 4
- 1/2 bathrooms: 1
Primary bedroom
- Level: Second
- Area: 285
- Dimensions: 19x15
Bedroom
- Level: Third
- Area: 159.5
- Dimensions: 14.5x11
Bedroom
- Level: Third
- Area: 138
- Dimensions: 12x11.5
Bedroom
- Level: Second
- Area: 228
- Dimensions: 19x12
Dining room
- Level: First
- Area: 228
- Dimensions: 19x12
Family room
- Level: First
- Area: 360
- Dimensions: 24x15
Game room
- Level: Third
- Area: 228
- Dimensions: 19x12
Kitchen
- Level: First
- Area: 190
- Dimensions: 19x10
Primary bath
- Level: Second
- Area: 228
- Dimensions: 19x12
Heating
- Natural Gas
Cooling
- Ceiling Fan(s), Electric
Appliances
- Included: Disposal, Refrigerator, Washer, Electric Oven, Microwave, Gas Range, Dishwasher
- Laundry: Electric Dryer Hookup, Gas Dryer Hookup, Washer Hookup
Features
- Balcony, Elevator Shaft, Formal Entry/Foyer, High Ceilings, Prewired for Alarm System, En-Suite Bath, Primary Bed - 2nd Floor, Sitting Area, Walk-In Closet(s)
- Flooring: Tile, Wood
- Windows: Window Coverings
- Number of fireplaces: 2
- Fireplace features: Outside, Gas Log
Interior area
- Total structure area: 3,910
- Total interior livable area: 3,910 sqft
Video & virtual tour
Property
Parking
- Total spaces: 2
- Parking features: Attached, Oversized, Double-Wide Driveway
- Attached garage spaces: 2
Features
- Stories: 4
- Patio & porch: Covered, Patio/Deck, Deck
- Exterior features: Balcony
Lot
- Size: 2,783 Square Feet
- Features: Subdivided, 0 Up To 1/4 Acre
Details
- Parcel number: 1385250010002
Construction
Type & style
- Home type: SingleFamily
- Architectural style: Contemporary
- Property subtype: Single Family Residence
Materials
- Cement Siding, Stucco
- Foundation: Slab on Builders Pier
- Roof: Composition
Condition
- New construction: No
- Year built: 2018
Utilities & green energy
- Sewer: Public Sewer
- Water: Public
Green energy
- Energy efficient items: Exposure/Shade
Community & HOA
Community
- Security: Prewired for Alarm System
- Subdivision: Hyde Park Courtyards Sub
Location
- Region: Houston
Financial & listing details
- Price per square foot: $314/sqft
- Tax assessed value: $1,019,852
- Annual tax amount: $21,674
- Date on market: 10/6/2026
- Listing terms: Cash,Conventional
- Exclusions: Mounted Headboards In Bedrooms
- Road surface type: Asphalt
Estimated market value
Not available
Estimated sales range
Not available
$6,007/mo
Price history
| Date | Event | Price |
|---|---|---|
| 10/6/2026 | Listed for sale | $1,229,000+2.5%$314/sqft |
Source:  HAR #74335042 Report a problem HAR #74335042 Report a problem | ||
| 8/12/2026 | Listing removed | $1,199,000$307/sqft |
Source: HAR #74335042 Report a problem | ||
| 7/3/2026 | Listed for sale | $1,199,000$307/sqft |
Source: HAR #74335042 Report a problem | ||
Public tax history
| Year | Property taxes | Tax assessment |
|---|---|---|
| 2025 | $16,140 +6% | $1,019,852 +6.2% |
| 2024 | $15,228 +2.8% | $959,936 -2.4% |
| 2023 | $14,811 -2.4% | $983,483 +11.4% |
| 2022 | $15,178 | $882,811 +5.2% |
| 2021 | -- | $839,160 -3.4% |
| 2020 | $16,430 -20.5% | $868,426 +1.8% |
| 2019 | $20,667 +62.6% | $853,452 +64.8% |
| 2018 | $12,708 | $517,895 |
Find assessor info on the county website
Monthly payment
Est. payment
Payment breakdown
Explore the cost of this home by adjusting the details. Changes won't be saved.Climate risks
Neighborhood: Neartown - Montrose
Nearby schools
Schools provided by the listing agent
- Elementary: Baker Montessori School
- Middle: Lanier Middle School
- High: Lamar High School (Houston)
Source: HAR. This data may not be complete. We recommend contacting the local school district to confirm school assignments for this home.


Similar homes
- $1,249,0004 bd5 ba3.7k sqft1301 Peden St, Houston, TX 77006For Sale
 MLS ID #79830597, TJ Tirado, Better Homes and Gardens Real Estate Gary Greene - West Gray. HAR
 - $1,199,9004 bd4 ba3.3k sqft1521 Nevada St, Houston, TX 77006New Construction
 MLS ID #19467712, Blake Vincent, DUX Realty, LLC. HAR
 - $1,195,0003 bd4 ba3.5k sqft523 Lovett Blvd, Houston, TX 77006For Sale
 MLS ID #85568987, Rebecca Calkins, Forge Collective. HAR
 - $1,250,0004 bd5 ba3k sqft718 Peden St, Houston, TX 77006New Construction
 MLS ID #12477620, Oron Peer, Mira Properties. HAR
