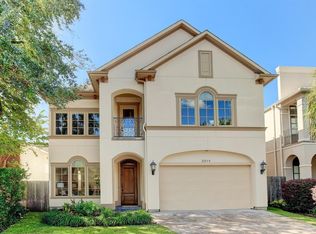
Located in the desirable River Oaks Shopping area, this inviting home offers an exceptional floor plan with spacious, well-connected living areas. The first floor features 2 open living spaces, a dedicated breakfast room, formal dining & powder bath. Soaring 11' ceilings, hardwood floors & generous natural light create a welcoming & spacious feel throughout the main level. Upstairs, 3 bedrooms feature en-suite baths, along with a versatile playroom. The spacious primary suite includes an additional adjoining office or sitting area, offering a private & flexible space for working from home or relaxing. The thoughtfully designed backyard offers a covered patio, low-maintenance turf lawn & mature landscaping, ideal for year-round enjoyment. Additional highlights include a 26 kW Generac generator, full interior paint (2026) & new upstairs carpet (Sept. 2026). Ideally situated near some of Houston’s best dining & entertainment with convenient access to River Oaks, Upper Kirby & Downtown.
For sale
Price cut: $105K (10/15)
$1,195,000
2214 Driscoll St, Houston, TX 77019
3beds
3,455sqft
Single Family Residence
Built in 2000
5,000 Square Feet Lot
$1,140,100 Zestimate®
$346/sqft
$-- HOA
What's special
New upstairs carpetHardwood floorsLow-maintenance turf lawnGenerous natural lightExceptional floor planDedicated breakfast roomCovered patio
- 27 days
- 487
- 61
Zillow last checked:
Listing updated:
Listed by:
Courtney Robertson TREC #0520241 713-557-5943,
Compass RE Texas, LLC - Memorial
Source: HAR,MLS#: 7308026
Facts & features
Interior
Bedrooms & bathrooms
- Bedrooms: 3
- Bathrooms: 4
- Full bathrooms: 3
- 1/2 bathrooms: 1
Primary bedroom
- Level: Second
- Area: 285
- Dimensions: 19'x15'
Bedroom
- Level: Second
- Area: 164.33
- Dimensions: 14'6"x11'4"
Bedroom
- Level: Second
- Area: 177.33
- Dimensions: 12'8"x14'
Breakfast
- Level: First
- Area: 182
- Dimensions: 14'x13'
Den
- Level: Second
- Area: 182
- Dimensions: 13'x14'
Dining room
- Level: First
- Area: 168
- Dimensions: 12'x14'
Family room
- Level: First
- Area: 408
- Dimensions: 24'x17'
Kitchen
- Level: First
- Area: 225
- Dimensions: 15'x15'
Heating
- Natural Gas
Cooling
- Ceiling Fan(s), Electric
Appliances
- Included: Disposal, Dryer, Refrigerator, Wine Refrigerator, Convection Oven, Microwave, Gas Cooktop, Dishwasher, Exhaust Fan, Instant Hot Water
- Laundry: Washer Hookup
Features
- Balcony, Crown Molding, Formal Entry/Foyer, High Ceilings, Wired for Sound, All Bedrooms Up, En-Suite Bath, Primary Bed - 2nd Floor, Sitting Area, Walk-In Closet(s)
- Flooring: Carpet, Tile, Wood
- Windows: Window Coverings
- Number of fireplaces: 1
- Fireplace features: Gas Log
Interior area
- Total structure area: 3,455
- Total interior livable area: 3,455 sqft
Property
Parking
- Total spaces: 2
- Parking features: Attached, Additional Parking, Double-Wide Driveway
- Attached garage spaces: 2
Features
- Stories: 2
- Patio & porch: Covered, Patio/Deck
- Exterior features: Back Green Space, Balcony, Sprinkler System
- Fencing: Back Yard,Full
Lot
- Size: 5,000 Square Feet
- Features: Back Yard, Subdivided, 0 Up To 1/4 Acre
Details
- Parcel number: 0291720020015
Construction
Type & style
- Home type: SingleFamily
- Architectural style: Traditional
- Property subtype: Single Family Residence
Materials
- Stucco
- Foundation: Slab
- Roof: Composition
Condition
- New construction: No
- Year built: 2000
Utilities & green energy
- Sewer: Public Sewer
- Water: Public
Green energy
- Energy efficient items: Thermostat, HVAC
Community & HOA
Community
- Subdivision: Plainview Sec 02
Location
- Region: Houston
Financial & listing details
- Price per square foot: $346/sqft
- Tax assessed value: $1,234,147
- Annual tax amount: $26,228
- Date on market: 9/23/2026
- Listing terms: Cash,Conventional
- Exclusions: None
- Ownership: Full Ownership
Estimated market value
$1,140,100
$1.08M - $1.20M
$5,207/mo
Price history
| Date | Event | Price |
|---|---|---|
| 10/15/2026 | Price change | $1,195,000-8.1%$346/sqft |
Source:  HAR #7308026 Report a problem | ||
| 9/23/2026 | Listed for sale | $1,300,000+44.4%$376/sqft |
Source: HAR #7308026 Report a problem | ||
| 12/15/2020 | Listing removed | $900,000$260/sqft |
Source: Keller Williams Realty #37059141 Report a problem | ||
| 11/18/2020 | Pending sale | $900,000$260/sqft |
Source: Keller Williams Realty #37059141 Report a problem | ||
| 11/6/2020 | Price change | $900,000-5.3%$260/sqft |
Source: Keller Williams Realty #37059141 Report a problem | ||
| 10/2/2020 | Pending sale | $950,000$275/sqft |
Source: Coldwell Banker Realty #38260761 Report a problem | ||
| 7/14/2020 | Price change | $950,000-7.3%$275/sqft |
Source: Coldwell Banker Realty #34229038 Report a problem | ||
| 3/22/2020 | Listed for sale | $1,025,000+26.5%$297/sqft |
Source: Coldwell Banker United, #34229038 Report a problem | ||
| 5/16/2013 | Listing removed | $810,000$234/sqft |
Source: Greenwood King Properties #69258384 Report a problem | ||
| 3/1/2013 | Price change | $810,000-1.1%$234/sqft |
Source: Greenwood King Properties #69258384 Report a problem | ||
| 10/24/2012 | Price change | $819,000-3.5%$237/sqft |
Source: Greenwood King Properties #69258384 Report a problem | ||
| 10/4/2012 | Price change | $849,000-1.8%$246/sqft |
Source: Greenwood King Properties #69258384 Report a problem | ||
| 9/20/2012 | Price change | $865,000-1.1%$250/sqft |
Source: Greenwood King Properties #69258384 Report a problem | ||
| 7/14/2012 | Listed for sale | $875,000$253/sqft |
Source: Greenwood King Properties #69258384 Report a problem | ||
Public tax history
| Year | Property taxes | Tax assessment |
|---|---|---|
| 2025 | $26,228 +4.9% | $1,234,147 +3.2% |
| 2024 | $25,015 +3.2% | $1,195,524 -0.6% |
| 2023 | $24,243 +4.3% | $1,203,234 +14% |
| 2022 | $23,237 | $1,055,335 +18.6% |
| 2021 | -- | $890,000 -5.8% |
| 2020 | $17,893 +0.4% | $944,441 +1.3% |
| 2019 | $17,821 +6% | $932,159 +7.5% |
| 2018 | $16,816 | $867,159 +2.9% |
| 2017 | $16,816 -1% | $842,800 -0.8% |
| 2016 | $16,978 +9.5% | $850,000 |
| 2015 | $15,511 | $850,000 +12% |
| 2014 | $15,511 | $759,000 +36% |
| 2013 | -- | $557,916 |
| 2012 | -- | $557,916 |
| 2011 | -- | $557,916 |
| 2010 | -- | $557,916 |
| 2009 | -- | $557,916 +3.8% |
| 2007 | -- | $537,748 +28% |
| 2006 | -- | $420,000 -4.5% |
| 2005 | -- | $440,000 +10% |
| 2004 | -- | $400,000 |
| 2003 | -- | $400,000 -4.2% |
| 2002 | -- | $417,400 +333.4% |
| 2000 | -- | $96,300 |
Find assessor info on the county website
Monthly payment
Est. payment
Payment breakdown
Explore the cost of this home by adjusting the details. Changes won't be saved.Climate risks
Neighborhood: Neartown - Montrose
Nearby schools
Schools provided by the listing agent
- Elementary: Baker Montessori School
- Middle: Lanier Middle School
- High: Lamar High School (Houston)
Source: HAR. This data may not be complete. We recommend contacting the local school district to confirm school assignments for this home.
Similar homes
- $1,025,0004 bd4 ba3k sqft2411 Hazard St, Houston, TX 77019For Sale
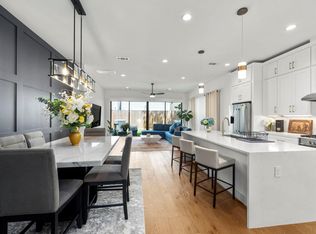 MLS ID #24243534, Charlie Kriegel, Winhill Advisors - Kirby. HAR
- $998,0003 bd4 ba3.1k sqft2410 Mimosa Dr, Houston, TX 77019For Sale
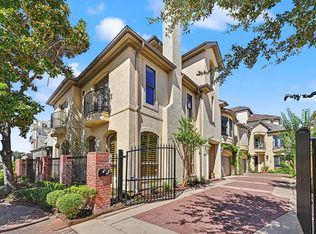 MLS ID #21912405, Jessica Meyer, Greenwood King Properties - Voss Office. HAR
- $1,025,0003 bd4 ba3.3k sqft2111 Huldy St, Houston, TX 77019For Sale
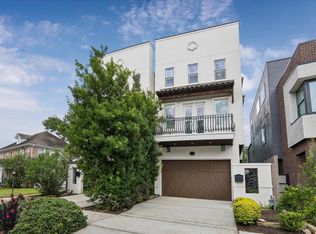 MLS ID #54583769, Caroline Schlemmer, Compass RE Texas, LLC - The Heights. HAR
- $1,170,0003 bd4 ba3.3k sqft1805 Brun St, Houston, TX 77019For Sale
 MLS ID #66911044, James Rhodus, Keller Williams Realty Metropolitan. HAR
