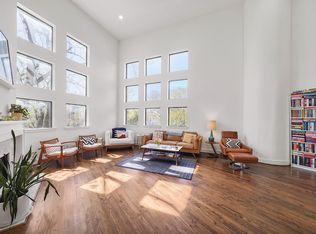
Gorgeous, gated-entry home in Montrose near River Oaks Shopping District. The sophisticated corner unit boasts tons of natural light with soaring ceilings and a chef's kitchen with SubZero and Wolf appliances. The 3-bedroom home offers an elevator to all floors, custom millwork and high-end finishes throughout. Black-and-white marble tile flooring extends through the entry and first floor bedroom or home office. Enjoy a private primary suite on the third floor with a huge walk-in closet and spa-like bathroom with walk-in shower, soaking tub and beautiful marble flooring. The top floor terrace connects to a spacious gameroom with beverage center and adjoining guest bedroom and bath. Don't miss this beautiful home!
For sale
$1,035,000
1331 Peden St, Houston, TX 77006
3beds
3,228sqft
Single Family Residence
Built in 2020
1,498 Square Feet Lot
$1,030,600 Zestimate®
$321/sqft
$125/mo HOA
What's special
Sophisticated corner unitTons of natural lightHigh-end finishes throughoutTop floor terraceBeautiful marble flooringElevator to all floorsSoaring ceilings
- 3 days
- 146
- 13
Likely to sell faster than
Zillow last checked:
Listing updated:
Listed by:
Emily Covey TREC #0533934 713-382-7832,
Emily Covey Properties
Source: HAR,MLS#: 35445339
Facts & features
Interior
Bedrooms & bathrooms
- Bedrooms: 3
- Bathrooms: 4
- Full bathrooms: 3
- 1/2 bathrooms: 1
Primary bedroom
- Level: Third
- Area: 256
- Dimensions: 16 x 16
Bedroom
- Level: Fourth
- Area: 156
- Dimensions: 13 x 12
Bedroom
- Level: First
- Area: 156
- Dimensions: 13 x 12
Other
- Level: Second
- Area: 25
- Dimensions: 5 x 5
Other
- Level: First
- Area: 60
- Dimensions: 10 x 6
Other
- Level: First
- Area: 60
- Dimensions: 12 x 5
Other
- Level: Fourth
Dining room
- Level: Second
- Area: 153
- Dimensions: 17 x 9
Other
- Level: Fourth
Family room
- Level: Second
- Area: 238
- Dimensions: 17 x 14
Game room
- Level: Fourth
- Area: 285
- Dimensions: 19 x 15
Kitchen
- Level: Second
- Area: 170
- Dimensions: 17 x 10
Primary bath
- Level: Third
- Area: 169
- Dimensions: 13 x 13
Heating
- Natural Gas
Cooling
- Electric
Appliances
- Included: Disposal, Dryer, Refrigerator, Washer, Wine Refrigerator, Microwave, Dishwasher, Exhaust Fan
Features
- 2 Staircases, Balcony, Crown Molding, Elevator, Formal Entry/Foyer, High Ceilings, Prewired for Alarm System, 1 Bedroom Down - Not Primary BR, En-Suite Bath, Primary Bed - 3rd Floor, Walk-In Closet(s)
- Flooring: Marble, Tile, Wood
- Windows: Window Coverings
- Number of fireplaces: 1
- Fireplace features: Gas Log
Interior area
- Total structure area: 3,228
- Total interior livable area: 3,228 sqft
Property
Parking
- Total spaces: 2
- Parking features: Electric Gate, Driveway Gate, Attached, Garage Door Opener
- Attached garage spaces: 2
Features
- Stories: 4
- Exterior features: Balcony
- Fencing: Back Yard
Lot
- Size: 1,498 Square Feet
- Features: Corner Lot, Patio Lot, 0 Up To 1/4 Acre
Details
- Parcel number: 0350040010005
Construction
Type & style
- Home type: SingleFamily
- Architectural style: Traditional
- Property subtype: Single Family Residence
Materials
- Stucco
- Foundation: Slab
- Roof: Composition
Condition
- New construction: No
- Year built: 2020
Utilities & green energy
- Sewer: Public Sewer
- Water: Public
Community & HOA
Community
- Security: Prewired for Alarm System
- Subdivision: Stratford Prcl R/P
HOA
- Has HOA: Yes
- Amenities included: Controlled Access
- HOA fee: $1,500 annually
Location
- Region: Houston
Financial & listing details
- Price per square foot: $321/sqft
- Tax assessed value: $1,034,385
- Annual tax amount: $21,943
- Date on market: 10/18/2026
- Listing terms: Cash,Conventional
Estimated market value
$1,030,600
$958,000 - $1.11M
$5,011/mo
Price history
| Date | Event | Price |
|---|---|---|
| 10/18/2026 | Listed for sale | $1,035,000$321/sqft |
Source:  HAR #35445339 Report a problem | ||
Public tax history
| Year | Property taxes | Tax assessment |
|---|---|---|
| 2025 | $21,983 +9.5% | $1,034,385 +7.8% |
| 2024 | $20,079 +1% | $959,624 -2.7% |
| 2023 | $19,881 -20.5% | $986,720 -13.2% |
| 2022 | $25,021 | $1,136,339 +85.5% |
| 2021 | -- | $612,474 +353.7% |
| 2020 | $2,591 -0.9% | $135,000 +25% |
| 2019 | $2,615 -4.1% | $108,000 |
| 2018 | $2,728 | $108,000 -14.3% |
| 2017 | $2,728 -0.1% | $126,000 |
| 2016 | $2,731 | $126,000 |
| 2015 | -- | -- |
Find assessor info on the county website
Monthly payment
Est. payment
Payment breakdown
Explore the cost of this home by adjusting the details. Changes won't be saved.Climate risks
Neighborhood: Neartown - Montrose
Nearby schools
Schools provided by the listing agent
- Elementary: William Wharton K-8 Dual Language Academy
- Middle: Gregory-Lincoln Middle School
- High: Lamar High School (Houston)
Source: HAR. This data may not be complete. We recommend contacting the local school district to confirm school assignments for this home.
Similar homes
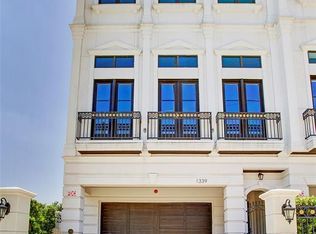
- $875,0003 bd5 ba3.3k sqft305 Peden St, Houston, TX 77006For Sale
 MLS ID #30051092, Ann Singleton, Martha Turner Sotheby's International Realty. HAR
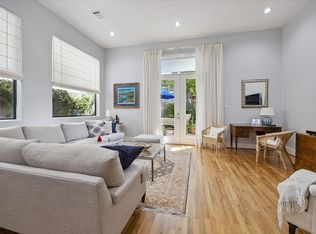
- $995,0003 bd3 ba2.5k sqft1223 Welch St, Houston, TX 77006For Sale
 MLS ID #8757357, Richard Stone, Martha Turner Sotheby's International Realty. HAR
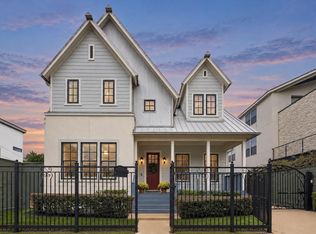
- $1,399,0003 bd4 ba3.7k sqft1527 Indiana St, Houston, TX 77006For Sale
 MLS ID #13411709, Kyle Hatcher, Hatch Agency Real Estate. HAR
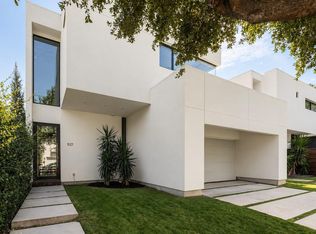
- $749,0003 bd3 ba2.4k sqft1231 Jackson Blvd, Houston, TX 77006For Sale
 MLS ID #57795565, Antonio Cardenas, Compass RE Texas, LLC - Houston. HAR
