Opportunity awaits! Bring your ideas and a little TLC to unlock the full potential of this home situated on a spacious 1.06-acre lot with room to enjoy all your outdoor activities. A standout feature is the impressive 30x30 detached garage, fully insulated and heated—perfect for hobbies, storage, a workshop, or additional vehicles. The attached garage is also insulated and heated for year-round convenience. Inside, you'll find 3 bedrooms, including 2 on the upper level and 1 in the lower level. The dining area walks out to a generous 24x12 deck, creating a great space for relaxing or entertaining while overlooking the expansive yard. Cozy up in the lower-level family room featuring a gas fireplace. With solid bones, great space, and endless possibilities, this is your chance to build equity and make this home your own!
Pending
$365,000
15275 88th St NE, Otsego, MN 55330
3beds
1,923sqft
:
Get pre-qualified$2,302/mo
Single Family
Built in 1993
1.06 Acres Lot
$-- Zestimate®
$190/sqft
$-- HOA
What's special
- 21 days |
- 2,129 |
- 140 |
Likely to sell faster than
Zillow last checked:
Listing updated:
Listed by:
Jason M. Brueske 612-237-7201,
Edina Realty, Inc.
Source: NorthstarMLS as distributed by MLS GRID,MLS#: 7079248
Facts & features
Interior
Bedrooms & bathrooms
- Bedrooms: 3
- Bathrooms: 2
- Full bathrooms: 1
- 3/4 bathrooms: 1
Bedroom
- Level: Upper
- Area: 142.99 Square Feet
- Dimensions: 12'1x11'10
Bedroom 2
- Level: Upper
- Area: 106.6 Square Feet
- Dimensions: 10'9x9'11
Bedroom 3
- Level: Lower
- Area: 98.44 Square Feet
- Dimensions: 11'3x8'9
Deck
- Level: Upper
- Area: 288 Square Feet
- Dimensions: 24x12
Dining room
- Level: Upper
- Area: 103.92 Square Feet
- Dimensions: 10'9x9'8
Family room
- Level: Lower
- Area: 288 Square Feet
- Dimensions: 24x12
Garage
- Level: Main
- Area: 900 Square Feet
- Dimensions: 30x30
Kitchen
- Level: Upper
- Area: 117.94 Square Feet
- Dimensions: 9'3x12'9
Living room
- Level: Upper
- Area: 147.81 Square Feet
- Dimensions: 13'9x10'9
Heating
- Forced Air
Cooling
- Central Air
Appliances
- Included: Dishwasher, Dryer, Microwave, Range, Refrigerator, Washer, Water Softener Owned
- Laundry: In Basement
Features
- Basement: Finished,Full,Sump Pump
- Number of fireplaces: 1
- Fireplace features: Gas
Interior area
- Total structure area: 2,046
- Total interior livable area: 1,923 sqft
- Finished area above ground: 1,023
- Finished area below ground: 900
Property
Parking
- Total spaces: 4
- Parking features: Attached, Detached Garage, Asphalt, Garage, Garage Door Opener, Heated Garage, Insulated Garage
- Attached garage spaces: 4
- Has uncovered spaces: Yes
Accessibility
- Accessibility features: None
Features
- Levels: Multi/Split
- Patio & porch: Deck
Lot
- Size: 1.06 Acres
- Dimensions: 153 x 301 x 151 x 314
Details
- Additional structures: Garage(s)
- Foundation area: 1023
- Parcel number: 118052005020
- Zoning description: Residential-Single Family
Construction
Type & style
- Home type: SingleFamily
- Property subtype: Single Family
Materials
- Roof: Age Over 8 Years,Asphalt
Condition
- New construction: No
- Year built: 1993
Utilities & green energy
- Gas: Natural Gas
- Sewer: Private Sewer, Tank with Drainage Field
- Water: Private, Well
Community & HOA
Community
- Subdivision: Country Ridge
HOA
- Has HOA: No
Location
- Region: Otsego
Financial & listing details
- Price per square foot: $190/sqft
- Tax assessed value: $372,600
- Annual tax amount: $4,055
- Date on market: 7/8/2026
- Cumulative days on market: 19 days
Estimated market value
Not available
Estimated sales range
Not available
Not available
Price history
| Date | Event | Price |
|---|---|---|
| 7/22/2026 | Pending sale | $365,000$190/sqft |
Source:  NorthstarMLS as distributed by MLS GRID #7079248 Report a problem NorthstarMLS as distributed by MLS GRID #7079248 Report a problem | ||
| 7/11/2026 | Listed for sale | $365,000$190/sqft |
Source: NorthstarMLS as distributed by MLS GRID #7079248 Report a problem | ||
Public tax history
| Year | Property taxes | Tax assessment |
|---|---|---|
| 2025 | $3,978 -2.6% | $372,600 +1.7% |
| 2024 | $4,086 -0.8% | $366,400 -4.1% |
| 2023 | $4,120 +8% | $382,000 +12% |
| 2022 | $3,815 +11.6% | $341,100 +19.3% |
| 2021 | $3,418 +14.8% | $285,800 +7.6% |
| 2020 | $2,978 -64.6% | $265,500 +7.6% |
| 2019 | $8,416 +182.6% | $246,800 +12.6% |
| 2018 | $2,978 +6.2% | $219,100 +5.7% |
| 2017 | $2,804 +9.3% | $207,200 |
| 2016 | $2,566 | -- |
| 2015 | $2,566 +3.5% | -- |
| 2014 | $2,480 +18.3% | -- |
| 2013 | $2,096 -5.1% | -- |
| 2012 | $2,208 -6% | -- |
| 2011 | $2,348 -2.6% | -- |
| 2010 | $2,409 -1.1% | -- |
| 2009 | $2,436 +4.2% | -- |
| 2008 | $2,338 -0.2% | -- |
| 2007 | $2,343 -2.2% | -- |
| 2006 | $2,396 +16.7% | -- |
| 2005 | $2,052 +2.8% | -- |
| 2004 | $1,997 +6.5% | -- |
| 2003 | $1,875 -1.5% | -- |
| 2002 | $1,902 -18.5% | -- |
| 2001 | $2,335 | -- |
Find assessor info on the county website
Monthly payment
Est. payment
Payment breakdown
Explore the cost of this home by adjusting the details. Changes won't be saved.Climate risks
Neighborhood: 55330
Nearby schools
GreatSchools rating
- 8/10Otsego Elementary SchoolGrades: K-4Distance: 0.7 mi
- 8/10Prairie View Middle SchoolGrades: 5-8Distance: 3.2 mi
- 10/10Rogers Senior High SchoolGrades: 9-12Distance: 4.8 mi
- $353,8003 bd2 ba1k sqft15251 88th St NE, Otsego, MN 55330Off Market
- $477,0003 bd2 ba2.2k sqft15305 88th St NE, Otsego, MN 55330Sold
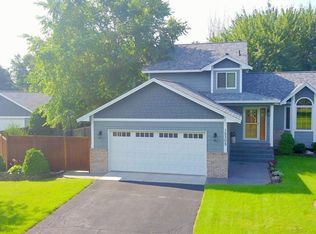
- $368,2003 bd2 ba1.4k sqft8747 Palmgren Ave NE, Otsego, MN 55330Off Market
- $366,0003 bd2 ba1.1k sqft8789 Parell Ave NE, Otsego, MN 55330Off Market
- $380,2003 bd2 ba1.7k sqft8751 Palmgren Ave NE, Otsego, MN 55330Off Market
- $348,4003 bd2 ba1k sqft15280 88th St NE, Otsego, MN 55330Off Market
- $341,7004 bd2 ba1.9k sqft15250 88th St NE, Otsego, MN 55330Off Market
- $392,3003 bd2 ba1.7k sqft15310 88th St NE, Otsego, MN 55330Off Market
A local agent can set up tours, give advice and negotiate with sellers.
Similar homes
- $374,0004 bd2 ba1.8k sqft19266 Zane St NW, Elk River, MN 55330For Sale

 MLS ID #7097577, Rhonda Olson, Edina Realty, Inc.. NorthstarMLS as distributed by MLS GRID
 - $435,0005 bd3 ba2.5k sqft15031 84th St NE, Otsego, MN 55330For Sale
 MLS ID #7076208, Kris Lindahl, Kris Lindahl Real Estate. NorthstarMLS as distributed by MLS GRID
 - $525,0004 bd4 ba2.7k sqft9429 Nason Ct NE, Otsego, MN 55330For Sale
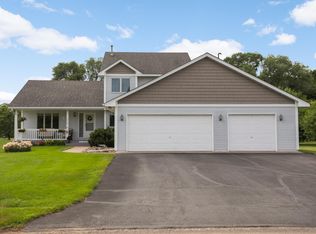 MLS ID #7097935, Patty Hoyle, Keller Williams Integrity NW. NorthstarMLS as distributed by MLS GRID
 - $425,0004 bd2 ba1.9k sqft10219 Kahler Ave NE, Otsego, MN 55362For Sale
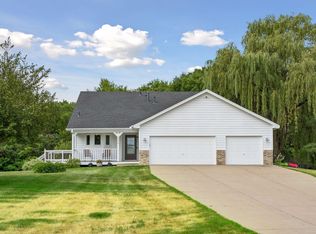 MLS ID #7110659, Prudy L. Macheledt, Ashworth Real Estate. NorthstarMLS as distributed by MLS GRID
 - $450,0003 bd2 ba1.9k sqft17827 Cleveland St NW, Elk River, MN 55330For SaleMLS ID #7087335, Linda A Johnson, Coldwell Banker Realty - Southwest Regional. NorthstarMLS as distributed by MLS GRID
- $474,9004 bd4 ba2.8k sqft10161 176th Ave NW, Elk River, MN 55330For SaleMLS ID #7113183, Jeremiah Bouley, RE/MAX Results. NorthstarMLS as distributed by MLS GRID
- $390,0004 bd2 ba1.9k sqft15730 Ferret St NW, Ramsey, MN 55303For SaleMLS ID #7101220, Jacob Schoenberger, RE/MAX Results. NorthstarMLS as distributed by MLS GRID
- $459,9003 bd3 ba2.1k sqft19972 Troy St NW, Elk River, MN 55330For SaleMLS ID #7092930, Gao Nou, Partners Realty Inc.. NorthstarMLS as distributed by MLS GRID
- $499,0004 bd2 ba2.2k sqft13812 196th Ave NW, Elk River, MN 55330For SaleMLS ID #7109510, Frank J Feela, Keller Williams Classic Realty. NorthstarMLS as distributed by MLS GRID
- $385,0003 bd2 ba1.9k sqft9712 Trenton Ln N, Maple Grove, MN 55369For SaleMLS ID #7037456, Amy St Martin, RE/MAX Results. NorthstarMLS as distributed by MLS GRID
- $399,9004 bd2 ba1.8k sqft4697 McAllister Ave NE, Saint Michael, MN 55376For SaleMLS ID #7084776, Dean Zachman-Zachman Realty Group, RE/MAX Results. NorthstarMLS as distributed by MLS GRID
- $374,0003 bd2 ba1.9k sqft18111 203rd Ave NW, Big Lake, MN 55309For SaleMLS ID #7101524, Jeremy R. Chubb, Leading Edge Realty. NorthstarMLS as distributed by MLS GRID
- $350,0003 bd2 ba1.5k sqft19 Heights Rd NW, Saint Michael, MN 55376For SaleMLS ID #7099783, Steve J Comstock, Coldwell Banker Realty. NorthstarMLS as distributed by MLS GRID
- $399,9003 bd2 ba1.8k sqft14980 Fluorine St NW, Ramsey, MN 55303For SaleMLS ID #7097308, Jared Stoneman, Pemberton RE. NorthstarMLS as distributed by MLS GRID
- $399,0003 bd3 ba1.7k sqft12949 Fremont Ave, Zimmerman, MN 55398For SaleMLS ID #7098684, Elizabeth Kuker, Pemberton RE. NorthstarMLS as distributed by MLS GRID
- $335,0003 bd2 ba2.1k sqft6158 Wildwood Way, Monticello, MN 55362For SaleMLS ID #7052389, Peterson & Co., Keller Williams Integrity NW. NorthstarMLS as distributed by MLS GRID
- $375,0004 bd2 ba1.8k sqft10761 Crow Hassan Park Rd, Hanover, MN 55341For SaleMLS ID #7078976, Kerby & Cristina Real Estate Experts, RE/MAX Results. NorthstarMLS as distributed by MLS GRID
- $375,0004 bd2 ba2.4k sqft11264 Garnett Ct, Hanover, MN 55341For SaleMLS ID #7091615, Stephanie Checkley, Keller Williams Premier Realty. NorthstarMLS as distributed by MLS GRID
- $375,0004 bd2 ba1.9k sqft12515 Hummingbird St NW, Coon Rapids, MN 55448For SaleMLS ID #7078373, Autumn Landon-Johnson, Ashworth Real Estate. NorthstarMLS as distributed by MLS GRID
- $399,9003 bd2 ba1.8k sqft11683 10th St NE, Saint Michael, MN 55376For SaleMLS ID #7102722, Ryan Edick, Reliance Realty Advisers, LLC. NorthstarMLS as distributed by MLS GRID
