EXCELLENT CENTRAL ALLEN PARK LOCATION- WALK TO SCHOOLS (CABRINI + PUBLIC) PARKS, LOCAL SHOPPING + RESTAURANTS! WILL BE UP TO CITY CODE! SAME FAMILY OWNED LAST 63 YEARS! GREAT OPPORTUNITY TO OWN THIS NICELY UPDATED, SPARKLING CLEAN (ENTIRE MAIN LEVEL FRESHLY PAINTED NEUTRAL (7/2026) + NEW (7/2026) PLUSH CARPET FOR UPPER LEVEL), WELL MAINTAINED W/PRIDE OF OWNERSHIP, CUSTOM BUILT W/A DORMER ADDITION 4 BEDROOMS (2 ON MAIN LEVEL + 2 ON UPPER LEVEL) 2 FULL UPDATED/REMODELED CERAMIC TILE BATHS BRICK HOME W/A RELAXING CEMENT PATIO AREA OVERLOOKING THE FENCED YARD W/A SPRINKLER SYSTEM (FRONT + BACK) TO KEEP YOUR LAWN NICE & GREEN, MAINTENANCE FREE VINYL SIDED GARAGE + YOU’LL LOVE THE PEACE OF MIND IN CASE THE POWER GOES OUT W/THIS HOMES HONEYWELL BRAND NATURAL GAS BACKUP WHOLE HOUSE GENERATOR! ENJOY THE EXTRA LIVING/ENTERTAINING SPACE IN THE NICELY AND PROFESSIONALLY FINISHED BASEMENT W/A COZY GAS FIREPLACE OVERLOOKING THE CARPETED/DRYWALLED FAMILY ROOM AREA, ADDT’L STORAGE CLOSETS/AREAS + A LAUNDRY ROOM (WASHER & DRYER STAY) W/A HANDY FOLDING COUNTER W/OAK CABINETS ABOVE + BELOW*REMODELED EAT-IN KITCHEN W/ELEGANT QUARTZ COUNTERS, LOTS OF WOOD RAISED PANEL CABINETS, PANTRY, 1 WALL W/A B.I. BUFFET/SERVING AREA W/CAB’S ABOVE/BELOW, CERAMIC TILE BACKSPLASH, GLASS BLOCK WINDOW ACCENT, EXTERNAL VENT HOOD FAN, BUILT-IN BOSCH DISHWASHER, BUILT-IN MICRO, 5 BURNER STOVE W/A WARMING DRAWER + REFRIGERATOR ALL STAY! CERAMIC TILE FOYER ENTRY W/COAT CLOSET TO SPACIOUS LIVING ROOM W/OPEN CONCEPT TO DINING AREA, BOW WINDOW (OPENS ON ENDS FOR FRESH AIR), CHARMING COVE CEILINGS + BEAUTIFUL REFINISHED HARDWOOD FLOORS*UPPER LEVEL FEATURES A CONVENIENT LOFT AREA W/BUILT-IN BOOKSHELVES + A WALK-IN CLOSET*BOTH UPPER LEVEL BR’S HAVE 10 CONVENIENT BUILT-IN DRAWERS*DIMENSIONAL ROOF SHINGLES – HOUSE + GARAGE*HI-EFFICIENCY FURNACE*CENTRAL AIR*100 AMP CIR BREAKERS*COP PLUMBING*VINYL WINDOWS-BOW WINDOW + KITCHEN WINDOW ARE WALLSIDE*CEILING FANS IN BOTH MAIN LEVEL BEDROOM’S + KITCHEN*STEEL ENTRY DOORS + FRONT & REAR STORM DOOR W/SELF-STORING SCREENS*
Pending
$234,900
15275 Champaign Rd, Allen Park, MI 48101
4beds
2,000sqft
Single Family Residence
Built in 1950
5,227 Square Feet Lot
$239,600 Zestimate®
$117/sqft
$-- HOA
What's special
- 13 days
- 52
- 3
Likely to sell faster than
Zillow last checked:
Listing updated:
Listed by:
Harry Cassidy 313-383-4400,
Real Estate Unlimited, Inc 313-383-4400
Source: Realcomp II,MLS#: 20261081576
Facts & features
Interior
Bedrooms & bathrooms
- Bedrooms: 4
- Bathrooms: 2
- Full bathrooms: 2
Primary bedroom
- Level: Entry
- Area: 130
- Dimensions: 13 X 10
Bedroom
- Level: Entry
- Area: 108
- Dimensions: 12 X 9
Bedroom
- Level: Second
- Area: 121
- Dimensions: 11 X 11
Bedroom
- Level: Second
- Area: 110
- Dimensions: 11 X 10
Other
- Level: Entry
Other
- Level: Basement
Kitchen
- Level: Entry
- Area: 100
- Dimensions: 10 X 10
Living room
- Level: Entry
- Area: 266
- Dimensions: 19 X 14
Loft
- Level: Second
- Area: 84
- Dimensions: 14 X 6
Heating
- Forced Air, Natural Gas
Cooling
- Central Air
Appliances
- Included: Dishwasher, Disposal, Dryer, Free Standing Electric Oven, Free Standing Refrigerator, Microwave, Vented Exhaust Fan, Washer, Warming Drawer
Features
- Entrance Foyer, High Speed Internet
- Basement: Finished,Full
- Has fireplace: Yes
- Fireplace features: Basement, Gas
Interior area
- Total interior livable area: 2,000 sqft
- Finished area above ground: 1,200
- Finished area below ground: 800
Property
Parking
- Total spaces: 1.5
- Parking features: Oneand Half Car Garage, Detached, Electricityin Garage
- Garage spaces: 1.5
Features
- Levels: One And One Half
- Stories: 1.5
- Entry location: GroundLevel
- Patio & porch: Patio, Porch
- Pool features: None
- Fencing: Back Yard,Fenced
Lot
- Size: 5,227 Square Feet
- Dimensions: 46 x 110
- Features: Sprinklers
Details
- Parcel number: 30014030272002
- Special conditions: Short Sale No,Standard
Construction
Type & style
- Home type: SingleFamily
- Architectural style: Bungalow
- Property subtype: Single Family Residence
Materials
- Brick
- Foundation: Basement, Block
Condition
- New construction: No
- Year built: 1950
- Major remodel year: 2016
Utilities & green energy
- Electric: Circuit Breakers, Generator
- Sewer: Public Sewer
- Water: Public
Community & HOA
Community
- Subdivision: ALLEN AVE PARK SUB
HOA
- Has HOA: No
Location
- Region: Allen Park
Financial & listing details
- Price per square foot: $117/sqft
- Tax assessed value: $90,600
- Annual tax amount: $3,149
- Date on market: 10/9/2026
- Cumulative days on market: 13 days
- Listing agreement: Exclusive Right To Sell
- Listing terms: Cash,Conventional,FHA,Va Loan
Estimated market value
$239,600
$228,000 - $252,000
$2,141/mo
Price history
| Date | Event | Price |
|---|---|---|
| 10/13/2026 | Pending sale | $234,900$117/sqft |
Source:  Realcomp II #20261081576 Report a problem | ||
| 10/9/2026 | Listed for sale | $234,900$117/sqft |
Source: Realcomp II #20261081576 Report a problem | ||
Public tax history
| Year | Property taxes | Tax assessment |
|---|---|---|
| 2025 | -- | $90,600 +16.9% |
| 2024 | -- | $77,500 +9.3% |
| 2023 | -- | $70,900 +8.9% |
| 2022 | -- | $65,100 +6.4% |
| 2021 | -- | $61,200 |
| 2020 | $2,603 +3.3% | $61,200 +4.1% |
| 2019 | $2,520 | $58,800 +15.7% |
| 2018 | $2,520 | $50,800 +1.2% |
| 2017 | -- | $50,200 +6.4% |
| 2016 | $2,064 | $47,200 +9.3% |
| 2015 | $2,064 -46.5% | $43,200 +5.9% |
| 2013 | $3,860 +87% | $40,800 +3.8% |
| 2012 | $2,064 | $39,300 -18.6% |
| 2010 | -- | $48,300 -18% |
| 2009 | -- | $58,900 -12.5% |
| 2008 | -- | $67,300 -4.9% |
| 2007 | -- | $70,800 |
| 2005 | -- | $70,800 +7.3% |
| 2003 | -- | $66,000 +61.2% |
| 2001 | -- | $40,943 +5.2% |
| 1999 | $1,454 | $38,935 |
Find assessor info on the county website
Monthly payment
Est. payment
Payment breakdown
Explore the cost of this home by adjusting the details. Changes won't be saved.Climate risks
Neighborhood: 48101
Similar homes
- $245,0003 bd2 ba1.7k sqft9864 Niver Ave, Allen Park, MI 48101For Sale

 MLS ID #20261080426, Tamara Salmo, Golden Key Realty Group LLC. Realcomp II
- $278,4003 bd2 ba1.7k sqft15044 Oceana Ave, Allen Park, MI 48101For Sale
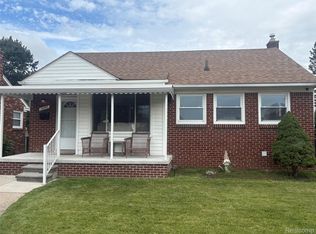 MLS ID #20261076350, Keith Ruloff, My Realty LLC. Realcomp II
- $214,9002 bd1 ba1.1k sqft6331 Buckingham Ave, Allen Park, MI 48101For Sale
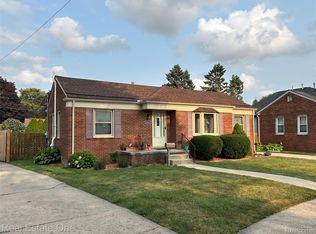 MLS ID #20261082465, Danielle Jozsa, Real Estate One-Southgate. Realcomp II
- $225,0003 bd1 ba1.6k sqft20732 Champaign St, Taylor, MI 48180For Sale
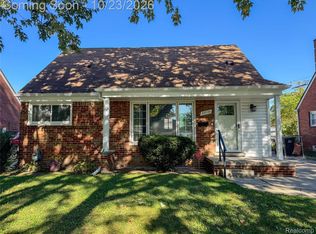 MLS ID #20261085644, John Peszko, AmeriTrust Realty Corporation. Realcomp II
- $179,9003 bd2 ba1.7k sqft14924 Euclid Ave, Allen Park, MI 48101For SaleMLS ID #20261080223, Cynthia Moreno, RE/MAX Innovation. Realcomp II
- $235,0004 bd2 ba1.8k sqft21708 Powers Ave, Dearborn Heights, MI 48125For SaleMLS ID #20261065143, Carolena Reed, Premiere Realty Group LLC. Realcomp II
- $225,0004 bd2 ba1.7k sqft4803 Moore St, Wayne, MI 48184For SaleMLS ID #20261086453, Demontay Scott, EXP Z Real Estate. Realcomp II
- $224,9003 bd2 ba2k sqft2090 Leblanc St, Lincoln Park, MI 48146For SaleMLS ID #20261063070, Rachel Reaves, RE/MAX Leading Edge. Realcomp II
- $199,9004 bd2 ba1.8k sqft5735 Huron St, Dearborn Heights, MI 48125For SaleMLS ID #20261080512, Christopher M Gilland, EXP Realty. Realcomp II
- $220,0003 bd1 ba1.4k sqft7917 Campbell St, Taylor, MI 48180For SaleMLS ID #20261071558, Deborah Storck, Real Estate One-Southgate. Realcomp II
- $195,0003 bd1 ba1.7k sqft2121 Cicotte Ave, Lincoln Park, MI 48146For SaleMLS ID #20261084882, Ali Nasser, Keller Williams Legacy. Realcomp II
- $234,0003 bd2 ba1.5k sqft18786 Hinton St, Riverview, MI 48193For SaleMLS ID #20261060816, Craig Hickey, Power House Group Realty. Realcomp II
- $200,0003 bd2 ba2k sqft4892 Westlake St, Dearborn Heights, MI 48125For SaleMLS ID #20261079434, Jacob Jacovetti, KW Realty Livingston. Realcomp II
- $249,9504 bd2 ba1.5k sqft2234 Grange Rd, Trenton, MI 48183For SaleMLS ID #20261064145, James Potter, EXP Realty Main. Realcomp II
- $259,9004 bd2 ba1.4k sqft30512 Avon Pl, Westland, MI 48185For SaleMLS ID #20261086802, Paul Seguin, Prime + Property. Realcomp II
- $239,0003 bd2 ba1.6k sqft32505 Steinhauer St, Westland, MI 48186For SaleMLS ID #20261085347, Nevin Hill, HB Realty Partners. Realcomp II
- $240,0003 bd2 ba1.5k sqft26085 Superior Rd, Taylor, MI 48180For SaleMLS ID #20261059038, Amy Duncan, KW Professionals. Realcomp II
- $245,0003 bd1 ba1.7k sqft30036 Rush St, Garden City, MI 48135For SaleMLS ID #20261085069, Joseph Vitatoe, KW Professionals. Realcomp II
- $200,0003 bd1 ba1k sqft15730 Churchill St, Southgate, MI 48195For SaleMLS ID #20261085647, Janel Barber, Remerica Hometown One. Realcomp II
- $240,0003 bd2 ba2k sqft23911 Westhampton St, Oak Park, MI 48237For SaleMLS ID #20261083125, Michael Perna, EXP Realty The Perna Team. Realcomp II
