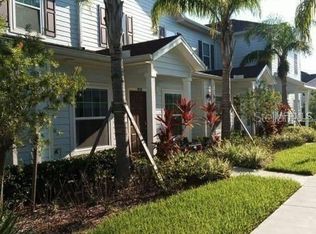
This timeless, two-story townhome features an open floor plan with luxury vinyl planking throughout the living and wet areas and upgraded carpeting at bedrooms and walk-in closets. The stylish kitchen showcases white cabinets, granite countertops, a Moen® faucet, Kohler® undermount sink, Whirlpool® appliances and 36-in. upper cabinets with matte gold hardware. Upstairs, a dedicated laundry area provides convenience, while the secondary bath offers a raised vanity. The tranquil primary bedroom boasts a walk-in closet and adjoining bath that includes a raised vanity and shower with decorative tile surround. Current time frames before closing may be longer than originally anticipated. See sales counselor for approximate timing required for move-in ready homes.
Pre-foreclosure
Est. $273,100
1528 Mirabella Cir, Davenport, FL 33897
3beds
1,371sqft
Townhouse
Built in 2022
1,524 Square Feet Lot
$273,100 Zestimate®
$199/sqft
$-- HOA
Overview
- 109 days |
- 5 |
- 0 |
Facts & features
Interior
Bedrooms & bathrooms
- Bedrooms: 3
- Bathrooms: 3
- Full bathrooms: 2
- 1/2 bathrooms: 1
Features
- Flooring: Tile, Carpet
- Has fireplace: No
Interior area
- Total interior livable area: 1,371 sqft
Property
Parking
- Total spaces: 1
Features
- Exterior features: Stucco
Lot
- Size: 1,524 Square Feet
Details
- Parcel number: 262514998052002250
Construction
Type & style
- Home type: Townhouse
Materials
- Wood
- Foundation: Slab
- Roof: Shake / Shingle
Condition
- Year built: 2022
Community & HOA
Location
- Region: Davenport
Financial & listing details
- Price per square foot: $199/sqft
- Tax assessed value: $237,000
- Annual tax amount: $2,544
Foreclosure details
Estimated market value
$273,100
$259,000 - $287,000
$1,891/mo
Price history
| Date | Event | Price |
|---|---|---|
| 4/27/2026 | Listing removed | $280,000$204/sqft |
Source:  Stellar MLS #S5130532 Report a problem Stellar MLS #S5130532 Report a problem | ||
| 4/19/2026 | Price change | $280,000-13.8%$204/sqft |
Source: Stellar MLS #S5130532 Report a problem | ||
| 7/10/2025 | Listed for sale | $325,000+5.6%$237/sqft |
Source: Stellar MLS #S5130532 Report a problem | ||
| 6/21/2023 | Sold | $307,797$225/sqft |
Source: Public Record Report a problem | ||
| 11/14/2022 | Listing removed | -- |
Source:  KB Home Report a problem KB Home Report a problem | ||
| 11/9/2022 | Listed for sale | $307,797$225/sqft |
Source: KB Home Report a problem | ||
Public tax history
| Year | Property taxes | Tax assessment |
|---|---|---|
| 2025 | $2,544 -6.3% | $237,000 -5% |
| 2024 | $2,715 +392.7% | $249,500 +494% |
| 2023 | $551 +521.3% | $42,000 +529.2% |
| 2022 | $89 | $6,675 |
Find assessor info on the county website
Monthly payment
Climate risks
Neighborhood: 33897
Nearby schools
GreatSchools rating
- 4/10Citrus Ridge: A Civics AcademyGrades: PK-8Distance: 0.9 mi
- 3/10Davenport High SchoolGrades: 9-12Distance: 8.1 mi
Schools provided by the listing agent
- Elementary: Citrus Ridge Elementary
- Middle: Citrus Ridge Middle School
- High: Ridge Community High School
- District: Polk County
Source: The MLS. This data may not be complete. We recommend contacting the local school district to confirm school assignments for this home.
- $263,5003 bd3 ba1.3k sqft1532 Mirabella Cir, Davenport, FL 33897Off Market
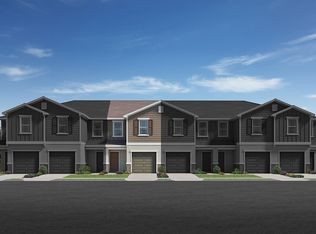
- $296,100-- bd-- ba1.5k sqft1524 Mirabella Cir, Davenport, FL 33897Off Market
- $285,6003 bd3 ba1.5k sqft1536 Mirabella Cir, Davenport, FL 33897Off Market
- $2,1003 bd3 ba1.5k sqft1536 Mirabella Cir #1536, Davenport, FL 33897For Rent
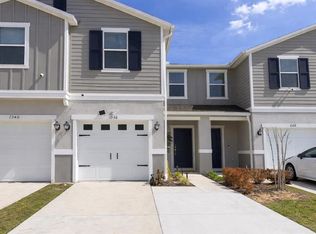
- $292,5003 bd2 ba1.5k sqft1520 Mirabella Cir, Davenport, FL 33897Off Market
- $303,8003 bd2 ba1.5k sqft1540 Mirabella Cir, Davenport, FL 33897Off Market
- $300,1003 bd2 ba1.5k sqft1516 Mirabella Cir, Davenport, FL 33897Off Market
- $294,5003 bd2 ba1.5k sqft1512 Mirabella Cir, Davenport, FL 33897Off Market
Similar homes
- $225,0003 bd3 ba1.3k sqft206 ORCHID DRIVE, DAVENPORT, FL 33897For Sale

 MLS ID #G5097270, Lincoln Loucks, DALTON WADE INC. Stellar MLS
 - $289,9004 bd4 ba1.8k sqft(Undisclosed Address), DAVENPORT, FL 33897For Sale
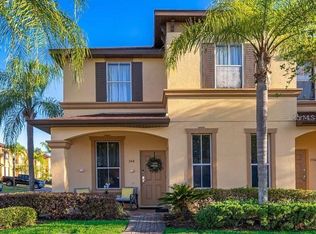 MLS ID #S5141043, Sonia Diaz Roman, LPT REALTY, LLC. Stellar MLS
 - $270,0003 bd3 ba1.6k sqft8135 ROSEVILLE BOULEVARD, DAVENPORT, FL 33896For Sale
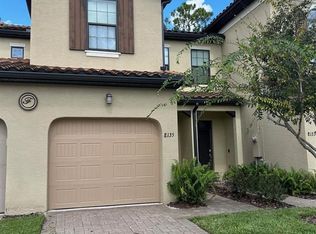 MLS ID #S5135579, Cassie Sassano, WEICHERT REALTORS HALLMARK PRO. Stellar MLS
 - $285,0003 bd2 ba1.3k sqft9004 SHINE DRIVE, KISSIMMEE, FL 34747For Sale
 MLS ID #O6383458, Ana Cavero Pasco, WRA BUSINESS & REAL ESTATE. Stellar MLS
 - $360,0003 bd2 ba1.5k sqft177 TRINITY RIDGE CIRCLE, DAVENPORT, FL 33897For SaleMLS ID #TB8528416, Bely Garcia, LPT REALTY, LLC. Stellar MLS
- $350,0003 bd2 ba1.5k sqft5639 COSTA BLANCA WAY, DAVENPORT, FL 33897For SaleMLS ID #S5153308, Christine Hebert PA, CENTURY 21 ALL HOMES & PROPERT. Stellar MLS
- $291,9993 bd3 ba1.7k sqft1428 PLANK PLACE, DAVENPORT, FL 33837For SaleMLS ID #S5148071, Jacqueline Carrero, FLORIDA FIVE STAR REALTY LLC. Stellar MLS
- $184,9993 bd2 ba1k sqft731 POLO PARK EAST BOULEVARD, DAVENPORT, FL 33897For SaleMLS ID #O6429798, Nicholas Sebastiano, REAL BROKER, LLC. Stellar MLS
- $319,9003 bd3 ba1.7k sqft273 ARBOR LAKES DRIVE, DAVENPORT, FL 33896For SaleMLS ID #O6380594, Annette Rodriguez Torres, LA ROSA REALTY LLC. Stellar MLS
- $270,0003 bd3 ba1.4k sqft1209 S BEACH CIRCLE, KISSIMMEE, FL 34746For SaleMLS ID #O6379579, Maria Castro Aversano, PA, KAZA REAL ESTATE LLC. Stellar MLS
- $298,9903 bd2 ba1.3k sqft2903 EDENSHIRE WAY #102, KISSIMMEE, FL 34746For SaleMLS ID #S5153738, Maria Torres Beltran, CENTURY 21 NEXT LEVEL REALTY. Stellar MLS
- $395,0003 bd2 ba1.1k sqft242 DURANGO LOOP STREET, DAVENPORT, FL 33897For SaleMLS ID #S5133322, Marina Quintanilla, CUSTOM BUILDS REALTY LLC. Stellar MLS
- $370,0004 bd2 ba1.8k sqft1267 IGUANA LOOP, DAVENPORT, FL 33897For SaleMLS ID #O6406726, Washington Costa, GARCIA REALTY GROUP. Stellar MLS
- $319,9003 bd2 ba1.5k sqft320 LIBERTY BOULEVARD, DAVENPORT, FL 33837For SaleMLS ID #S5155418, Rafael Fernandez, AGENT TRUST REALTY CORPORATION. Stellar MLS
- $399,9994 bd4 ba1.9k sqft660 TUPELO CIRCLE, DAVENPORT, FL 33897For SaleMLS ID #O6413991, Candido Ferreira, EASY STREET REALTY FLORIDA,INC. Stellar MLS
- $270,0003 bd3 ba1.4k sqft2333 PENGUIN BOULEVARD, DAVENPORT, FL 33837For SaleMLS ID #O6421625, Jeannette Lopez, ORLANDO REGIONAL PROPERTY MANAGEMENT. Stellar MLS
- $350,0003 bd3 ba1.5k sqft801 BENOI DRIVE, DAVENPORT, FL 33896For SaleMLS ID #S5132564, Rickler Lopez, MY REALTY GROUP, LLC.. Stellar MLS
- $304,9003 bd3 ba1.2k sqft4564 ADA LANE, KISSIMMEE, FL 34746For SaleMLS ID #O6414668, JIRO Filho, WRA BUSINESS & REAL ESTATE. Stellar MLS
- $319,0003 bd3 ba1.6k sqft2479 TOSCOLONA DRIVE, KISSIMMEE, FL 34741For SaleMLS ID #O6425771, Shakhnoza Azizova, KELLER WILLIAMS LEGACY REALTY. Stellar MLS
- $230,0002 bd2 ba1k sqft2307 BUTTERFLY PALM WAY #102, KISSIMMEE, FL 34747For SaleMLS ID #S5147939, Nora Hazan, LOKATION. Stellar MLS
