Welcome to 1528 Oglethorpe Drive -- a beautifully upgraded home built in 2019, located in the highly desirable Spirit Pointe community.
This thoughtfully designed Chelsea floor plan offers 5 bedrooms, 3 full bathrooms, and approximately 2,533 heated square feet, perfectly balancing space, comfort, and functionality.
Step inside to an inviting open layout featuring a spacious family room with an electric fireplace, a formal dining room ideal for entertaining, and a bright breakfast area filled with natural light. The kitchen is equipped with granite countertops and seamlessly connects to the main living spaces, making it perfect for everyday living and hosting alike. Durable and stylish luxury vinyl plank flooring enhances the home's main areas.
The oversized owner's suite serves as a true retreat, complete with a large walk-in closet and plenty of room to unwind. The flexible floor plan includes generously sized upstairs bedrooms along with a well-appointed downstairs bedroom and full bath--ideal for guests, multi-generational living, or a private office space.
This home truly stands apart from typical resales. The owner has thoughtfully upgraded beyond builder-grade finishes, including enhanced lighting throughout and custom design touches that elevate the overall aesthetic.
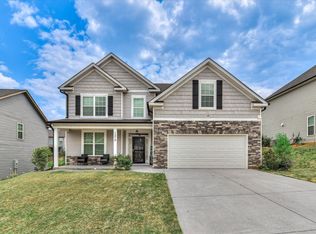
Step outside and you'll immediately notice the award-worthy landscaping, meticulously maintained and designed to impress. From the custom shutters to the welcoming front entry framed by intentional garden design, the curb appeal is unmatched in the neighborhood. The backyard features a covered porch off the great room--perfect for relaxing or entertaining. Additional exterior features include a fully sodded yard, a 2-zone sprinkler system, and gutters on both the front and rear of the home.
Ideally located near Fort Gordon, this home offers both convenience and accessibility in a rapidly growing area.
This is not your average resale--this is a home that has been truly elevated, meticulously maintained, and designed to stand out.
Schedule your private showing today--this one will not last.
For sale
$365,000
1528 Oglethorpe Drive, Hephzibah, GA 30815
5beds
2,533sqft
:
Get pre-qualified$2,371/mo
Single Family Residence
Built in 2019
0.26 Acres Lot
$-- Zestimate®
$144/sqft
$17/mo HOA
What's special
Enhanced lighting throughoutCustom shuttersInviting open layoutFully sodded yardLarge walk-in closetGenerously sized upstairs bedrooms
- 100 days |
- 174 |
- 10 |
Zillow last checked:
Listing updated:
Listed by:
Tonda Booker 706-426-1756,
Real Broker, LLC
Source: Hive MLS,MLS#: 98257218 Originating MLS: REALTORS® of Greater Augusta
Originating MLS: REALTORS® of Greater AugustaFacts & features
Interior
Bedrooms & bathrooms
- Bedrooms: 5
- Bathrooms: 3
- Full bathrooms: 3
Rooms
- Room types: Bathroom 1, Breakfast Room, Family Room, Dining Room, Bedroom 5, Bedroom 4, Bedroom 3, Bedroom 2, Master Bedroom, Living Room, Great Room, Laundry
Primary bedroom
- Level: Upper
- Dimensions: 21 x 20
Bedroom 2
- Level: Upper
- Dimensions: 14 x 14
Bedroom 3
- Level: Upper
- Dimensions: 14 x 13
Bedroom 4
- Level: Upper
- Dimensions: 13 x 11
Bedroom 5
- Level: Main
- Dimensions: 13 x 12
Bathroom 1
- Description: Owner Bath
- Level: Upper
- Dimensions: 14 x 10
Breakfast room
- Level: Main
- Dimensions: 10 x 10
Dining room
- Level: Main
- Dimensions: 12 x 11
Family room
- Level: Main
- Dimensions: 16 x 13
Great room
- Level: Main
- Dimensions: 0 x 0
Kitchen
- Level: Main
- Dimensions: 12 x 9
Laundry
- Level: Upper
- Dimensions: 8 x 7
Living room
- Level: Main
- Dimensions: 0 x 0
Heating
- Fireplace(s), Natural Gas
Cooling
- Central Air, Multi Units
Appliances
- Included: Built-In Microwave, Refrigerator, Range, Disposal, Dishwasher
- Laundry: Dryer Hookup, Washer Hookup
Features
- Walk-in Closet(s), Entrance Foyer, Kitchen Island, Pantry, Blinds/Shades, Eat-in Kitchen, Walk-In Closet(s)
- Flooring: Carpet, Laminate, Vinyl
- Doors: Thermal Doors
- Windows: Thermal Windows
- Basement: None
- Attic: Pull Down Stairs,Storage
Interior area
- Total structure area: 2,533
- Total interior livable area: 2,533 sqft
Property
Parking
- Total spaces: 2
- Parking features: Attached, Concrete, Garage, Storage
- Has attached garage: Yes
Features
- Levels: Two
- Patio & porch: Deck, See Remarks, Front Porch, Rear Porch, Other
- Exterior features: Thermal Doors
- Fencing: Privacy
Lot
- Size: 0.26 Acres
- Dimensions: .26
- Features: See Remarks, Landscaped, Sprinklers in Front, Sprinklers in Rear, Other
Details
- Parcel number: 2152023000
- Special conditions: Standard
Construction
Type & style
- Home type: SingleFamily
- Property subtype: Single Family Residence
Materials
- Brick, Stone, Vinyl Siding
- Foundation: Slab
- Roof: Composition
Condition
- New construction: No
- Year built: 2019
Details
- Warranty included: Yes
Utilities & green energy
- Sewer: Public Sewer
- Water: Public
- Utilities for property: Cable Available
Community & HOA
Community
- Security: Smoke Detector(s)
- Subdivision: Spirit Pointe
HOA
- Has HOA: Yes
- Amenities included: Street Lights
- HOA fee: $200 annually
Location
- Region: Hephzibah
Financial & listing details
- Price per square foot: $144/sqft
- Tax assessed value: $304,930
- Annual tax amount: $3,125
- Date on market: 5/6/2026
- Cumulative days on market: 100 days
- Listing agreement: Exclusive Right To Sell
- Listing terms: Cash,Conventional,FHA,VA Loan
Estimated market value
Not available
Estimated sales range
Not available
$2,369/mo
Price history
| Date | Event | Price |
|---|---|---|
| 5/11/2026 | Listed for sale | $365,000$144/sqft |
Source:  Hive MLS #98257218 Report a problem Hive MLS #98257218 Report a problem | ||
| 5/11/2026 | Listing removed | $365,000$144/sqft |
Source: Hive MLS #555501 Report a problem | ||
| 5/6/2026 | Listed for sale | $365,000+79.6%$144/sqft |
Source: Hive MLS #555501 Report a problem | ||
| 8/16/2019 | Sold | $203,235-1.4%$80/sqft |
Source: Public Record Report a problem | ||
| 5/2/2019 | Price change | $206,190+0.8%$81/sqft |
Source: D.R. Horton - Augusta Report a problem | ||
| 5/1/2019 | Listed for sale | $204,500+1.4%$81/sqft |
Source: D.R. Horton - Augusta Report a problem | ||
| 3/28/2019 | Listing removed | $201,690$80/sqft |
Source: D.R. Horton - Augusta Report a problem | ||
| 3/23/2019 | Listed for sale | $201,690$80/sqft |
Source: D.R. Horton - Augusta Report a problem | ||
Public tax history
| Year | Property taxes | Tax assessment |
|---|---|---|
| 2025 | $3,715 +6.1% | $121,972 +4.2% |
| 2024 | $3,500 +5.5% | $117,012 +1% |
| 2023 | $3,317 +1.9% | $115,848 +13.5% |
| 2022 | $3,255 +40.7% | $102,093 +33.1% |
| 2021 | $2,312 -17.2% | $76,691 |
| 2020 | $2,792 +613.1% | $76,691 +539.1% |
| 2019 | $392 +0.6% | $12,000 |
| 2018 | $389 | $12,000 |
Find assessor info on the county website
Monthly payment
Est. payment
Payment breakdown
Explore the cost of this home by adjusting the details. Changes won't be saved.Climate risks
Neighborhood: Goshen
Nearby schools
GreatSchools rating
- 2/10Goshen Elementary SchoolGrades: PK-5Distance: 1.7 mi
- 4/10Pine Hill Middle SchoolGrades: 6-8Distance: 4 mi
- 1/10Cross Creek High SchoolGrades: 9-12Distance: 2.3 mi
Schools provided by the listing agent
- Elementary: Goshen
- Middle: Pine Hill Middle
- High: Crosscreek
Source: Hive MLS. This data may not be complete. We recommend contacting the local school district to confirm school assignments for this home.
- $10-- bd-- ba-- sqft1520 Oglethorpe Dr, Hephzibah, GA 30815Off Market
- $283,4004 bd3 ba2.3k sqft1536 Oglethorpe Dr, Hephzibah, GA 30815Off Market
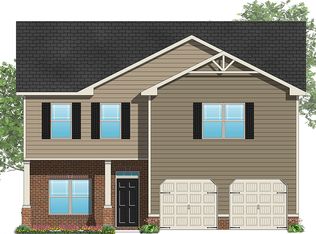
- $315,0005 bd4 ba3.1k sqft1525 Oglethorpe Dr, Hephzibah, GA 30815Sold
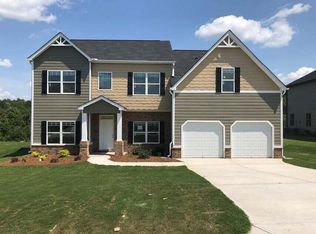
- $312,3005 bd3 ba2.8k sqft1529 Oglethorpe Dr, Hephzibah, GA 30815Off Market
- $339,6005 bd4 ba3.2k sqft1533 Oglethorpe Dr, Augusta, GA 30919Off Market
- $324,6005 bd3 ba2.9k sqft1521 Oglethorpe Dr, Hephzibah, GA 30815Off Market
- $333,5005 bd4 ba3.1k sqft1525 Oglethorpe Dr, Augusta, GA 30919Off Market
- $284,5004 bd3 ba2.3k sqft1536 Oglethorpe Dr, Augusta, GA 30919Off Market
A local agent can set up tours, give advice and negotiate with sellers.
Similar homes
- $254,9003 bd2 ba1.3k sqft1023 Woodberry Drive, Hephzibah, GA 30815For Sale
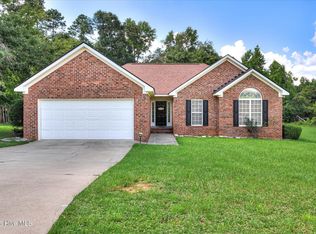
 MLS ID #100594931, LINDSAY HALL, Azalea Real Estate Group, LLC. Hive MLS
 - $370,0004 bd3 ba2.7k sqft121 Gerhard Rdg, North Augusta, SC 29860For Sale
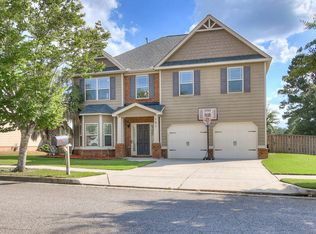 MLS ID #224563, McKynsey Harrison, eXp Realty - Columbia. Aiken MLS
 - $354,9004 bd3 ba2.5k sqft5427 Copse Drive, Augusta, GA 30909For Sale
 MLS ID #100582716, Andy and Allison Homes Team, Meybohm Real Estate - North Augusta. Hive MLS
 - $355,0005 bd3 ba2.8k sqft1279 Cobblefield Dr, Grovetown, GA 30813For Sale
 MLS ID #223049, Laquashia Hall-Williams, Meybohm Real Estate - Augusta. Aiken MLS
 - $364,9004 bd3 ba2.4k sqft6007 Bakerville Lane, North Augusta, SC 29860For SaleMLS ID #98257395, Rebecca Rickerson, AMY COOK & CO., LLC. Hive MLS
- $334,0004 bd2 ba1.9k sqft809 Paisley Lane, Grovetown, GA 30813For SaleMLS ID #100593079, Lili M Youngblood, Meybohm Real Estate - Wheeler. Hive MLS
- $359,9005 bd3 ba2.8k sqft6267 Whirlaway Rd, Graniteville, SC 29829New ConstructionMLS ID #223904, Cathy Brennan, Meybohm Real Estate - Aiken. Aiken MLS
- $350,0005 bd3 ba2.8k sqft8027 Battle Street, Grovetown, GA 30813For SaleMLS ID #100577481, Franziska Valerius, Blanchard & Calhoun - WA. Hive MLS
- $400,0004 bd3 ba2.6k sqft453 Bridle Path Rd, North Augusta, SC 29860For SaleMLS ID #224229, Tera Velasco, Meybohm Real Estate - North Au. Aiken MLS
- $375,0003 bd3 ba2.4k sqft368 Pine Log Rd, Beech Island, SC 29842For SaleMLS ID #222062, Regina Sanders, Berkshire Hathaway HomeServices Beazley, Realtors Aiken. Aiken MLS
- $329,9005 bd3 ba2.5k sqft3052 Pepperhill Drive, Grovetown, GA 30813For SaleMLS ID #98254199, Marcie Partain, Weichert Realtors - Cornerstone. Hive MLS
- $355,0004 bd3 ba2.4k sqft526 Jensen Lane, Augusta, GA 30909For SaleMLS ID #98253232, Robin Andrews, Move-Up Andrews Realty, LLC. Hive MLS
- $329,9005 bd3 ba2.5k sqft671 Bellflower Ln, Beech Island, SC 29842For SaleMLS ID #222386, William Seamon, Real Broker LLC. Aiken MLS
- $415,0005 bd3 ba3k sqft1045 Swan Ct, North Augusta, SC 29860For SaleMLS ID #224233, Zhyan Ali Sairany, Summer House Realty. Aiken MLS
- $330,0003 bd2 ba1.6k sqft5124 Galatians Way, Beech Island, SC 29842For SaleMLS ID #224601, Stephanie Celeste King, Real Broker LLC. Aiken MLS
- $257,9003 bd2 ba1.3k sqft2910 Pepperdine Drive, Hephzibah, GA 30815For SaleMLS ID #98256411, Leroy Hammond, Keller Williams Realty Augusta Partners. Hive MLS
- $239,5003 bd2 ba1.5k sqft1018 Ossabaw Court, Augusta, GA 30906For SaleMLS ID #100583278, Peter Larson, Summer House Realty. Hive MLS
- $390,0004 bd4 ba2.9k sqft130 Mossy Oak Cir, North Augusta, SC 29841For SaleMLS ID #223617, Kevin M Gillian, Blanchard & Calhoun - Evans. Aiken MLS
- $352,0004 bd2 ba2.1k sqft7530 Paisley Cir, Graniteville, SC 29829For SaleMLS ID #223483, Betsey W Davis, Rosco Real Estate. Aiken MLS
- $368,0004 bd2 ba2.2k sqft537 Wickham Dr, Graniteville, SC 29829For SaleMLS ID #220687, Angela S Waters, United Real Estate, Aiken. Aiken MLS
