Seller offering Buyer incentives for closing costs/rate buy down with competitive offer! Rare Opportunity to own in this prime location offering unobstructed water views of Kingfisher Lake and directly across from your resort style amenities in vibrant and active Waterside Place. This immaculate 2024 David Weekley Rainwater model, tri-level city home, provides luxurious modern living in the heart of Emerald Landing. Fully furnished with chic designer furnishings crafted to perfectly showcase each living space. Plenty of natural light throughout this East facing townhome allows you to enjoy morning sunrises on your pavered private balcony overlooking the peaceful water views. Chef's kitchen boasts focal point 10ft center island for entertaining with Quartz countertops, two-tone custom cabinets, Kitchen Aid stainless steel appliances including GAS cooktop and built-in wall ovens, wine refrigerator, mosaic backsplash, and 42" cabinetry providing ample storage along with your desired closet pantry. Powder room off main living space for guests. Each bedroom boasts its own private ensuite bath and walk-in closets for storage. Relax and enjoy the tranquil water views in your third floor Primary bedroom featuring trey ceiling and huge dream separate walk-in closets fit for any fashionista! Spa-like Primary ensuite bath offers double shower heads including Rainfall, dual Quartz sink vanity, private water closet, and linen storage. Third floor laundry room provides ease and convenience. Energy efficient updates include high impact hurricane windows for peace of mind, tankless Gas water heater, and Ecowater softener system. The oversized attached 2 car garage provides extra storage space and versatility. Spend more time enjoying the Waterside lifestyle with maintenance free living that includes all your exterior landscaping, irrigation and exterior maintenance. Emerald Landing offers resort style amenities such as heated lap pool, clubhouse for social activities, pickleball courts, fire pits, dog park, playground, and kayak launch onto Kingfisher Lake. Live the exciting Waterside lifestyle by taking the water taxi that departs directly across from your front door at the community dock to Waterside Place—home to the Waterside Place farmers market, various restaurants and dining options, shopping, volleyball, splash pad, and plenty of fitness and social activities including live music for all ages to enjoy!
For sale
Price cut: $15.1K (8/12)
$979,900
1528 SKYSAIL LANE, SARASOTA, FL 34240
3beds
2,276sqft
Townhouse
Built in 2024
1,409 Square Feet Lot
$-- Zestimate®
$431/sqft
$400/mo HOA
What's special
Quartz countertopsTwo-tone custom cabinetsLinen storageSpa-like primary ensuite bathEast facing townhomeGas cooktopBuilt-in wall ovens
- 35 days |
- 411 |
- 10 |
Zillow last checked:
Listing updated:
Listed by:
Andrea Stoll 727-490-9964,
CHARLES RUTENBERG REALTY INC 727-538-9200
Source: Stellar MLS,MLS#: TB8528995 Originating MLS: Suncoast Tampa
Originating MLS: Suncoast Tampa
Facts & features
Interior
Bedrooms & bathrooms
- Bedrooms: 3
- Bathrooms: 4
- Full bathrooms: 3
- 1/2 bathrooms: 1
Rooms
- Room types: Den/Library/Office, Family Room, Great Room, Utility Room
Primary bedroom
- Features: En Suite Bathroom, Walk-In Closet(s)
- Level: Third
- Area: 288 Square Feet
- Dimensions: 18x16
Bedroom 1
- Features: En Suite Bathroom, Shower No Tub, Stone Counters, Walk-In Closet(s)
- Level: First
- Area: 168 Square Feet
- Dimensions: 14x12
Bedroom 2
- Features: En Suite Bathroom, Stone Counters, Tub With Shower, Walk-In Closet(s)
- Level: Third
- Area: 156 Square Feet
- Dimensions: 12x13
Primary bathroom
- Features: Dual Sinks, En Suite Bathroom, Makeup/Vanity Space, Multiple Shower Heads, Rain Shower Head, Shower No Tub, Stone Counters, Water Closet/Priv Toilet, Linen Closet
- Level: Third
- Area: 136 Square Feet
- Dimensions: 17x8
Balcony porch lanai
- Level: Second
- Area: 153 Square Feet
- Dimensions: 17x9
Dining room
- Level: Second
- Area: 110 Square Feet
- Dimensions: 10x11
Kitchen
- Features: Breakfast Bar, Pantry, Kitchen Island, Stone Counters, Built-in Closet
- Level: Second
- Area: 280 Square Feet
- Dimensions: 20x14
Laundry
- Level: Third
- Area: 56 Square Feet
- Dimensions: 8x7
Living room
- Level: Second
- Area: 400 Square Feet
- Dimensions: 25x16
Heating
- Central, Zoned
Cooling
- Central Air, Zoned
Appliances
- Included: Bar Fridge, Oven, Cooktop, Dishwasher, Dryer, Gas Water Heater, Microwave, Range Hood, Refrigerator, Tankless Water Heater, Washer, Water Softener, Wine Refrigerator
- Laundry: Inside, Laundry Room, Upper Level
Features
- Built-in Features, Ceiling Fan(s), Eating Space In Kitchen, High Ceilings, Kitchen/Family Room Combo, Living Room/Dining Room Combo, Open Floorplan, Primary Bedroom Main Floor, PrimaryBedroom Upstairs, Solid Surface Counters, Split Bedroom, Stone Counters, Thermostat, Tray Ceiling(s), Walk-In Closet(s)
- Flooring: Carpet, Laminate, Tile
- Windows: Shutters, Hurricane Shutters/Windows
- Has fireplace: No
Interior area
- Total structure area: 2,944
- Total interior livable area: 2,276 sqft
Video & virtual tour
Property
Parking
- Total spaces: 2
- Parking features: Alley Access, Covered, Curb Parking, Deeded, Garage Faces Rear, Golf Cart Parking, Ground Level, Guest, Off Street, On Street, Open, Under Building
- Attached garage spaces: 2
- Has uncovered spaces: Yes
- Details: Garage Dimensions: 24x20
Features
- Levels: Three Or More
- Stories: 3
- Patio & porch: Covered, Front Porch, Other, Patio
- Exterior features: Awning(s), Balcony, Courtyard, Dog Run, Garden, Lighting, Sidewalk
- Fencing: Fenced,Other
- Has view: Yes
- View description: Park/Greenbelt, Pool, Water, Lake
- Has water view: Yes
- Water view: Water,Lake
- Waterfront features: Lake, Lake Privileges, Fishing Pier
- Body of water: KINGFISHER LAKE
Lot
- Size: 1,409 Square Feet
- Features: In County, Landscaped, Level, Near Golf Course, Near Public Transit, Sidewalk
- Residential vegetation: Trees/Landscaped
Details
- Parcel number: 0194020064
- Zoning: VPD
- Special conditions: None
Construction
Type & style
- Home type: Townhouse
- Property subtype: Townhouse
- Attached to another structure: Yes
Materials
- Block, HardiPlank Type, Metal Frame, Other, Stucco
- Foundation: Block, Slab
- Roof: Shingle
Condition
- Completed
- New construction: No
- Year built: 2024
Details
- Builder model: The Rainwater
- Builder name: David Weekley Homes
Utilities & green energy
- Sewer: Public Sewer
- Water: Public
- Utilities for property: BB/HS Internet Available, Cable Available, Electricity Connected, Natural Gas Connected, Public, Sewer Connected, Water Connected
Green energy
- Energy efficient items: Windows
Community & HOA
Community
- Features: Dock, Fishing, Lake, Water Access, Clubhouse, Community Mailbox, Deed Restrictions, Dog Park, Park, Playground, Pool, Restaurant, Sidewalks
- Security: Security System
- Pet fee: $0 monthly
- Subdivision: EMERALD LANDING WATERSIDE
HOA
- Has HOA: Yes
- Amenities included: Clubhouse, Park, Pickleball Court(s), Playground, Pool, Recreation Facilities, Trail(s)
- Services included: Community Pool, Maintenance Structure, Maintenance Grounds, Manager, Pool Maintenance, Recreational Facilities
- HOA fee: $400 monthly
- HOA name: Rizzetta and Company
Location
- Region: Sarasota
Financial & listing details
- Price per square foot: $431/sqft
- Tax assessed value: $511,000
- Annual tax amount: $8,326
- Date on market: 7/16/2026
- Cumulative days on market: 36 days
- Listing terms: Cash,Conventional,FHA,VA Loan
- Ownership: Fee Simple
- Total actual rent: 0
- Electric utility on property: Yes
- Road surface type: Paved, Concrete
Estimated market value
Not available
Estimated sales range
Not available
Not available
Price history
| Date | Event | Price |
|---|---|---|
| 8/12/2026 | Price change | $979,900-1.5%$431/sqft |
Source:  Stellar MLS #TB8528995 Report a problem Stellar MLS #TB8528995 Report a problem | ||
| 7/16/2026 | Listed for sale | $995,000+13.5%$437/sqft |
Source: Stellar MLS #TB8528995 Report a problem | ||
| 7/2/2024 | Sold | $876,405$385/sqft |
Source: Stellar MLS #T3512414 Report a problem | ||
| 3/25/2024 | Pending sale | $876,405$385/sqft |
Source: Stellar MLS #T3512414 Report a problem | ||
| 3/18/2024 | Listed for sale | $876,405$385/sqft |
Source: Stellar MLS #T3512414 Report a problem | ||
Public tax history
| Year | Property taxes | Tax assessment |
|---|---|---|
| 2025 | $8,327 +237% | $511,000 +753.1% |
| 2024 | $2,471 | $59,900 |
| 2023 | -- | -- |
Find assessor info on the county website
Monthly payment
Est. payment
Payment breakdown
Explore the cost of this home by adjusting the details. Changes won't be saved.Climate risks
Neighborhood: 34240
Nearby schools
GreatSchools rating
- 9/10Tatum Ridge Elementary SchoolGrades: PK-5Distance: 2.6 mi
- 5/10Mcintosh Middle SchoolGrades: 6-8Distance: 3.8 mi
- 3/10Booker High SchoolGrades: 9-12Distance: 7.1 mi
Schools provided by the listing agent
- Elementary: Tatum Ridge Elementary
- Middle: McIntosh Middle
- High: Booker High
Source: Stellar MLS. This data may not be complete. We recommend contacting the local school district to confirm school assignments for this home.
- $928,8602 bd4 ba2.3k sqft1532 Skysail Ln, Sarasota, FL 34240Sold
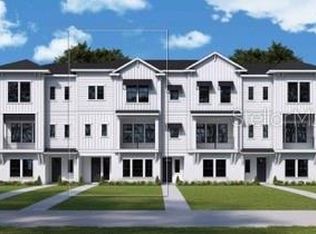
- $859,9903 bd4 ba2.3k sqft1524 Skysail Ln, Sarasota, FL 34240Sold

- $950,1253 bd4 ba2.3k sqft1520 Skysail Ln, Sarasota, FL 34240Sold

- $950,0003 bd4 ba2.8k sqft1536 Skysail Ln, Sarasota, FL 34240Sold

- $571,5003 bd2 ba1.7k sqft7245 Sutton Ln, Sarasota, FL 34240Off Market
- $850,0003 bd4 ba2.3k sqft7244 Sutton Ln, Sarasota, FL 34240Sold
- $679,9903 bd4 ba2.3k sqft7240 Sutton Ln, Sarasota, FL 34240Sold
- $664,9903 bd4 ba2.2k sqft7236 Sutton Ln, Sarasota, FL 34240Sold
A local agent can set up tours, give advice and negotiate with sellers.
A local lender can help you make sure your offer is ready when you are.
Similar homes
- $909,9903 bd4 ba2.3k sqft1650 SPRINGWELL LANE, SARASOTA, FL 34240New Construction

 Stellar MLS
 - $919,9903 bd4 ba2.3k sqft1674 Springwell Ln, Sarasota, FL 34240New Construction
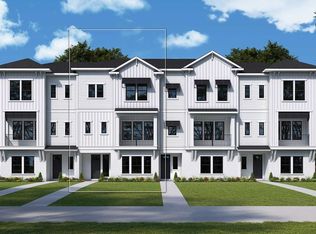 David Weekley Homes
 - $939,9903 bd4 ba2.3k sqft1682 Springwell Ln, Sarasota, FL 34240New ConstructionDavid Weekley Homes
- $869,9903 bd4 ba2.2k sqft1658 SPRINGWELL LANE, SARASOTA, FL 34240New Construction
 Stellar MLS
 - $889,9902 bd3 ba2.2k sqft1678 Springwell Ln, Sarasota, FL 34240New ConstructionDavid Weekley Homes
- $999,9003 bd2 ba2.7k sqft8294 GRANDE SHORES DRIVE, SARASOTA, FL 34240For SaleMLS ID #A4694938, Sarah Lowry, COLDWELL BANKER REALTY. Stellar MLS
- $1,049,0003 bd3 ba2.4k sqft8282 GRANDE SHORES DRIVE, SARASOTA, FL 34240For SaleMLS ID #A4697772, Donna Soda, PLLC, DOUGLAS ELLIMAN. Stellar MLS
- $949,0003 bd2 ba2.1k sqft1010 CROSSWIND AVENUE, SARASOTA, FL 34240For SaleMLS ID #A4684499, Donna Soda, PLLC, DOUGLAS ELLIMAN. Stellar MLS
- from $924,9003 bd3 ba2.8k sqftCamber Plan, Shellstone at Waterside, Sarasota, FL 34240New ConstructionHomes by Towne
- $1,175,0003 bd3 ba2.4k sqft825 SEASCAPE PLACE, SARASOTA, FL 34240For SaleMLS ID #A4693930, Crystal Hobbs, GULF SANDS REALTY, LLC. Stellar MLS
- $545,0003 bd3 ba1.7k sqft7221 SUTTON LANE, SARASOTA, FL 34240For SaleMLS ID #A4688964, Mimi Kruk, MICHAEL SAUNDERS & COMPANY. Stellar MLS
- $1,399,0003 bd3 ba2.6k sqft6200 ISLA DEL RAY AVENUE, SARASOTA, FL 34240For SaleMLS ID #TB8539007, Theresa McDonough, IMPACT REALTY TAMPA BAY. Stellar MLS
- $569,9903 bd3 ba1.7k sqft7199 TIDELAND LANE, SARASOTA, FL 34240New ConstructionStellar MLS
- $1,050,0003 bd2 ba1.7k sqft6440 RICHARDSON ROAD, SARASOTA, FL 34240For SaleMLS ID #A4688592, Michael Wolf, PREFERRED SHORE LLC. Stellar MLS
- $534,9903 bd3 ba1.7k sqft7235 Tideland Ln, Sarasota, FL 34240New ConstructionDavid Weekley Homes
- $660,0005 bd2 ba2.1k sqft3583 Secret Stroll Dr, Sarasota, FL 34240For Sale By Owner
- from $904,9003 bd2 ba2.7k sqftOutrigger Plan, Shellstone at Waterside, Sarasota, FL 34240New ConstructionHomes by Towne
- $1,174,9004 bd4 ba2.7k sqft8079 SLIPWAY DR, SARASOTA, FL 34240For SaleMLS ID #A4698914, Regina Chappell, COLDWELL BANKER REALTY. Stellar MLS
- $539,9903 bd3 ba1.7k sqft7207 Tideland Ln, Sarasota, FL 34240New ConstructionDavid Weekley Homes
- $859,0003 bd4 ba2.9k sqft7915 KAVANAGH COURT, SARASOTA, FL 34240For SaleMLS ID #A4696393, Susan Alliano, MICHAEL SAUNDERS & COMPANY. Stellar MLS
