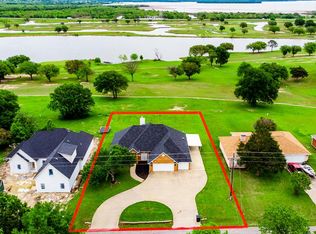
Enjoy beautiful sunrise views over the water from your covered back patio in this 2023-built home situated directly on the 9th hole at Kings Creek Golf Course. Overlooking a large pond and the fairway, the property offers a spacious backyard enclosed by recently installed wrought-iron fencing that preserves the views. Inside, the 4-bedroom, 4-bath home features approximately 3,006 square feet of living space with an open-concept layout, vaulted ceilings, decorative lighting, and an electric fireplace. The kitchen includes quartz countertops, stainless steel appliances, and a large island. Recent owner improvements include a reconfigured primary bathroom for improved functionality, decorative exterior shutters, and updated front landscaping. Situated on approximately 0.4 acres, this home combines modern interior finishes with an exceptional outdoor setting and direct golf-course frontage. Seller is open to including the golf cart with an acceptable offer.
Under contract
$499,900
15283 County Road 4052, Kemp, TX 75143
4beds
3,006sqft
Single Family Residence
Built in 2023
0.4 Acres Lot
$496,800 Zestimate®
$166/sqft
$-- HOA
What's special
Electric fireplaceModern interior finishesExceptional outdoor settingStainless steel appliancesUpdated front landscapingCovered back patioDirect golf-course frontage
- 19 days
- 282
- 15
Likely to sell faster than
Zillow last checked:
Listing updated:
Listed by:
Wrayanne Williams 0858460 214-796-7021,
McBride Boothe Group, LLC 214-796-7021
Source: NTREIS,MLS#: 21410047
Facts & features
Interior
Bedrooms & bathrooms
- Bedrooms: 4
- Bathrooms: 4
- Full bathrooms: 3
- 1/2 bathrooms: 1
Primary bedroom
- Features: Closet Cabinetry, Ceiling Fan(s), En Suite Bathroom, Walk-In Closet(s)
- Level: First
- Dimensions: 16 x 14
Bedroom
- Features: Ceiling Fan(s), En Suite Bathroom, Walk-In Closet(s)
- Level: First
- Dimensions: 0 x 0
Bedroom
- Features: Ceiling Fan(s), En Suite Bathroom, Walk-In Closet(s)
- Level: First
- Dimensions: 13 x 12
Bedroom
- Features: Ceiling Fan(s), En Suite Bathroom, Walk-In Closet(s)
- Level: Second
- Dimensions: 13 x 12
Primary bathroom
- Features: Built-in Features, Dual Sinks, En Suite Bathroom, Stone Counters, Walk-In Shower
- Level: First
- Dimensions: 12 x 10
Dining room
- Level: First
- Dimensions: 0 x 0
Other
- Features: Built-in Features, Granite Counters
- Level: First
- Dimensions: 0 x 0
Other
- Features: Built-in Features, En Suite Bathroom, Jack and Jill Bath, Walk-In Shower
- Level: First
- Dimensions: 6 x 12
Half bath
- Features: Granite Counters
- Level: Second
- Dimensions: 7 x 4
Kitchen
- Features: Breakfast Bar, Built-in Features, Dual Sinks, Kitchen Island, Pantry, Stone Counters, Walk-In Pantry
- Level: First
- Dimensions: 27 x 10
Laundry
- Level: First
- Dimensions: 6 x 6
Living room
- Features: Built-in Features, Ceiling Fan(s)
- Level: First
- Dimensions: 27 x 20
Office
- Features: Built-in Features
- Level: First
- Dimensions: 3 x 12
Heating
- Central, Electric
Cooling
- Central Air, Electric
Appliances
- Included: Dishwasher, Electric Cooktop, Electric Oven, Electric Water Heater, Disposal, Microwave, Tankless Water Heater
- Laundry: Washer Hookup, Dryer Hookup, ElectricDryer Hookup
Features
- Built-in Features, Dry Bar, Double Vanity, Eat-in Kitchen, High Speed Internet, Kitchen Island, Open Floorplan, Pantry, Vaulted Ceiling(s), Walk-In Closet(s)
- Flooring: Concrete, Tile
- Has basement: No
- Number of fireplaces: 1
- Fireplace features: Electric
Interior area
- Total interior livable area: 3,006 sqft
Video & virtual tour
Property
Parking
- Total spaces: 2
- Parking features: Additional Parking
- Attached garage spaces: 2
Features
- Levels: Two
- Stories: 2
- Patio & porch: Covered
- Exterior features: Lighting, Private Yard
- Pool features: None
- Fencing: Back Yard,Wrought Iron
- Has view: Yes
- View description: Water
- Has water view: Yes
- Waterfront features: Waterfront
Lot
- Size: 0.4 Acres
- Features: Greenbelt, Interior Lot, Landscaped, Level, On Golf Course, Waterfront
- Residential vegetation: Grassed
Details
- Parcel number: 21471
Construction
Type & style
- Home type: SingleFamily
- Architectural style: Farmhouse,Modern,Traditional,Detached
- Property subtype: Single Family Residence
Materials
- Brick
- Foundation: Slab
- Roof: Composition
Condition
- Resale
- Year built: 2023
Utilities & green energy
- Sewer: Aerobic Septic
- Utilities for property: Septic Available
Community & HOA
Community
- Features: Golf
- Security: Carbon Monoxide Detector(s), Fire Alarm
- Subdivision: Country Gold Estates
HOA
- Has HOA: No
Location
- Region: Kemp
Financial & listing details
- Price per square foot: $166/sqft
- Tax assessed value: $425,756
- Annual tax amount: $7,781
- Date on market: 10/20/2026
- Cumulative days on market: 19 days
- Listing terms: Cash,Conventional,FHA,Texas Vet,USDA Loan,VA Loan
Estimated market value
$496,800
$472,000 - $522,000
$3,544/mo
Price history
| Date | Event | Price |
|---|---|---|
| 10/30/2026 | Contingent | $499,900$166/sqft |
Source: NTREIS #21410047 Report a problem | ||
| 10/20/2026 | Listed for sale | $499,900+11.1%$166/sqft |
Source: NTREIS #21410047 Report a problem | ||
| 4/4/2025 | Sold | -- |
Source: NTREIS #20789804 Report a problem | ||
| 4/4/2025 | Pending sale | $450,000$150/sqft |
Source: NTREIS #20789804 Report a problem | ||
| 3/18/2025 | Contingent | $450,000$150/sqft |
Source: NTREIS #20789804 Report a problem | ||
| 2/24/2025 | Price change | $450,000-5.3%$150/sqft |
Source: NTREIS #20789804 Report a problem | ||
| 1/15/2025 | Price change | $475,000-4%$158/sqft |
Source: NTREIS #20789804 Report a problem | ||
| 12/3/2024 | Listed for sale | $495,000-1%$165/sqft |
Source: NTREIS #20789804 Report a problem | ||
| 11/9/2024 | Listing removed | $499,900$166/sqft |
Source: NTREIS #20678139 Report a problem | ||
| 10/7/2024 | Price change | $499,900-3.8%$166/sqft |
Source: NTREIS #20678139 Report a problem | ||
| 8/26/2024 | Price change | $519,900-1.9%$173/sqft |
Source: NTREIS #20678139 Report a problem | ||
| 7/18/2024 | Listed for sale | $530,000-7%$176/sqft |
Source: NTREIS #20678139 Report a problem | ||
| 2/19/2024 | Listing removed | -- |
Source: NTREIS #20478369 Report a problem | ||
| 1/3/2024 | Price change | $569,900-4.2%$190/sqft |
Source: NTREIS #20478369 Report a problem | ||
| 11/17/2023 | Listed for sale | $595,000+274.2%$198/sqft |
Source: NTREIS #20478369 Report a problem | ||
| 3/24/2021 | Listing removed | -- |
Source: Owner Report a problem | ||
| 8/3/2020 | Listing removed | $159,000$53/sqft |
Source: Owner Report a problem | ||
| 8/3/2020 | Price change | $159,000+6.4%$53/sqft |
Source: Owner Report a problem | ||
| 6/30/2020 | Listed for sale | $149,500$50/sqft |
Source: Owner Report a problem | ||
Public tax history
| Year | Property taxes | Tax assessment |
|---|---|---|
| 2026 | -- | $425,756 -16.5% |
| 2025 | $7,962 -15.9% | $509,701 -13.7% |
| 2024 | $9,465 +776.8% | $590,391 +774.7% |
| 2023 | $1,079 -12.3% | $67,500 |
| 2022 | $1,231 +188.7% | $67,500 +206.8% |
| 2021 | $427 -58.4% | $22,000 -56% |
| 2020 | $1,026 | $50,000 +450.7% |
| 2019 | -- | $9,080 -67% |
| 2018 | $589 | $27,500 +10% |
| 2017 | $589 +0.1% | $25,000 |
| 2016 | $589 +29.1% | $25,000 +25% |
| 2015 | $456 | $20,000 |
| 2014 | $456 | $20,000 |
| 2013 | -- | $20,000 |
| 2012 | -- | $20,000 |
| 2011 | -- | $20,000 |
| 2010 | -- | $20,000 |
| 2009 | -- | $20,000 |
| 2008 | -- | $20,000 |
| 2007 | -- | $20,000 |
| 2006 | -- | $20,000 |
| 2005 | -- | $20,000 +42.2% |
| 2004 | -- | $14,060 |
Find assessor info on the county website
Monthly payment
Est. payment
Payment breakdown
Explore the cost of this home by adjusting the details. Changes won't be saved.Climate risks
Neighborhood: 75143
Nearby schools
Schools provided by the listing agent
- Elementary: Kemp
- Middle: Kemp
- High: Kemp
- District: Kemp ISD
Source: NTREIS. This data may not be complete. We recommend contacting the local school district to confirm school assignments for this home.


Similar homes
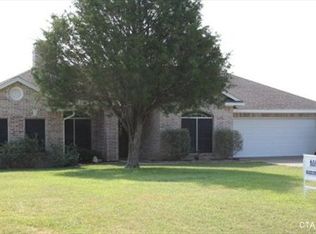
- $500,0004 bd3 ba2.7k sqft108 Cape Shore Dr, Kemp, TX 75143For Sale
 MLS ID #21318105, Matt Templeton. NTREIS
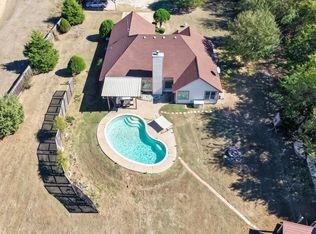
- $474,9993 bd2 ba1.6k sqft10260 Fm 1895, Kaufman, TX 75142For Sale
 MLS ID #21429111, Gabriella Garcia Medina. NTREIS
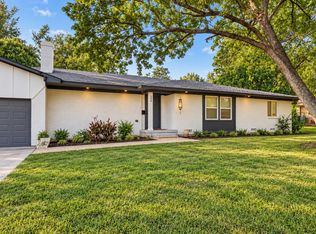
- $320,0005 bd3 ba2.7k sqft209 W 9th St, Kemp, TX 75143For Sale
 MLS ID #21416521, Luigie Rendon. NTREIS
- $299,9994 bd2 ba1.7k sqft511 Commerce St, Kemp, TX 75143For Sale
 MLS ID #21406223, George Brewer. NTREIS
