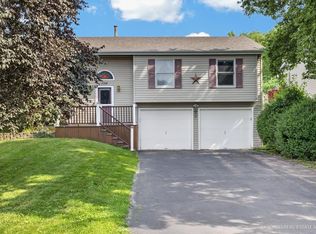
Welcome to 1529 Autumncrest Court, a spacious 3-bedroom, 2.5-bath home with a main floor office and finished partial basement, ideally situated on a quiet cul-de-sac in Crystal Lake's desirable Woodscreek neighborhood. As you walk into the home, you are greeted by a two-story foyer that fills the home with natural light. To the right is a flex space that is used as an office. As you move into the home, the floor plan opens to the spacious family room with a cozy fireplace and tasteful built-ins. The updated kitchen features ceiling-height cabinetry for additional storage, quartz countertops, stainless steel appliances, and a convenient pull-out spice rack. The wood staircase leads you to the second floor bright primary suite that includes a large walk-in closet and an updated ensuite bathroom with a double-bowl vanity, walk-in spa shower, and tile flooring. The hall bathroom has also been updated with a new vanity and quartz countertop. The finished basement adds valuable additional living space with plenty of flexibility for a recreation room, home office, gym, playroom, or entertaining area. Outside, enjoy the generously sized, fully fenced yard surrounded by mature trees, along with a patio, gazebo, and firepit area perfect for relaxing or entertaining outdoors. An attached 2-car garage provides additional parking and storage. Located in the Woodscreek neighborhood of Crystal Lake, IL, this home offers convenient access to parks, recreation, shopping, dining, and all that Crystal Lake has to offer. With an updated kitchen and bathrooms, finished basement, fireplace, large yard, outdoor entertaining space, and cul-de-sac location, 1529 Autumncrest Court offers the space and features you won't want to miss!
Contingent
$414,900
1529 Autumncrest Ct, Crystal Lake, IL 60014
3beds
1,794sqft
Single Family Residence
Built in 1996
0.28 Acres Lot
$-- Zestimate®
$231/sqft
$4/mo HOA
What's special
Bright primary suiteCul-de-sac locationSurrounded by mature treesQuiet cul-de-sacTasteful built-insUpdated kitchenQuartz countertops
- 32 days
- 574
- 45
Likely to sell faster than
Zillow last checked:
Listing updated:
Listed by:
Christine Currey 847-754-0468,
RE/MAX SUBURBAN,
Erin Koertgen 847-409-8168,
RE/MAX SUBURBAN
Source: MRED as distributed by MLS GRID,MLS#: 12767360
Facts & features
Interior
Bedrooms & bathrooms
- Bedrooms: 3
- Bathrooms: 3
- Full bathrooms: 2
- 1/2 bathrooms: 1
Rooms
- Room types: Foyer, Office, Family Room
Primary bedroom
- Features: Flooring (Carpet), Bathroom (Full)
- Level: Second
- Area: 180 Square Feet
- Dimensions: 12X15
Bedroom 2
- Features: Flooring (Carpet)
- Level: Second
- Area: 100 Square Feet
- Dimensions: 10X10
Bedroom 3
- Features: Flooring (Carpet)
- Level: Second
- Area: 110 Square Feet
- Dimensions: 10X11
Dining room
- Features: Flooring (Tile)
- Level: Main
- Area: 90 Square Feet
- Dimensions: 10X9
Other
- Features: Flooring (Carpet)
- Level: Basement
- Area: 361 Square Feet
- Dimensions: 19X19
Foyer
- Features: Flooring (Ceramic Tile)
- Level: Main
- Area: 30 Square Feet
- Dimensions: 6X5
Kitchen
- Features: Kitchen (Eating Area-Table Space, Island, Pantry-Closet, SolidSurfaceCounter), Flooring (Tile)
- Level: Main
- Area: 130 Square Feet
- Dimensions: 10X13
Laundry
- Features: Flooring (Ceramic Tile)
- Level: Main
- Area: 54 Square Feet
- Dimensions: 9X6
Living room
- Features: Flooring (Carpet)
- Level: Main
- Area: 336 Square Feet
- Dimensions: 21X16
Office
- Features: Flooring (Carpet)
- Level: Main
- Area: 100 Square Feet
- Dimensions: 10X10
Heating
- Natural Gas, Forced Air
Cooling
- Central Air
Appliances
- Included: Range, Microwave, Dishwasher, Refrigerator, Washer, Dryer, Disposal
- Laundry: Main Level
Features
- Cathedral Ceiling(s), Quartz Counters
- Windows: Screens
- Basement: Finished,Partial
- Attic: Unfinished
- Number of fireplaces: 1
- Fireplace features: Wood Burning, Family Room
Interior area
- Total structure area: 2,153
- Total interior livable area: 1,794 sqft
Property
Parking
- Total spaces: 2
- Parking features: Asphalt, Garage Door Opener, Yes, Garage Owned, Attached, Garage
- Attached garage spaces: 2
- Has uncovered spaces: Yes
Accessibility
- Accessibility features: No Disability Access
Features
- Stories: 2
- Patio & porch: Patio
- Fencing: Fenced
Lot
- Size: 0.28 Acres
- Dimensions: 175x70
- Features: Cul-De-Sac
Details
- Additional structures: Pergola, Shed(s)
- Parcel number: 1918355020
- Special conditions: None
- Other equipment: Sump Pump, Backup Sump Pump;
Construction
Type & style
- Home type: SingleFamily
- Architectural style: Traditional
- Property subtype: Single Family Residence
Materials
- Aluminum Siding
- Foundation: Concrete Perimeter
- Roof: Asphalt
Condition
- New construction: No
- Year built: 1996
Details
- Builder model: BRADENTON
Utilities & green energy
- Sewer: Public Sewer
- Water: Public
Community & HOA
Community
- Features: Park, Curbs, Sidewalks, Street Lights, Street Paved
- Security: Carbon Monoxide Detector(s), Closed Circuit Camera(s)
- Subdivision: Woodscreek
HOA
- Has HOA: Yes
- Services included: None
- HOA fee: $50 annually
Location
- Region: Crystal Lake
Financial & listing details
- Price per square foot: $231/sqft
- Tax assessed value: $356,310
- Annual tax amount: $8,902
- Date on market: 9/23/2026
- Ownership: Fee Simple
Estimated market value
Not available
Estimated sales range
Not available
Not available
Price history
| Date | Event | Price |
|---|---|---|
| 9/29/2026 | Contingent | $414,900$231/sqft |
Source:  MRED as distributed by MLS GRID #12767360 Report a problem | ||
| 9/23/2026 | Listed for sale | $414,900+162.6%$231/sqft |
Source: MRED as distributed by MLS GRID #12767360 Report a problem | ||
| 2/26/1996 | Sold | $158,000$88/sqft |
Source: Public Record Report a problem | ||
Public tax history
| Year | Property taxes | Tax assessment |
|---|---|---|
| 2025 | $8,903 +3.2% | $118,770 +8.1% |
| 2024 | $8,623 +3.8% | $109,861 +11.8% |
| 2023 | $8,310 +2.8% | $98,257 +7.6% |
| 2022 | $8,084 +5.8% | $91,340 +7.3% |
| 2021 | $7,639 -6.9% | $85,094 -5.3% |
| 2020 | $8,205 | $89,871 +4.5% |
| 2019 | -- | $86,017 +8.3% |
| 2018 | $7,482 +0.7% | $79,461 +6.2% |
| 2017 | $7,433 +2.6% | $74,857 +6.6% |
| 2016 | $7,241 | $70,209 +15.2% |
| 2013 | $7,241 | $60,965 -14.7% |
| 2011 | -- | $71,462 -6.4% |
| 2010 | -- | $76,373 -18.3% |
| 2009 | -- | $93,531 |
| 2008 | -- | $93,531 +8.2% |
| 2006 | -- | $86,419 +4.9% |
| 2005 | $5,650 +4.6% | $82,398 +7% |
| 2004 | $5,401 +4.4% | $77,037 +7.5% |
| 2003 | $5,174 +6% | $71,695 +7% |
| 2002 | $4,882 +3.5% | $67,005 +5.7% |
| 2001 | $4,717 +4.3% | $63,368 +3.7% |
| 2000 | $4,522 | $61,107 |
Find assessor info on the county website
Monthly payment
Est. payment
Payment breakdown
Explore the cost of this home by adjusting the details. Changes won't be saved.Climate risks
Neighborhood: 60014
Nearby schools
Schools provided by the listing agent
- Elementary: Woods Creek Elementary School
- Middle: Lundahl Middle School
- High: Crystal Lake South High School
- District: 47
Source: MRED as distributed by MLS GRID. This data may not be complete. We recommend contacting the local school district to confirm school assignments for this home.
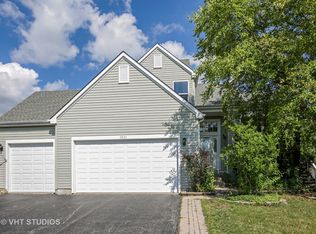
- $448,2004 bd4 ba2.2k sqft1531 Autumncrest Ct, Crystal Lake, IL 60014Off Market
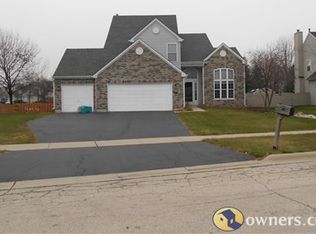
- $422,100-- bd2 ba1.9k sqft1525 Autumncrest Dr, Crystal Lake, IL 60014Off Market
- $460,4004 bd3 ba2.2k sqft1527 Autumncrest Ct, Crystal Lake, IL 60014Off Market
- $442,2004 bd2 ba2.2k sqft1523 Autumncrest Dr, Crystal Lake, IL 60014Off Market
Similar homes
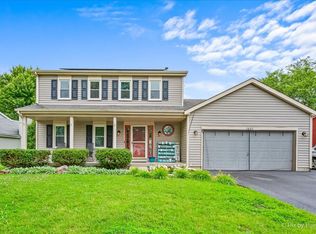
- $375,0005 bd3 ba2.6k sqft1441 Loch Lomond Dr, Crystal Lake, IL 60014Active
 MLS ID #12717926, Tyler Lewke, Keller Williams Success Realty. MRED as distributed by MLS GRID
- $366,9004 bd2 ba1.8k sqft641 Nottingham Ln, Crystal Lake, IL 60014Active
 MLS ID #12788629, Gary Sowell Jr, HomeSmart Connect LLC. MRED as distributed by MLS GRID
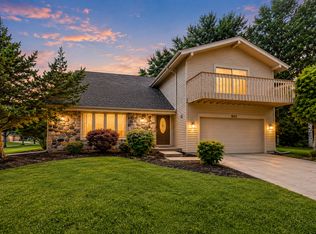
- $400,0004 bd3 ba2.5k sqft852 Woodmar Dr, Crystal Lake, IL 60014Active
 MLS ID #12737842, Neha Chokshi, Keller Williams Infinity. MRED as distributed by MLS GRID
- $389,9003 bd3 ba1.7k sqft1358 Cottonwood Ln, Crystal Lake, IL 60014Active
 MLS ID #12760250, Joanne Levicki, RE/MAX Plaza. MRED as distributed by MLS GRID
