Under contract-accepting backup offers. Tucked within the prestigious enclave of Windsong Lakeside in Winter Park, this extraordinary estate is a masterclass in refined living—where thoughtful design, cutting-edge technology, and timeless elegance converge. From the moment you arrive, the circular drive and stately presence set a tone of quiet grandeur. Step inside, and the home unfolds with an effortless sense of scale, defined by soaring vaulted ceilings and an abundance of natural light filtering through custom windows. Every detail has been meticulously curated—from the rich new flooring installed in 2025 to the soft glow of Currey & Co. lighting that adds warmth and sophistication to each space. Designed for both comfort and control, the residence is fully integrated with a wireless home automation system, allowing seamless management of lighting, climate, security, and more. Three A/C units ensure optimal comfort, while a new tankless water heater, water softener, and whole-home surround sound system elevate everyday living. A comprehensive security camera system and ADT Home Control provide peace of mind with modern convenience. Each of the four bedrooms is a private sanctuary, complete with its own en-suite bath, offering an elevated sense of privacy for residents and guests alike. The primary suite is a retreat unto itself, featuring custom built-in storage and electric storm shutters with blackout capability. The spa-inspired primary bath showcases a dual Grohe shower system, thermostatic auto tub filler and integrated TV - creating an environment of indulgence and serenity. At the heart of the home lies a newly renovated (2025) chef’s kitchen—an exquisite blend of form and function. Outfitted with premier appliances including a Wolf six-burner gas range, Sub-Zero refrigerator, Monogram built-in microwave, and dual dishwashers, the space is designed for both intimate meals and grand entertaining. Custom cabinetry with integrated lift features, dual sinks, filtered water dispenser, and elegant stone countertops complete this culinary haven. The living room invites relaxation with its newly renovated gas fireplace (2025), while a dedicated office offers bespoke built-in cabinetry with marble surfaces and glass shelving—ideal for sophisticated work-from-home living. Upstairs, the home transforms into an entertainment destination, complete with a projector theatre setup, wet bar, additional powder bath, and extensive storage. A dedicated A/V closet and the potential for an upstairs laundry add both function and flexibility. Outdoors, a private resort-style oasis awaits. The backyard has been completely reimagined, featuring lush turf, a sun deck platform, and even an in-ground trampoline—blending luxury with playfulness. The saltwater pool and spa, enhanced with upgraded LED lighting and a new heater (2025), were fully refinished and redesigned in 2021 to create a serene and visually stunning escape. A fully equipped summer kitchen—complete with a built-in gas grill, dual burners, refrigerator, and screened enclosure—sets the stage for unforgettable gatherings under the Florida sky. The three-car garage is equally impressive, featuring a Wallbox Level 2 electric vehicle charger (2023), seamlessly blending luxury with modern sustainability. This is more than a home—it is a statement of lifestyle, craftsmanship, and elevated living in one of Central Florida’s most sought-after lakefront communities.
Accepting backups
Price cut: $96K (5/18)
$2,699,000
1529 HOLTS GROVE CIRCLE, WINTER PARK, FL 32789
4beds
4,356sqft
:
Get pre-qualified$18,510/mo
Single Family Residence
Built in 2005
0.37 Acres Lot
$-- Zestimate®
$620/sqft
$262/mo HOA
What's special
Three-car garageAdditional powder bathSun deck platformComprehensive security camera systemExtensive storageWhole-home surround sound systemMonogram built-in microwave
- 135 days |
- 134 |
- 3 |
Zillow last checked:
Listing updated:
Listed by:
Kristin Vogt PLLC 407-417-7206,
KGV REALTY GROUP 407-474-0844
Source: Stellar MLS,MLS#: O6395062 Originating MLS: Orlando Regional
Originating MLS: Orlando Regional
Facts & features
Interior
Bedrooms & bathrooms
- Bedrooms: 4
- Bathrooms: 6
- Full bathrooms: 4
- 1/2 bathrooms: 2
Rooms
- Room types: Bonus Room, Breakfast Room Separate, Den/Library/Office, Family Room, Dining Room, Utility Room, Loft, Media Room
Primary bedroom
- Features: Walk-In Closet(s)
- Level: First
- Area: 270 Square Feet
- Dimensions: 18x15
Bedroom 2
- Features: Built-in Closet
- Level: Second
- Area: 192 Square Feet
- Dimensions: 16x12
Bedroom 3
- Features: Built-in Closet
- Level: Second
- Area: 294 Square Feet
- Dimensions: 21x14
Bedroom 4
- Features: Built-in Closet
- Level: Second
- Area: 168 Square Feet
- Dimensions: 14x12
Bonus room
- Features: No Closet
- Level: Second
- Area: 378 Square Feet
- Dimensions: 21x18
Den
- Level: First
- Area: 143 Square Feet
- Dimensions: 13x11
Dining room
- Level: First
- Area: 156 Square Feet
- Dimensions: 13x12
Kitchen
- Features: Granite Counters, Kitchen Island, Pantry
- Level: First
- Area: 240 Square Feet
- Dimensions: 16x15
Living room
- Level: First
- Area: 368 Square Feet
- Dimensions: 23x16
Heating
- Central, Electric, Heat Pump, Zoned
Cooling
- Central Air, Humidity Control, Zoned
Appliances
- Included: Bar Fridge, Dishwasher, Disposal, Gas Water Heater, Ice Maker, Microwave, Range, Range Hood, Refrigerator, Tankless Water Heater, Water Softener, Wine Refrigerator
- Laundry: Inside, Laundry Room
Features
- Built-in Features, Cathedral Ceiling(s), Ceiling Fan(s), Coffered Ceiling(s), Crown Molding, Eating Space In Kitchen, High Ceilings, Kitchen/Family Room Combo, Living Room/Dining Room Combo, Open Floorplan, Pest Guard System, Primary Bedroom Main Floor, Solid Surface Counters, Solid Wood Cabinets, Split Bedroom, Stone Counters, Thermostat, Tray Ceiling(s), Vaulted Ceiling(s), Walk-In Closet(s), Wet Bar
- Flooring: Engineered Hardwood, Porcelain Tile, Tile
- Doors: French Doors, Outdoor Grill, Outdoor Kitchen
- Windows: Hurricane Shutters
- Has fireplace: Yes
- Fireplace features: Family Room, Gas
Interior area
- Total structure area: 6,601
- Total interior livable area: 4,356 sqft
Video & virtual tour
Property
Parking
- Total spaces: 3
- Parking features: Circular Driveway, Driveway, Electric Vehicle Charging Station(s), Garage Door Opener, Garage Faces Side, Oversized
- Attached garage spaces: 3
- Has uncovered spaces: Yes
- Details: Garage Dimensions: 30X10
Features
- Levels: Two
- Stories: 2
- Patio & porch: Covered, Enclosed, Patio, Rear Porch, Screened, Side Porch
- Exterior features: Irrigation System, Lighting, Outdoor Grill, Outdoor Kitchen, Sidewalk
- Has private pool: Yes
- Pool features: Child Safety Fence, Gunite, Heated, In Ground, Lighting, Salt Water, Tile
- Has spa: Yes
- Spa features: Heated, In Ground
- Fencing: Fenced
- Waterfront features: Lake, Lake Privileges, Boat Port, Fishing Pier
Lot
- Size: 0.37 Acres
- Features: Corner Lot, Landscaped, Level, Sidewalk
- Residential vegetation: Mature Landscaping, Oak Trees, Trees/Landscaped
Details
- Parcel number: 082230936300190
- Zoning: PURD
- Special conditions: None
Construction
Type & style
- Home type: SingleFamily
- Property subtype: Single Family Residence
Materials
- Block, Stone, Stucco
- Foundation: Slab
- Roof: Tile
Condition
- New construction: No
- Year built: 2005
Utilities & green energy
- Sewer: Public Sewer
- Water: Public
- Utilities for property: Cable Available, Cable Connected, Electricity Connected, Natural Gas Connected, Sewer Connected, Sprinkler Meter, Water Connected
Community & HOA
Community
- Features: Dock, Fishing, Lake, Water Access, Association Recreation - Owned, Deed Restrictions, Golf Carts OK, Playground, Pool, Sidewalks, Special Community Restrictions
- Security: Security System, Security System Owned, Smoke Detector(s)
- Pet fee: $0 monthly
- Subdivision: WINDSONG LAKESIDE SEC 02 43/71
HOA
- Has HOA: Yes
- Amenities included: Playground, Pool
- Services included: Community Pool, Pool Maintenance, Recreational Facilities
- HOA fee: $262 monthly
- HOA name: Leland Management/Greg Ashworth
- HOA phone: 407-781-1836
Location
- Region: Winter Park
Financial & listing details
- Price per square foot: $620/sqft
- Tax assessed value: $1,562,551
- Annual tax amount: $21,342
- Date on market: 4/1/2026
- Cumulative days on market: 78 days
- Listing terms: Cash,Conventional
- Ownership: Fee Simple
- Total actual rent: 0
- Electric utility on property: Yes
- Road surface type: Paved, Asphalt
Estimated market value
Not available
Estimated sales range
Not available
Not available
Price history
| Date | Event | Price |
|---|---|---|
| 8/11/2026 | Listed for sale | $2,699,000$620/sqft |
Source:  Stellar MLS #O6395062 Report a problem Stellar MLS #O6395062 Report a problem | ||
| 7/8/2026 | Contingent | $2,699,000$620/sqft |
Source: Stellar MLS #O6395062 Report a problem | ||
| 6/16/2026 | Pending sale | $2,699,000$620/sqft |
Source: Stellar MLS #O6395062 Report a problem | ||
| 5/18/2026 | Price change | $2,699,000-3.4%$620/sqft |
Source: Stellar MLS #O6395062 Report a problem | ||
| 4/21/2026 | Price change | $2,795,000-1.9%$642/sqft |
Source: Stellar MLS #O6395062 Report a problem | ||
| 4/1/2026 | Listed for sale | $2,850,000+115.1%$654/sqft |
Source: Stellar MLS #O6395062 Report a problem | ||
| 2/18/2019 | Sold | $1,325,000-11.7%$304/sqft |
Source: Public Record Report a problem | ||
| 12/21/2018 | Pending sale | $1,500,000$344/sqft |
Source: Coldwell Banker Residential Real Estate - Winter Park #O5709713 Report a problem | ||
| 8/23/2018 | Price change | $1,500,000-6.3%$344/sqft |
Source: Coldwell Banker Residential Real Estate - Winter Park #O5709713 Report a problem | ||
| 6/17/2018 | Price change | $1,600,000-5.9%$367/sqft |
Source: Coldwell Banker Residential Real Estate - Winter Park #O5709713 Report a problem | ||
| 5/25/2018 | Listed for sale | $1,700,000+28.8%$390/sqft |
Source: COLDWELL BANKER RESIDENTIAL RE #O5709713 Report a problem | ||
| 3/17/2014 | Sold | $1,320,000-5.4%$303/sqft |
Source: Stellar MLS #O5174620 Report a problem | ||
| 1/25/2014 | Price change | $1,395,000-3.1%$320/sqft |
Source: Kelly Price & Company #O5174620 Report a problem | ||
| 1/4/2014 | Price change | $1,440,000-2.4%$331/sqft |
Source: Kelly Price & Company #O5174620 Report a problem | ||
| 8/1/2013 | Listed for sale | $1,475,000+28.3%$339/sqft |
Source: Kelly Price & Company #O5174620 Report a problem | ||
| 9/3/2010 | Sold | $1,150,000-11.2%$264/sqft |
Source: Public Record Report a problem | ||
| 6/26/2010 | Price change | $1,295,000-2.3%$297/sqft |
Source: NRT Florida #O4985760 Report a problem | ||
| 6/6/2010 | Listed for sale | $1,325,000-11%$304/sqft |
Source: NRT Florida #O4985760 Report a problem | ||
| 8/9/2009 | Listing removed | $1,489,000$342/sqft |
Source: NRT Florida #O4898014 Report a problem | ||
| 6/28/2009 | Price change | $1,489,000-6.1%$342/sqft |
Source: NRT Florida #O4898014 Report a problem | ||
| 2/20/2009 | Listed for sale | $1,585,000+6%$364/sqft |
Source: NRT Florida #O4898014 Report a problem | ||
| 6/24/2005 | Sold | $1,495,000+500.9%$343/sqft |
Source: Public Record Report a problem | ||
| 4/2/2001 | Sold | $248,800$57/sqft |
Source: Public Record Report a problem | ||
Public tax history
| Year | Property taxes | Tax assessment |
|---|---|---|
| 2024 | $20,706 +3.6% | $1,343,664 +3% |
| 2023 | $19,988 +5.1% | $1,304,528 +3% |
| 2022 | $19,013 +1% | $1,266,532 +3% |
| 2021 | $18,828 -0.3% | $1,229,643 +1.4% |
| 2020 | $18,877 -5.1% | $1,212,666 -0.2% |
| 2019 | $19,887 -2.8% | $1,215,571 -4.4% |
| 2018 | $20,463 | $1,271,602 -4% |
| 2017 | $20,463 +0.8% | $1,324,054 +1.8% |
| 2016 | $20,304 +2% | $1,300,031 +7.3% |
| 2015 | $19,900 +19.6% | $1,211,353 +8.3% |
| 2014 | $16,646 +2.1% | $1,118,620 +6.5% |
| 2013 | $16,307 +1% | $1,050,160 +7.5% |
| 2012 | $16,149 +2.7% | $977,130 +6% |
| 2011 | $15,719 -3% | $921,570 -2% |
| 2010 | $16,211 | $940,566 -18.9% |
| 2009 | -- | $1,160,173 -13% |
| 2008 | $21,269 -7.4% | $1,333,776 -5.2% |
| 2007 | $22,958 -3.6% | $1,406,948 +5.9% |
| 2006 | $23,812 +241% | $1,328,387 +254.2% |
| 2005 | $6,983 +51.2% | $375,000 +50% |
| 2004 | $4,618 +3.4% | $250,000 |
| 2003 | $4,466 +0.1% | $250,000 |
| 2002 | $4,464 | $250,000 |
Find assessor info on the county website
Monthly payment
Est. payment
Payment breakdown
Explore the cost of this home by adjusting the details. Changes won't be saved.Climate risks
Neighborhood: 32789
Nearby schools
GreatSchools rating
- 4/10Brookshire Elementary SchoolGrades: PK-5Distance: 0.9 mi
- 7/10Glenridge Middle SchoolGrades: 6-8Distance: 1.2 mi
- 7/10Winter Park High SchoolGrades: 9-12Distance: 0.9 mi
Schools provided by the listing agent
- Elementary: Brookshire Elem
- Middle: Glenridge Middle
- High: Winter Park High
Source: Stellar MLS. This data may not be complete. We recommend contacting the local school district to confirm school assignments for this home.
- $2,001,2004 bd4 ba3.4k sqft1537 Holts Grove Cir, Winter Park, FL 32789Off Market
- $3,230,3005 bd7 ba5.2k sqft1512 Holts Grove Cir, Winter Park, FL 32789Off Market
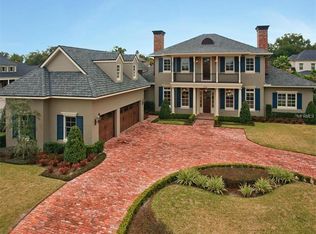
- $3,437,3005 bd-- ba5.1k sqft1545 Holts Grove Cir, Winter Park, FL 32789Off Market
- $2,733,8004 bd6 ba4.2k sqft1504 Holts Grove Cir, Winter Park, FL 32789Off Market
- $2,638,6006 bd7 ba4.8k sqft1536 Holts Grove Cir, Winter Park, FL 32789Off Market
- $2,224,7005 bd5 ba4.1k sqft1528 Holts Grove Cir, Winter Park, FL 32789Off Market
- $1,533,1005 bd5 ba4.3k sqft1528 Hotls Grove Cir, Winter Park, FL 32789Off Market
- $2,528,3004 bd7 ba4 sqft1544 Holts Grove Cir, Winter Park, FL 32789Off Market
A local agent can set up tours, give advice and negotiate with sellers.
Similar homes
- $2,500,0005 bd6 ba4.5k sqft450 LAKEWOOD DRIVE, WINTER PARK, FL 32789For Sale
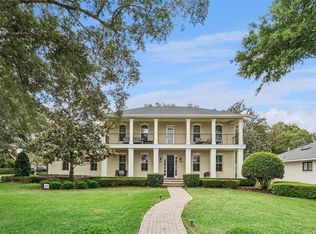
 MLS ID #O6403490, Vonda Fields, CHARLES RUTENBERG REALTY ORLANDO. Stellar MLS
 - $1,995,0004 bd4 ba3.4k sqft1398 GROVE TERRACE, WINTER PARK, FL 32789For Sale
 MLS ID #O6399698, Liz Jones, ORANGE SLICE PROPERTIES. Stellar MLS
 - $2,390,0004 bd5 ba3.6k sqft645 PANSY AVENUE, WINTER PARK, FL 32789For Sale
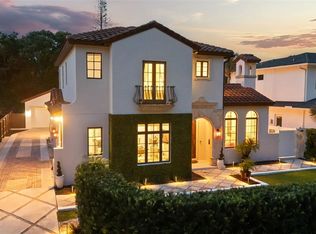 MLS ID #O6428967, Jamie Sharon, PREMIER SOTHEBY'S INTL. REALTY. Stellar MLS
 - $2,275,0004 bd5 ba2.8k sqft1271 PALMER AVENUE, WINTER PARK, FL 32789For Sale
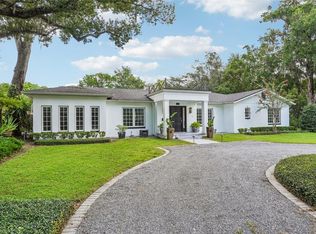 MLS ID #O6426530, Sheri Malin, REDFIN CORPORATION. Stellar MLS
 - $1,725,0004 bd4 ba3.7k sqft1840 BRYAN AVENUE, WINTER PARK, FL 32789For SaleMLS ID #O6431360, Jennifer Draper, REAL BROKER, LLC. Stellar MLS
- $1,780,0004 bd4 ba3.2k sqft1750 CAROLLEE LANE, WINTER PARK, FL 32789For SaleMLS ID #O6391179, Michelle Hochfelder, PREMIER SOTHEBY'S INTL. REALTY. Stellar MLS
- $3,275,0004 bd6 ba4.6k sqft1581 FOREST AVENUE, WINTER PARK, FL 32789For SaleMLS ID #O6382377, Julie Christensen, ONE LUXURY INTERNATIONAL LLC. Stellar MLS
- $2,650,0004 bd4 ba3.5k sqft541 W CANTON AVENUE, WINTER PARK, FL 32789New ConstructionMLS ID #O6389829, Bianca Khoury, PREMIER SOTHEBY'S INTL. REALTY. Stellar MLS
- $1,800,0005 bd5 ba4k sqft281 BREWER AVENUE, WINTER PARK, FL 32789For SaleMLS ID #O6424364, John Henthorn, HENTHORN REAL ESTATE. Stellar MLS
- $2,195,0005 bd4 ba3.6k sqft1885 TEMPLE DRIVE, WINTER PARK, FL 32789For SaleMLS ID #O6359471, Jennifer Sloan, COMPASS FLORIDA LLC. Stellar MLS
- $2,290,0004 bd4 ba3.8k sqft112 Laken Ln, Orlando, FL 32804For Sale By Owner
- $1,599,0005 bd4 ba3k sqft1864 GRINNELL TERRACE, WINTER PARK, FL 32789For SaleMLS ID #O6403822, Robyn Brehne-Glass, COLDWELL BANKER REALTY. Stellar MLS
- $1,625,0005 bd5 ba3.1k sqft2407 LAFAYETTE AVENUE, WINTER PARK, FL 32789For SaleMLS ID #O6431314, Lisa Fleming, FANNIE HILLMAN & ASSOCIATES. Stellar MLS
- $2,695,0003 bd4 ba3k sqft413 W MORSE BOULEVARD, WINTER PARK, FL 32789For SaleMLS ID #O6412134, AV Blalock, COLDWELL BANKER REALTY. Stellar MLS
- $3,500,0004 bd4 ba4k sqft2240 VENETIAN WAY, WINTER PARK, FL 32789For SaleMLS ID #O6413398, Johnny Hurlburt, COLDWELL BANKER REALTY. Stellar MLS
- $1,465,0004 bd4 ba2.7k sqft1581 MAGNOLIA AVE, WINTER PARK, FL 32789For SaleMLS ID #O6396118, Jo Ann Lamar, PREMIER SOTHEBY'S INTL. REALTY. Stellar MLS
- $1,649,0005 bd4 ba3.3k sqft2501 WINTER PARK ROAD, WINTER PARK, FL 32789For SaleMLS ID #O6384756, Jill Healey, KELLER WILLIAMS WINTER PARK. Stellar MLS
- $2,250,0004 bd6 ba4.9k sqft2734 MEETING PLACE, ORLANDO, FL 32814For SaleMLS ID #O6427564, Karen Jacobs, COLDWELL BANKER REALTY. Stellar MLS
- $2,800,0003 bd4 ba3.2k sqft660 W MORSE BOULEVARD, WINTER PARK, FL 32789For SaleMLS ID #O6419377, Jennifer Sloan, COMPASS FLORIDA LLC. Stellar MLS
- $2,395,0005 bd5 ba3.9k sqft2656 MEETING PLACE, ORLANDO, FL 32814For SaleMLS ID #O6419004, Chocky Burks, CORCORAN PREMIER REALTY. Stellar MLS
