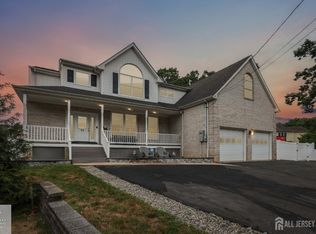
This Stunning End unit townhouse, largest model in the area over 3661 square feet of living space on 3 levels all above ground. Premium lot backs up to expansive wooded views. Situated in the prestigious Monroe Parke community with a state of the art clubhouse featuring: 2 gyms, party rooms, office space, game room, and a beautiful outdoor pool and Cabana. Upgrades Galore ..open Concept layout: entire house has been professionally painted. This home is a showcase of high-end finishes like no other. Designer Kitchen has a marble chevon back splash to the ceiling, Granite countertops, premium stainless steel appliance package with vented cooktop and top tier quality cabinets. Full wall of stacked tumbled marble gas fireplace. Elegant upgraded hardwood floors throughout the entire house with wood stairs and treads that's right no carpet !! Upgraded recessed lighting. 3 of the 4 bedrooms have huge step in closets. All bedrooms are very spacious and have designer retractable ceiling fans. The Master Retreat bedroom : has double French doors with custom tray ceilings, a double step-in closet. 4 bathrooms are all upgraded with marble accent walls and showers, granite counter tops. Enclosed glass custom shower doors in on suite bath w Premium Cabinetry & two sinks. Large laundry room on second level with front loading washer and dryer and ample amount of hanging space & shelves. The entire house has 10,000 dollars in customs silhouette shades and blind in all rooms. There are 3 linen closets. The finished above ground basement have huge window & patio doors that go out to a custom EP Henry paver patio w/ matching trim. The basement has a full bathroom with a separate huge storage room. Basement is also finished with wood flooring. The entire house is fully alarmed. The home also has a full house generator. 2 zone central Air/heat. The garage door is upgraded with door opener, pad & epoxy flooring, Brand new hardware and springs. Stress free and seamless travel to NYC from several locations within a few miles from community. Top Rated Schools. Benefit from the highly regarded Monroe School district w/ bus transportation from development to all schools.
For sale
$799,900
1529 Paxton Ln, Monroe Township, NJ 08831
4beds
--sqft
:
Get pre-qualified$5,328/mo
Townhouse
Built in 2020
-- sqft lot
$793,700 Zestimate®
$--/sqft
$-- HOA
What's special
Showcase of high-end finishesCustom tray ceilingsDouble french doorsWood stairs and treadsDouble step-in closetDesigner kitchenMaster retreat bedroom
- 27 days |
- 1,350 |
- 56 |
Zillow last checked:
Listing updated:
Listed by:
STACEY P. VILARDI,
RE/MAX FIRST REALTY, INC. 732-257-3500
Source: All Jersey MLS,MLS#: 2618274R
Facts & features
Interior
Bedrooms & bathrooms
- Bedrooms: 4
- Bathrooms: 4
- Full bathrooms: 3
- 1/2 bathrooms: 1
Bathroom
- Features: Stall Shower, Two Sinks
Dining room
- Features: Living Dining Combo
Kitchen
- Features: Granite/Corian Countertops, Breakfast Bar, Kitchen Exhaust Fan, Kitchen Island, Pantry
Basement
- Area: 0
Heating
- Zoned, Forced Air
Cooling
- Central Air
Appliances
- Included: Self Cleaning Oven, Dishwasher, Disposal, Dryer, Gas Range/Oven, Exhaust Fan, Microwave, Refrigerator, Range, Washer, Kitchen Exhaust Fan, Gas Water Heater
Features
- Blinds, Kitchen, Bath Half, Living Room, Dining Room, Family Room, Entrance Foyer, 4 Bedrooms, Laundry Room, Bath Full, Bath Main, None
- Flooring: Ceramic Tile, Wood
- Windows: Blinds
- Basement: Finished, Bath Full, Daylight, Storage Space
- Number of fireplaces: 1
- Fireplace features: Gas
Interior area
- Total structure area: 0
Video & virtual tour
Property
Parking
- Total spaces: 1
- Parking features: 1 Car Width, Asphalt, Garage, Attached, Built-In Garage, Detached, Driveway, Open
- Attached garage spaces: 1
- Has uncovered spaces: Yes
- Details: Oversized Vehicles Restricted
Features
- Levels: Two, See Remarks
- Stories: 2
- Patio & porch: Deck, Patio
- Exterior features: Barbecue, Deck, Patio
- Pool features: Outdoor Pool
Lot
- Features: Near Shopping, Near Public Transit
Details
- Parcel number: 12000540000000040000C1529
- Zoning: VC-1
Construction
Type & style
- Home type: Townhouse
- Architectural style: Townhouse, End Unit, Two Story
- Property subtype: Townhouse
Materials
- Roof: Asphalt
Condition
- Year built: 2020
Utilities & green energy
- Gas: Natural Gas
- Sewer: Public Sewer
- Water: Public
- Utilities for property: Underground Utilities
Community & HOA
Community
- Features: Billiard Room, Clubhouse, Outdoor Pool, Fitness Center, Game Room
HOA
- Services included: Amenities-Some, Common Area Maintenance, Maintenance Structure, Maintenance Grounds
- Additional fee info: Maintenance Expense: $320 Monthly
Location
- Region: Monroe Township
Financial & listing details
- Tax assessed value: $450,200
- Annual tax amount: $12,939
- Date on market: 6/26/2026
- Ownership: Condominium
Estimated market value
$793,700
$754,000 - $833,000
$4,660/mo
Price history
| Date | Event | Price |
|---|---|---|
| 7/7/2026 | Listed for rent | $4,850-3% |
Source: All Jersey MLS #2700251R Report a problem | ||
| 6/26/2026 | Listed for sale | $799,900 |
Source:  All Jersey MLS #2618274R Report a problem All Jersey MLS #2618274R Report a problem | ||
| 6/26/2026 | Listing removed | $799,900 |
Source: All Jersey MLS #2612740R Report a problem | ||
| 6/18/2026 | Listing removed | $5,000 |
Source: Zillow Rentals Report a problem | ||
| 5/29/2026 | Price change | $799,900-4.8% |
Source: All Jersey MLS #2612740R Report a problem | ||
| 5/22/2026 | Listed for rent | $5,000+1% |
Source: Zillow Rentals Report a problem | ||
| 5/13/2026 | Price change | $839,900-3.3% |
Source: All Jersey MLS #2612740R Report a problem | ||
| 4/18/2026 | Price change | $869,000-3.3% |
Source: All Jersey MLS #2612740R Report a problem | ||
| 3/29/2026 | Listed for sale | $899,000+2.2% |
Source: All Jersey MLS #2612740R Report a problem | ||
| 2/8/2026 | Listing removed | $4,950 |
Source: All Jersey MLS #2605154R Report a problem | ||
| 2/4/2026 | Listed for rent | $4,950 |
Source: All Jersey MLS #2605154R Report a problem | ||
| 12/16/2025 | Listing removed | $4,950 |
Source: All Jersey MLS #2605154R Report a problem | ||
| 11/30/2025 | Listed for rent | $4,950 |
Source: All Jersey MLS #2605154R Report a problem | ||
| 11/30/2025 | Listing removed | $4,950 |
Source: Zillow Rentals Report a problem | ||
| 11/26/2025 | Listing removed | $879,900 |
Source:  GSMLS #3993139 Report a problem GSMLS #3993139 Report a problem | ||
| 10/25/2025 | Price change | $4,950-1% |
Source: Zillow Rentals Report a problem | ||
| 10/16/2025 | Price change | $5,000+6.4% |
Source: All Jersey MLS #2605154R Report a problem | ||
| 10/14/2025 | Price change | $879,900-2.2% |
Source: All Jersey MLS #2604436R Report a problem | ||
| 9/30/2025 | Listed for rent | $4,700 |
Source: All Jersey MLS #2605154R Report a problem | ||
| 9/21/2025 | Listed for sale | $899,999+65.1% |
Source: All Jersey MLS #2604436R Report a problem | ||
| 6/16/2021 | Sold | $545,000-8% |
Source: Public Record Report a problem | ||
| 12/9/2019 | Sold | $592,700 |
Source: Public Record Report a problem | ||
Public tax history
| Year | Property taxes | Tax assessment |
|---|---|---|
| 2025 | $11,948 | $450,200 |
| 2024 | $11,948 +3.7% | $450,200 |
| 2023 | $11,521 +1.7% | $450,200 |
| 2022 | $11,332 +0.5% | $450,200 |
| 2021 | $11,278 +756% | $450,200 +800.4% |
| 2020 | $1,317 +2.9% | $50,000 |
| 2019 | $1,281 | $50,000 |
| 2018 | $1,281 | $50,000 |
Find assessor info on the county website
Monthly payment
Est. payment
Payment breakdown
Explore the cost of this home by adjusting the details. Changes won't be saved.Climate risks
Neighborhood: 08831
Nearby schools
GreatSchools rating
- 6/10Mill Lake Elementary SchoolGrades: PK-3Distance: 2.7 mi
- 8/10Monroe Township Middle SchoolGrades: 6-8Distance: 3.5 mi
- 6/10Monroe Twp High SchoolGrades: 9-12Distance: 3.4 mi
- $545,700-- bd-- ba-- sqft1527 Paxton Ln, Monroe Township, NJ 08831Off Market
- $605,1003 bd4 ba2.2k sqft1525 Paxton Ln, Monroe Township, NJ 08831Off Market

- $615,300-- bd-- ba-- sqft1412 Tavern Rd, Monroe Township, NJ 08831Off Market
- $551,900-- bd-- ba-- sqft1523 Paxton Ln, Monroe Township, NJ 08831Off Market
- $690,7003 bd4 ba2.2k sqft1410 Tavern Rd, Monroe Township, NJ 08831Off Market
- $685,0003 bd4 ba2.2k sqft1521 Paxton Ln, Monroe Township, NJ 08831Sold
- $624,1003 bd3 ba2.3k sqft1408 Tavern Rd, Monroe, NJ 08831Off Market
- $536,700-- bd-- ba-- sqft1519 Paxton Ln, Monroe Township, NJ 08831Off Market
A local agent can set up tours, give advice and negotiate with sellers.
A local lender can help you make sure your offer is ready when you are.
Similar homes
- $798,0004 bd3 ba3.2k sqft20 Ivy Pl, Monroe Township, NJ 08831For Sale
 MLS ID #2700588R, JAISE JOHN. All Jersey MLS
 - $795,0003 bd4 ba2.3k sqft2701 Hayden Ct, Monroe Township, NJ 08831For Sale
 MLS ID #2613553R, SUJATHA BHASKARA. All Jersey MLS
 - $730,0004 bd2 ba-- sqft107 Monmouth Rd, Monroe Township, NJ 08831For Sale
 MLS ID #2615983R, ALLA MIRSKY. All Jersey MLS
 - $815,0003 bd4 ba2.6k sqft14 Hyacinth Ln, Monroe Township, NJ 08831For Sale
 MLS ID #2617753R, NALINI KILARI. All Jersey MLS
 - $799,0003 bd3 ba2.3k sqft58 Begonia Ln, Monroe, NJ 08831For SaleMLS ID #2617392R, SUSAN MARCRIE. All Jersey MLS
- $849,0002 bd2 ba2k sqft117 Kings Mill Rd, Monroe Township, NJ 08831For SaleMLS ID #2700133R, EUGENE CASAZZA. All Jersey MLS
- $825,0004 bd3 ba2.5k sqft57 Starlight Dr, Monroe Township, NJ 08831For SaleMLS ID #2616487R, MICHAEL MATTHEWS. All Jersey MLS
- $749,0004 bd4 ba2.3k sqft44 Begonia Ln, Sayreville, NJ 08831For SaleMLS ID #2700445R, MARIYA HNATKEVYCH. All Jersey MLS
- $459,0002 bd2 ba1.3k sqft1114 Vanderbergh Blvd, Monroe Township, NJ 08831For SaleMLS ID #2618415R, TERESA HARGRAVE. All Jersey MLS
- $439,9992 bd2 ba-- sqft715 Stiller Ln, Monroe Township, NJ 08831For SaleMLS ID #2610740R, MARTA KWIATEK. All Jersey MLS
- $490,0002 bd3 ba1.5k sqft2 Truro Dr #A, Monroe Township, NJ 08831For SaleMLS ID #2700369R, SANDRA SLOBODIEN. All Jersey MLS
- $400,0002 bd3 ba1.8k sqft53 Winthrop Rd, Monroe, NJ 08831For SaleMLS ID #2770069M, KAREN SCARPA. All Jersey MLS
- $899,0004 bd3 ba2.7k sqft26 Carter Dr, Old Bridge, NJ 08857For SaleMLS ID #2612567R, RENEE DIPIERRO. All Jersey MLS
- $580,0002 bd3 ba1.9k sqft53 Winthrop Rd #G, Monroe Township, NJ 08831For SaleMLS ID #2614539R, HYUN "HELEN" LIM. All Jersey MLS
- $780,0002 bd2 ba1.8k sqft2 Vizcaya Dr, Monroe Township, NJ 08831For SaleMLS ID #2617545R, ELLEN BARTON. All Jersey MLS
- $799,0004 bd3 ba2.1k sqft2 Carney Way, Hamilton, NJ 08620For Sale
 MLS ID #NJME2078942, Jacqui Thomas, Keller Williams Premier. Bright MLS
 - $599,0002 bd3 ba1.8k sqft75 Winthrop Road #75D, Monroe, NJ 08831For Sale
 MLS ID #22619695, Lana Shakhnazarova, Realty One Group Central. MoreMLS
 - $925,0004 bd3 ba2.4k sqft2 Devon Dr, East Brunswick, NJ 08816For SaleMLS ID #2700539R, MARY W. SABA. All Jersey MLS
- $599,0002 bd3 ba-- sqft75 Winthrop Rd #D, Monroe Township, NJ 08831For SaleMLS ID #2618451R, LANA SHAKHNAZAROVA. All Jersey MLS
- $826,2153 bd3 ba2.3k sqft1703 Sierra Drive, Marlboro, NJ 07746New ConstructionMLS ID #22620282, Kristina Hanley, Pulte Communities of NJ Limited Partnership. MoreMLS
