
Welcome to 153 Chalet, where comfort, style, and thoughtful design come together in this beautiful single-story home.Offering 3 beds, 2 baths, and a dedicated office, this residence provides the flexibility today's lifestyle demands. The bright, open-concept floor plan creates an inviting flow between the kitchen, dining, and living areas, making everyday living and entertaining effortless. The kitchen serves as the heart of the home with a spacious island, ample cabinetry, generous prep space, and room to gather. The private owner's suite offers a peaceful retreat with a well-designed bathroom and walk-in closet, while two additional bedrooms provide comfortable space for family or guests. A separate office is ideal for working from home, studying, or creating a quiet flex space. Enjoy the ease of single-level living in one of St. Johns County's desirable communities, surrounded by Shearwater's resort-style amenities, trails, and welcoming Shearwater atmosphere.
Pending
$409,000
153 CHALET Court, St. Augustine, FL 32092
3beds
1,674sqft
Single Family Residence
Built in 2023
-- sqft lot
$-- Zestimate®
$244/sqft
$20/mo HOA
What's special
- 46 days
- 33
- 1
Likely to sell faster than
Zillow last checked:
Listing updated:
Listed by:
NATALIA BOGOMAZOVA 907-268-9292,
ROUND TABLE REALTY 904-469-7653
Source: realMLS,MLS#: 2157086
Facts & features
Interior
Bedrooms & bathrooms
- Bedrooms: 3
- Bathrooms: 2
- Full bathrooms: 2
Primary bedroom
- Level: First
Heating
- Central
Cooling
- Central Air
Appliances
- Included: Convection Oven, Dishwasher, Disposal, Dryer, Gas Cooktop, Gas Water Heater, Microwave, Refrigerator, Washer, Water Softener Owned
- Laundry: Electric Dryer Hookup, Gas Dryer Hookup, Washer Hookup
Features
- Breakfast Bar, Ceiling Fan(s), Eat-in Kitchen, Kitchen Island, Open Floorplan, Pantry, Primary Bathroom - Shower No Tub, Smart Thermostat, Split Bedrooms, Walk-In Closet(s)
- Flooring: Carpet, Tile
Interior area
- Total interior livable area: 1,674 sqft
Property
Parking
- Total spaces: 2
- Parking features: Attached, Garage, Garage Door Opener
- Attached garage spaces: 2
Features
- Levels: One
- Stories: 1
- Patio & porch: Covered, Front Porch, Porch, Screened
- Has view: Yes
- View description: Trees/Woods
Details
- Parcel number: 0100170180
Construction
Type & style
- Home type: SingleFamily
- Architectural style: Traditional
- Property subtype: Single Family Residence
Materials
- Fiber Cement, Frame
- Roof: Shingle
Condition
- New construction: No
- Year built: 2023
Utilities & green energy
- Sewer: Public Sewer
- Water: Public
- Utilities for property: Electricity Connected, Natural Gas Connected, Sewer Connected, Water Connected
Community & HOA
Community
- Security: Smoke Detector(s)
- Subdivision: Shearwater
HOA
- Has HOA: Yes
- Amenities included: Pool, Barbecue, Children's Pool, Clubhouse, Dog Park, Fitness Center, Management - Developer, Park, Playground, Tennis Court(s)
- HOA fee: $237 annually
Location
- Region: Saint Augustine
Financial & listing details
- Price per square foot: $244/sqft
- Date on market: 7/28/2026
- Listing terms: Cash,Conventional,FHA,USDA Loan,VA Loan
- Road surface type: Asphalt
Estimated market value
Not available
Estimated sales range
Not available
Not available
Price history
| Date | Event | Price |
|---|---|---|
| 7/31/2026 | Pending sale | $409,000$244/sqft |
Source:  realMLS #2157086 Report a problem realMLS #2157086 Report a problem | ||
| 7/28/2026 | Listed for sale | $409,000-10.3%$244/sqft |
Source: realMLS #2157086 Report a problem | ||
| 11/22/2023 | Sold | $456,115-4.5%$272/sqft |
Source: realMLS #1229596 Report a problem | ||
| 8/4/2023 | Pending sale | $477,855$285/sqft |
Source: realMLS #1229596 Report a problem | ||
| 7/26/2023 | Price change | $477,855-2%$285/sqft |
Source: realMLS #1229596 Report a problem | ||
| 7/20/2023 | Price change | $487,855+7%$291/sqft |
Source: realMLS #1229596 Report a problem | ||
| 5/30/2023 | Pending sale | $456,095$272/sqft |
Source: realMLS #1229596 Report a problem | ||
| 5/30/2023 | Listed for sale | $456,095$272/sqft |
Source: realMLS #1229596 Report a problem | ||
Public tax history
Tax history is unavailable.
Monthly payment
Est. payment
Payment breakdown
Explore the cost of this home by adjusting the details. Changes won't be saved.Climate risks
Neighborhood: 32092
Nearby schools
Schools provided by the listing agent
- Elementary: Trout Creek Academy
- Middle: Trout Creek Academy
- High: Beachside
Source: realMLS. This data may not be complete. We recommend contacting the local school district to confirm school assignments for this home.


Similar homes
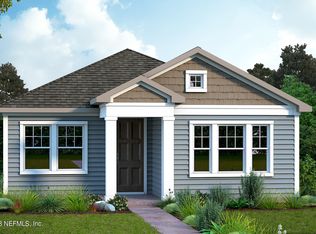
- $405,0004 bd2 ba1.8k sqft520 MAJESTIC OAK Parkway, St. Augustine, FL 32092For Sale
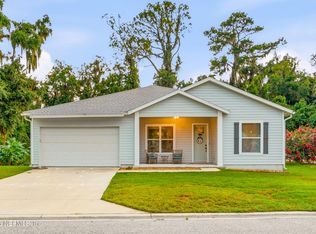 MLS ID #2158649, SHONDA CAMPANARO. realMLS
 - $400,0003 bd2 ba1.6k sqft23 TANNER Trail, St. Augustine, FL 32092For Sale
 MLS ID #2153735, Gabi Fussell. realMLS
 - $475,0004 bd3 ba2.2k sqft135 NEIGHBOR Court, St. Augustine, FL 32092For Sale
 MLS ID #2154519, COLE SLATE. realMLS
 - $429,0003 bd2 ba1.7k sqft232 CREEKMORE Drive, St. Augustine, FL 32092For Sale
 MLS ID #2149719, LORIE PETERS. realMLS
