Welcome to 153 Chapel Hill Circle, an extraordinary residence in the highly acclaimed Chapel Hill community. Originally crafted as the builder's model home through a collaboration between The Nolen Companies and Vaughan & Sautter Builders, this property showcases an exceptional level of design, craftsmanship, and architectural detail rarely found in today's market. From the moment you enter, the quality is unmistakable. Elegant proportions, highlighted by over 9.5 feet ceiling heights, site-finished hardwood floors, substantial baseboards, extensive custom millwork, and double crown molding throughout much of the main level create a refined and timeless aesthetic. The thoughtfully designed floor plan balances elegant formal spaces with comfortable everyday living. The welcoming Den features custom built-in cabinetry and is filled with beautiful natural light, creating an inviting and comfortable space that also lends itself perfectly to a home office. The Formal Dining Room also enjoys excellent natural light and makes a memorable impression with exquisite designer wallcovering, elegant wainscoting and chair rail detailing, and beautifully crafted moldings. A Formal Powder Room serves guests with style and convenience. At the heart of the home is a stunning Living Room featuring a coffered ceiling, gas fireplace, custom built-in shelving, and beautiful views of the surrounding open green space. The adjoining gourmet Kitchen is designed for both entertaining and daily living, offering a large center island with a sink, Carrara marble countertops, white tile backsplash, a six-burner gas cooktop and premium appliances. A Butler's Pantry, pantry closet, and a bright Breakfast Area with access to the Deck overlooks the community's scenic landscape. A functional Mudroom space located off the rear hall provides everyday convenience with interior access to the Garage, complemented by a three-stop elevator servicing all levels. The second level is anchored by a spacious Primary Bedroom Suite featuring two walk-in closets and a luxurious Bath with dual vanities, oversized shower, private water closet, and elegant finishes. Two additional Bedrooms share a Jack-and-Jill Bath. A versatile Bonus Room provides flexible space for an office, hobby room, exercise area, or additional storage. A convenient second-floor laundry room adds everyday ease and thoughtful functionality. The finished walk-out lower level expands the home's living space with a Family Room/Media Area, Lounge Space, Dining Area, Powder Room, and an additional Flex Space for a desk or workspace. Sliding doors open to an exceptional flagstone Patio featuring a covered dining area and a striking built-in fire feature that creates a warm ambiance for evening gatherings, all overlooking the adjacent open space. A large unfinished Utility and Storage Room offers excellent organization options. Additional highlights include zoned HVAC, a whole-house Generac generator, solid-core doors, transom windows, rounded drywall corners, a painted two-car side-entry Garage with high ceilings and additional storage. Included are numerous upgrades throughout reflecting its original role as the community's showcase model. The setting is equally impressive, with attractive community green space and the adjacent Fox Hollow Trail providing a scenic backdrop for walking, running, and enjoying the outdoors. Positioned within the community's interior loop, the home benefits from a peaceful setting where traffic is limited primarily to neighboring residents. The location near the Paoli Shopping Center provides convenient access to shopping, dining, public transportation, and major commuter routes. Thoughtfully designed for easy living, the home offers a low-maintenance lifestyle without sacrificing luxury, allowing more time to enjoy the exceptional surroundings and amenities of the Main Line. A rare opportunity to own one of Chapel Hill's most distinguished homes.
Pending
$1,999,000
153 Chapel Hill Cir, Paoli, PA 19301
3beds
4,694sqft
Single Family Residence
Built in 2017
4,125 Square Feet Lot
$2,025,400 Zestimate®
$426/sqft
$585/mo HOA
What's special
Gas fireplaceAttractive community green spaceCustom built-in shelvingBeautifully crafted moldingsExquisite designer wallcoveringExtensive custom millworkTransom windows
- 60 days |
- 118 |
- 0 |
Likely to sell faster than
Zillow last checked:
Listing updated:
Listed by:
Kathy Tomson 610-574-6310,
BHHS Fox & Roach Wayne-Devon 6106512700,
Co-Listing Team: Corr-Tomson Real Estate Team, Co-Listing Agent: Lauren B Tomson 610-764-9448,
BHHS Fox & Roach Wayne-Devon
Source: Bright MLS,MLS#: PACT2127688
Facts & features
Interior
Bedrooms & bathrooms
- Bedrooms: 3
- Bathrooms: 4
- Full bathrooms: 2
- 1/2 bathrooms: 2
- Main level bathrooms: 1
Rooms
- Room types: Living Room, Dining Room, Primary Bedroom, Bedroom 2, Bedroom 3, Kitchen, Family Room, Den, Foyer, Breakfast Room, Laundry, Other, Utility Room, Bathroom 2, Bonus Room, Primary Bathroom, Half Bath
Primary bedroom
- Features: Flooring - Carpet, Walk-In Closet(s)
- Level: Upper
- Area: 300 Square Feet
- Dimensions: 15 X 20
Bedroom 2
- Features: Flooring - Carpet
- Level: Upper
- Area: 195 Square Feet
- Dimensions: 13 X 15
Bedroom 3
- Features: Flooring - Carpet
- Level: Upper
- Area: 195 Square Feet
- Dimensions: 13 X 15
Primary bathroom
- Features: Bathroom - Stall Shower, Countertop(s) - Solid Surface, Flooring - Ceramic Tile
- Level: Upper
- Area: 150 Square Feet
- Dimensions: 10 X 15
Bathroom 2
- Features: Bathroom - Tub Shower, Jack and Jill Bathroom, Flooring - Ceramic Tile
- Level: Upper
- Area: 72 Square Feet
- Dimensions: 6 X 12
Bonus room
- Features: Flooring - Carpet
- Level: Upper
- Area: 290 Square Feet
- Dimensions: 10 X 29
Bonus room
- Features: Basement - Finished, Flooring - Carpet
- Level: Lower
- Area: 350 Square Feet
- Dimensions: 14 X 25
Breakfast room
- Features: Flooring - HardWood
- Level: Main
- Area: 135 Square Feet
- Dimensions: 9 X 15
Den
- Features: Flooring - HardWood
- Level: Main
- Area: 180 Square Feet
- Dimensions: 12 X 15
Dining room
- Features: Flooring - HardWood, Formal Dining Room
- Level: Main
- Area: 195 Square Feet
- Dimensions: 13 X 15
Family room
- Features: Basement - Finished, Flooring - Carpet
- Level: Lower
- Area: 285 Square Feet
- Dimensions: 15 X 19
Foyer
- Features: Flooring - HardWood
- Level: Main
- Area: 152 Square Feet
- Dimensions: 8 X 19
Half bath
- Features: Flooring - HardWood
- Level: Main
- Area: 30 Square Feet
- Dimensions: 5 X 6
Half bath
- Level: Lower
- Area: 30 Square Feet
- Dimensions: 5 X 6
Kitchen
- Features: Flooring - HardWood, Countertop(s) - Solid Surface, Kitchen - Gas Cooking, Recessed Lighting, Pantry
- Level: Main
- Area: 195 Square Feet
- Dimensions: 13 X 15
Laundry
- Level: Upper
- Area: 63 Square Feet
- Dimensions: 7 X 9
Living room
- Features: Flooring - HardWood, Fireplace - Gas
- Level: Main
- Area: 300 Square Feet
- Dimensions: 15 X 20
Mud room
- Features: Flooring - HardWood
- Level: Main
- Area: 36 Square Feet
- Dimensions: 6 X 6
Other
- Features: Basement - Finished, Flooring - Carpet
- Level: Lower
- Area: 120 Square Feet
- Dimensions: 8 X 15
Utility room
- Level: Lower
- Area: 704 Square Feet
- Dimensions: 22 X 32
Heating
- Forced Air, Zoned, Wall Unit, Other, Natural Gas
Cooling
- Central Air, Electric
Appliances
- Included: Microwave, Cooktop, Dishwasher, Disposal, Dryer, Oven, Refrigerator, Stainless Steel Appliance(s), Washer, Water Heater, Gas Water Heater
- Laundry: Upper Level, Laundry Room, Mud Room
Features
- Built-in Features, Butlers Pantry, Chair Railings, Crown Molding, Elevator, Family Room Off Kitchen, Formal/Separate Dining Room, Kitchen - Gourmet, Kitchen Island, Recessed Lighting, Bathroom - Stall Shower, Bathroom - Tub Shower, Walk-In Closet(s)
- Flooring: Carpet, Hardwood, Wood
- Doors: Sliding Glass
- Windows: Window Treatments
- Basement: Full,Finished,Heated,Exterior Entry,Concrete,Sump Pump,Walk-Out Access,Windows,Interior Entry
- Number of fireplaces: 1
- Fireplace features: Glass Doors, Mantel(s), Gas/Propane
Interior area
- Total structure area: 4,694
- Total interior livable area: 4,694 sqft
- Finished area above ground: 3,646
- Finished area below ground: 1,048
Property
Parking
- Total spaces: 2
- Parking features: Garage Faces Side, Garage Door Opener, Inside Entrance, Driveway, Paved, Attached
- Attached garage spaces: 2
- Has uncovered spaces: Yes
Accessibility
- Accessibility features: Accessible Elevator Installed
Features
- Levels: Two
- Stories: 2
- Patio & porch: Deck, Patio
- Exterior features: Lighting, Extensive Hardscape
- Pool features: None
Lot
- Size: 4,125 Square Feet
- Features: Backs - Open Common Area
Details
- Additional structures: Above Grade, Below Grade
- Parcel number: 5403 0343.5700
- Zoning: RESIDENTIAL
- Special conditions: Standard
Construction
Type & style
- Home type: SingleFamily
- Architectural style: Colonial,Traditional,Transitional
- Property subtype: Single Family Residence
Materials
- HardiPlank Type, Shingle Siding, Stone, Stucco
- Foundation: Concrete Perimeter, Passive Radon Mitigation
- Roof: Asphalt
Condition
- Excellent
- New construction: No
- Year built: 2017
Details
- Builder model: Providence
Utilities & green energy
- Sewer: Public Sewer
- Water: Public
Community & HOA
Community
- Security: Carbon Monoxide Detector(s), Smoke Detector(s)
- Subdivision: Chapel Hill
HOA
- Has HOA: Yes
- Services included: Common Area Maintenance, Lawn Care Front, Lawn Care Rear, Lawn Care Side, Maintenance Grounds, Road Maintenance, Snow Removal, Trash
- HOA fee: $585 monthly
- HOA name: CHAPEL HILL HOMEOWNERS ASSOCIATION
Location
- Region: Paoli
- Municipality: WILLISTOWN TWP
Financial & listing details
- Price per square foot: $426/sqft
- Tax assessed value: $584,780
- Annual tax amount: $17,931
- Date on market: 6/18/2026
- Listing agreement: Exclusive Right To Sell
- Listing terms: Cash,Conventional
- Inclusions: Washer, Dryer< Refrigerator All In "as Is" Condition With No Monetary Value.
- Ownership: Fee Simple
Estimated market value
$2,025,400
$1.92M - $2.13M
$5,305/mo
Price history
| Date | Event | Price |
|---|---|---|
| 7/31/2026 | Pending sale | $1,999,000$426/sqft |
Source:  Bright MLS #PACT2127688 Report a problem Bright MLS #PACT2127688 Report a problem | ||
| 6/21/2026 | Contingent | $1,999,000$426/sqft |
Source: Bright MLS #PACT2127688 Report a problem | ||
| 6/18/2026 | Listed for sale | $1,999,000+15.9%$426/sqft |
Source: Bright MLS #PACT2127688 Report a problem | ||
| 6/5/2023 | Sold | $1,725,000$367/sqft |
Source: Bright MLS #PACT2042358 Report a problem | ||
| 5/8/2023 | Pending sale | $1,725,000$367/sqft |
Source: Berkshire Hathaway HomeServices Fox & Roach, REALTORS #PACT2042358 Report a problem | ||
| 5/7/2023 | Contingent | $1,725,000$367/sqft |
Source: Bright MLS #PACT2042358 Report a problem | ||
| 3/30/2023 | Listed for sale | $1,725,000$367/sqft |
Source: Bright MLS #PACT2042358 Report a problem | ||
Public tax history
| Year | Property taxes | Tax assessment |
|---|---|---|
| 2025 | $17,435 -9.6% | $584,780 -11.4% |
| 2024 | $19,277 +2.5% | $660,160 |
| 2023 | $18,809 +2.7% | $660,160 |
| 2022 | $18,320 +2.1% | $660,160 |
| 2021 | $17,950 +295.9% | $660,160 |
| 2020 | $4,535 +147.6% | $660,160 |
| 2019 | $1,831 +1.9% | $660,160 +835.3% |
| 2018 | $1,796 | $70,580 |
Find assessor info on the county website
Monthly payment
Est. payment
Payment breakdown
Explore the cost of this home by adjusting the details. Changes won't be saved.Climate risks
Neighborhood: 19301
Nearby schools
GreatSchools rating
- 10/10General Wayne El SchoolGrades: K-4Distance: 0.3 mi
- 10/10Great Valley Middle SchoolGrades: 7-8Distance: 4.5 mi
- 10/10Great Valley High SchoolGrades: 9-12Distance: 4.5 mi
Schools provided by the listing agent
- District: Great Valley
Source: Bright MLS. This data may not be complete. We recommend contacting the local school district to confirm school assignments for this home.
- $1,888,9004 bd5 ba3.4k sqft151 Chapel Hill Cir, Paoli, PA 19301Off Market
- $1,690,3003 bd3 ba4.9k sqft101 Chapel Hill Cir, Paoli, PA 19301Off Market
- $2,140,9003 bd3 ba3.3k sqft147 Chapel Hill Cir, Paoli, PA 19301Off Market

- $1,636,0003 bd3 ba3.3k sqft149 Chapel Hill Cir, Paoli, PA 19301Off Market
- $96,22036.31 acres50 Devon Rd, Paoli, PA 19301Off Market
- $1,557,6004 bd3 ba3.4k sqft103 Chapel Hill Cir, Paoli, PA 19301Off Market
- $2,086,0003 bd3 ba3.3k sqft145 Chapel Hill Cir, Malvern, PA 19301Off Market
- $1,603,4003 bd3 ba3.3k sqft102 Chapel Hill Cir, Paoli, PA 19301Off Market
A local agent can set up tours, give advice and negotiate with sellers.
Similar homes
- $1,695,0005 bd6 ba4.4k sqft630 Leopard Rd, Berwyn, PA 19312For Sale

 MLS ID #PACT2132668, Dana Zdancewicz, BHHS Fox & Roach Wayne-Devon. Bright MLS
 - $1,595,0005 bd5 ba4.2k sqft361 Malin Rd, Newtown Square, PA 19073For Sale
 MLS ID #PADE2121428, Athena Hashemoghli, Empower Real Estate, LLC. Bright MLS
 - $1,999,9995 bd5 ba6.8k sqft94 Autumn Woods Ln, Glen Mills, PA 19342For Sale
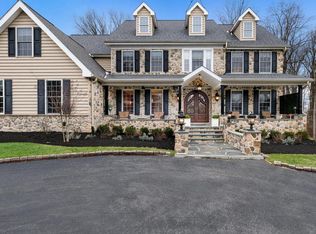 MLS ID #PADE2117814, Karen Bittner-Kight, Coldwell Banker Realty. Bright MLS
 - $2,470,0004 bd5 ba4k sqftLOT 1 A Estates At Howell Rdg, Malvern, PA 19355New Construction
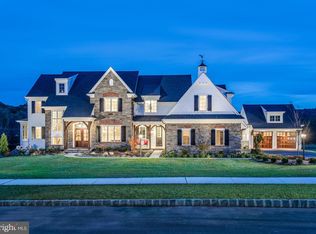 MLS ID #PACT2126188, Steven Christie, KW Greater West Chester. Bright MLS
 - $2,095,0003 bd2 ba3.5k sqft1105 Green Lane Rd, Malvern, PA 19355For SaleMLS ID #PACT2122894, Mr. Michael A Wallacavage, James A Cochrane Inc. Bright MLS
- $1,699,0005 bd5 ba5.4k sqft1020 Jeffords Cir, Media, PA 19063For SaleMLS ID #PADE2119066, Rob Hoesterey, Crown Homes Real Estate. Bright MLS
- $1,500,0004 bd4 ba4.4k sqft2069 Saint Andrews Dr, Berwyn, PA 19312For SaleMLS ID #PACT2129260, Tom Toole III, RE/MAX Main Line-West Chester. Bright MLS
- $1,475,0005 bd5 ba6.4k sqft23 Fetters Mill Dr, Malvern, PA 19355For SaleMLS ID #PACT2131508, Maribeth McConnell, BHHS Fox & Roach Malvern-Paoli. Bright MLS
- $1,675,0004 bd4 ba4.9k sqft3805 Woodland Dr, Newtown Square, PA 19073For SaleMLS ID #PADE2113620, Kathy McQuilkin, RE/MAX Professional Realty. Bright MLS
- $2,174,9004 bd4 ba5.2k sqft2110 Union Hill Rd, Malvern, PA 19355New ConstructionMLS ID #PACT2127958, Meghan Chorin, Compass RE. Bright MLS
- $2,290,0005 bd6 ba4.2k sqft418 Mill Creek Rd, Gladwyne, PA 19035For SaleMLS ID #PAMC2191268, David D'Agostino, Howard Hanna Real Estate Services. Bright MLS
- $1,349,0004 bd4 ba4.9k sqft335 Ridley Creek Ln, West Chester, PA 19380For SaleMLS ID #PACT2128606, Ms. Siti Bahaman, Keller Williams Elite. Bright MLS
- $1,650,0006 bd5 ba4.5k sqft912 Weadley Rd, Radnor, PA 19087For SaleMLS ID #PACT2126974, Betty Angelucci, BHHS Fox & Roach Wayne-Devon. Bright MLS
- $2,199,0005 bd6 ba6.4k sqft109 Braebank Ln, Bryn Mawr, PA 19010For SaleMLS ID #PADE2118968, Wei Nguyen, Plus Realtors. Bright MLS
- $1,895,0005 bd4 ba5.8k sqft461 S Roberts Rd, Bryn Mawr, PA 19010For SaleMLS ID #PADE2113512, Lisa Yakulis, Kurfiss Sotheby's International Realty. Bright MLS
- $1,395,0004 bd4 ba3.4k sqft3303 Greene Countrie Dr, Newtown Square, PA 19073For SaleMLS ID #PADE2120656, Koleen Seits, BHHS Fox & Roach Wayne-Devon. Bright MLS
- $2,550,0004 bd5 ba4.2k sqftLOT 2 A Estates At Howell Rdg, Malvern, PA 19355New ConstructionMLS ID #PACT2126192, Steven Christie, KW Greater West Chester. Bright MLS
- $1,500,0005 bd5 ba5.2k sqft975 S Waterloo Rd, Devon, PA 19333For SaleMLS ID #PACT2100134, Tom Toole III, RE/MAX Main Line-West Chester. Bright MLS
- $1,950,0006 bd5 ba3.6k sqft516 E Gravers Ln, Wyndmoor, PA 19038For SaleMLS ID #PAMC2185632, Meredith Chatot, Compass RE. Bright MLS
- $1,799,9995 bd5 ba5.3k sqft505 S Heilbron Dr, Media, PA 19063For SaleMLS ID #PADE2111208, Cheryl Lee, Howard Hanna Real Estate Services. Bright MLS
