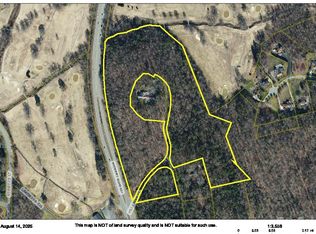
A true one-of-a-kind property, this custom-built hilltop home sits on 2.8 private acres surrounded by mature trees. Originally crafted in 1963 for a member of the Broyhill Furniture family. This elegant mid-century modern was designed by acclaimed architect Aiji Tashiro to showcase stunning views & effortless indoor-outdoor living. Over 7,000 sq ft of living space. The main level includes formal DR, 2 generous living areas, & spacious eat-in kitchen w/new appliances. The primary suite is a private retreat with an en-suite bath, oversized dressing room, & sitting area. 4 additional BRs & 3 full BAs & library with its own full BA presents the option for 2nd primary suite. The lower level adds flexible finished space ideal for a game room, home office, gym, or media room. Built with the highest quality craftsmanship—from the solid foundation to the enduring slate roof—this home is truly a legacy property.
Under contract-no show
$1,399,000
153 Hillhaven Pl SE, Lenoir, NC 28645
6beds
7,991sqft
:
Get pre-qualified$8,506/mo
Single Family Residence
Built in 1963
2.82 Acres Lot
$-- Zestimate®
$175/sqft
$-- HOA
What's special
Elegant mid-century modernFlexible finished spacePrivate acresMature treesStunning viewsPrimary suiteEnduring slate roof
- 396 days |
- 56 |
- 1 |
Zillow last checked:
Listing updated:
Listed by:
Theresa Huggins thugginsbroker@gmail.com,
Coldwell Banker Boyd & Hassell
Source: Canopy MLS as distributed by MLS GRID,MLS#: 4277199
Facts & features
Interior
Bedrooms & bathrooms
- Bedrooms: 6
- Bathrooms: 7
- Full bathrooms: 6
- 1/2 bathrooms: 1
- Main level bedrooms: 6
Primary bedroom
- Level: Main
Bedroom s
- Level: Main
Bedroom s
- Level: Main
Bedroom s
- Level: Main
Bedroom s
- Level: Main
Dining room
- Level: Main
Kitchen
- Level: Main
Library
- Level: Main
Living room
- Level: Main
Other
- Level: Main
Heating
- Heat Pump
Cooling
- Heat Pump
Appliances
- Included: Dishwasher, Disposal, Electric Cooktop, Refrigerator, Wall Oven, Washer/Dryer
- Laundry: Main Level
Features
- Built-in Features, Walk-In Closet(s), Wet Bar
- Flooring: Parquet, Tile, Vinyl, Wood
- Basement: Partially Finished
Interior area
- Total structure area: 7,235
- Total interior livable area: 7,991 sqft
- Finished area above ground: 7,235
- Finished area below ground: 756
Video & virtual tour
Property
Parking
- Total spaces: 3
- Parking features: Circular Driveway
- Carport spaces: 3
- Has uncovered spaces: Yes
Features
- Levels: One
- Stories: 1
Lot
- Size: 2.82 Acres
- Features: Private, Rolling Slope
Details
- Parcel number: 0912313
- Zoning: R-15
- Special conditions: Standard
Construction
Type & style
- Home type: SingleFamily
- Architectural style: Modern
- Property subtype: Single Family Residence
Materials
- Brick Partial, Wood
Condition
- New construction: No
- Year built: 1963
Utilities & green energy
- Sewer: Public Sewer
- Water: City
Community & HOA
Community
- Subdivision: None
Location
- Region: Lenoir
Financial & listing details
- Price per square foot: $175/sqft
- Tax assessed value: $1,105,200
- Annual tax amount: $5,516
- Date on market: 7/2/2025
- Cumulative days on market: 224 days
- Road surface type: Asphalt, Paved
Estimated market value
Not available
Estimated sales range
Not available
Not available
Price history
| Date | Event | Price |
|---|---|---|
| 11/10/2025 | Pending sale | $1,399,000$175/sqft |
Source:  Canopy MLS as distributed by MLS GRID #4277199 Report a problem Canopy MLS as distributed by MLS GRID #4277199 Report a problem | ||
| 11/4/2025 | Listing removed | $4,000$1/sqft |
Source: Zillow Rentals Report a problem | ||
| 10/8/2025 | Listed for rent | $4,000$1/sqft |
Source: Zillow Rentals Report a problem | ||
| 7/2/2025 | Listed for sale | $1,399,000+86.6%$175/sqft |
Source: Canopy MLS as distributed by MLS GRID #4277199 Report a problem | ||
| 5/15/2025 | Listing removed | $4,000$1/sqft |
Source: Zillow Rentals Report a problem | ||
| 2/23/2025 | Listed for rent | $4,000$1/sqft |
Source: Zillow Rentals Report a problem | ||
| 11/5/2023 | Listing removed | -- |
Source: Zillow Rentals Report a problem | ||
| 9/10/2023 | Price change | $4,000-11.1%$1/sqft |
Source: Zillow Rentals Report a problem | ||
| 9/2/2023 | Listed for rent | $4,500$1/sqft |
Source: Zillow Rentals Report a problem | ||
| 4/16/2023 | Listing removed | -- |
Source: Zillow Rentals Report a problem | ||
| 3/9/2023 | Listed for rent | $4,500+28.6%$1/sqft |
Source: Zillow Rentals Report a problem | ||
| 6/10/2022 | Listing removed | -- |
Source: Zillow Rental Manager Report a problem | ||
| 6/6/2022 | Listed for rent | $3,500 |
Source: Zillow Rental Manager Report a problem | ||
| 5/25/2022 | Sold | $749,900$94/sqft |
Source: Canopy MLS as distributed by MLS GRID #3816485 Report a problem | ||
| 3/21/2022 | Pending sale | $749,900$94/sqft |
Source: Canopy MLS as distributed by MLS GRID #3816485 Report a problem | ||
| 3/3/2022 | Listed for sale | $749,900-6.3%$94/sqft |
Source: Canopy MLS as distributed by MLS GRID #3816485 Report a problem | ||
| 2/24/2022 | Contingent | $799,900$100/sqft |
Source: Canopy MLS as distributed by MLS GRID #3816485 Report a problem | ||
| 1/29/2022 | Listed for sale | $799,900$100/sqft |
Source: Canopy MLS as distributed by MLS GRID #3816485 Report a problem | ||
| 1/28/2022 | Contingent | $799,900$100/sqft |
Source: Canopy MLS as distributed by MLS GRID #3816485 Report a problem | ||
| 1/12/2022 | Listed for sale | $799,900$100/sqft |
Source: Canopy MLS as distributed by MLS GRID #3816485 Report a problem | ||
Public tax history
| Year | Property taxes | Tax assessment |
|---|---|---|
| 2025 | $5,516 +16.5% | $1,105,200 +47.6% |
| 2024 | $4,735 | $748,700 |
| 2023 | $4,735 | $748,700 |
| 2022 | $4,735 | $748,700 |
| 2021 | $4,735 -62% | $748,700 +10% |
| 2020 | $12,449 +189% | $680,800 |
| 2019 | $4,307 | $680,800 |
| 2018 | $4,307 | $680,800 |
| 2017 | $4,307 -1.3% | $680,800 |
| 2016 | $4,365 | $680,800 |
| 2015 | $4,365 -46.1% | $680,800 |
| 2014 | $8,104 | $680,800 |
| 2013 | -- | $680,800 -15.7% |
| 2012 | -- | $807,700 |
| 2011 | -- | $807,700 |
| 2010 | -- | $807,700 |
| 2009 | -- | $807,700 |
| 2008 | -- | $807,700 |
| 2007 | -- | $807,700 |
| 2006 | -- | $807,700 |
| 2005 | -- | $807,700 +49.7% |
| 2004 | -- | $539,700 |
| 2003 | -- | $539,700 |
| 2002 | -- | $539,700 |
| 2001 | -- | $539,700 +30.5% |
| 2000 | -- | $413,700 |
Find assessor info on the county website
Monthly payment
Est. payment
Payment breakdown
Explore the cost of this home by adjusting the details. Changes won't be saved.Climate risks
Neighborhood: 28645
Nearby schools
GreatSchools rating
- 5/10Lower Creek ElementaryGrades: PK-5Distance: 1.2 mi
- 8/10William Lenoir MiddleGrades: 6-8Distance: 1.9 mi
- 4/10Hibriten HighGrades: PK,9-12Distance: 2.1 mi
Schools provided by the listing agent
- Elementary: Davenport
- Middle: William Lenoir
- High: Hibriten
Source: Canopy MLS as distributed by MLS GRID. This data may not be complete. We recommend contacting the local school district to confirm school assignments for this home.
- $99,0001.29 AcresLOT 1 Hillhaven Pl SE, Lenoir, NC 28645Lot/Land
- $750,00027.24 Acres0 Hickory Blvd SW, Lenoir, NC 28645Lot/Land
- $893,4005 bd5 ba5.4k sqft120 Hillhaven Pl SE, Lenoir, NC 28645Off Market
- $429,6003 bd2 ba1.4k sqft520 Golfview Ct, Lenoir, NC 28645Off Market
- $550,0004 bd3 ba3.4k sqft514 Golfview Ct SE, Lenoir, NC 28645Sold
- $6,200-- bd-- ba-- sqftGolfview Ct, Lenoir, NC 28645Off Market
- $17,900-- bd-- ba-- sqft513 Golfview Ct, Lenoir, NC 28645Off Market
- $617,4004 bd3 ba1.6k sqft512 Golfview Ct, Lenoir, NC 28645Off Market
A local agent can set up tours, give advice and negotiate with sellers.
A local lender can help you make sure your offer is ready when you are.
Similar homes
- $1,950,0005 bd6 ba7.3k sqft135 Claron Place, Lenoir, NC 28645For Sale
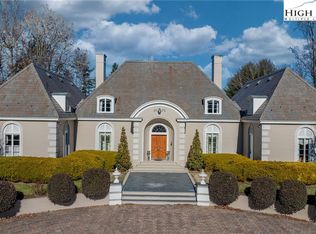 MLS ID #253322, Denise Howard. High Country AOR
 - $1,200,0003 bd5 ba4.7k sqft5626 Rocky Falls Lane, Lenoir, NC 28645For Sale
 MLS ID #262712, Mark Mann. High Country AOR
 - $1,339,0004 bd5 ba4.1k sqft1989 Johns Ridge Parkway, Lenoir, NC 28645For Sale
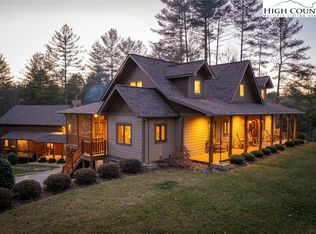 MLS ID #259335, Justus Efird. High Country AOR
 - $1,145,0004 bd5 ba4k sqft5378 Oak Crest Ln #114/115, Lenoir, NC 28645For Sale
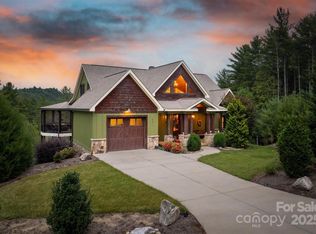
 MLS ID #4307862, Stephenie Deesy, Mountainside Realty, LLC. Canopy MLS as distributed by MLS GRID
 - $1,175,0006 bd6 ba4.1k sqft2257 Quiet Creek Ln, Lenoir, NC 28645For SaleMLS ID #4346706, Robyn St. Clair, Realty ONE Group @ Home. Canopy MLS as distributed by MLS GRID
- $1,145,0004 bd5 ba4k sqft5378 Oak Crest Lane, Lenoir, NC 28645For SaleMLS ID #258819, Stephenie Deesy. High Country AOR
- $875,0003 bd3 ba5.1k sqft2373 Wilkesboro Boulevard, Lenoir, NC 28645For SaleMLS ID #263205, Aaris Biddix. High Country AOR
- $1,845,0004 bd4 ba6.3k sqft1638 Johns Ridge Pkwy #144, Lenoir, NC 28645For SaleMLS ID #4365169, Stephenie Deesy, Mountainside Realty, LLC. Canopy MLS as distributed by MLS GRID
- $750,0004 bd3 ba4.5k sqft401 Redwood Ct, Lenoir, NC 28645For SaleMLS ID #4383184, Curtis Baker, C² Realty Group and Management LLC. Canopy MLS as distributed by MLS GRID
- $1,845,0004 bd4 ba5.6k sqft1638 Johns Ridge Parkway, Lenoir, NC 28645For SaleMLS ID #261098, Stephenie Deesy. High Country AOR
- $1,999,9903 bd4 ba4.5k sqft1506 High Valley Way, Lenoir, NC 28645For SaleMLS ID #261700, Jennifer Shattuck. High Country AOR
- $724,9004 bd4 ba4.2k sqft1778 Cedar Dr, Lenoir, NC 28645For SaleMLS ID #4399774, Nicholas Newton, Coldwell Banker Newton RE. Canopy MLS as distributed by MLS GRID
- $1,295,0004 bd4 ba5.4k sqft1013 14th Avenue Dr NW, Hickory, NC 28601For SaleMLS ID #4383520, Kay Loftin, Coldwell Banker Boyd & Hassell. Canopy MLS as distributed by MLS GRID
- $1,500,0004 bd6 ba5.5k sqft4444 3rd Street Ln NW, Hickory, NC 28601For SaleMLS ID #4396385, Priti Dadhaniya, Mark Spain Real Estate. Canopy MLS as distributed by MLS GRID
- $1,350,0006 bd5 ba8.2k sqftNone, Granite Falls, NC 28630For SaleMLS ID #4336892, Mary Foster, Coldwell Banker Boyd & Hassell. Canopy MLS as distributed by MLS GRID
- $1,399,0004 bd6 ba5.2k sqft762 River Bend Dr, Granite Falls, NC 28630For SaleMLS ID #4354420, Joan Everett, The Joan Killian Everett Company, LLC. Canopy MLS as distributed by MLS GRID
- $1,650,0005 bd6 ba5.4k sqft834 9th Ave NW, Hickory, NC 28601For SaleMLS ID #4366264, Joan Everett, The Joan Killian Everett Company, LLC. Canopy MLS as distributed by MLS GRID
- $1,200,0004 bd4 ba4.7k sqft100 White Fawn Cir, Granite Falls, NC 28630For SaleMLS ID #4377775, Bailey Breen, True North Realty. Canopy MLS as distributed by MLS GRID
- $989,5006 bd5 ba5.8k sqft101 River Ridge Dr, Morganton, NC 28655For SaleMLS ID #4397505, Damion Patton, Patton & Belote Realty. Canopy MLS as distributed by MLS GRID
- $1,150,0004 bd6 ba4.5k sqft4 Royal Vista Way, Granite Falls, NC 28630For SaleMLS ID #4376295, Gavin Kelly, Better Homes and Gardens Real Estate Foothills. Canopy MLS as distributed by MLS GRID
