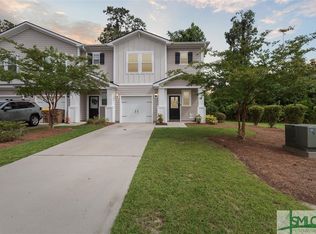
If you’re relocating to near Savannah, Georgia and want low-maintenance living with everyday convenience, this end-unit townhome in Richmond Hill, Georgia makes daily life simple without giving up space to live comfortably. Ideal for buyers commuting to Hunter AAF or Fort Stewart, or anyone who wants a manageable home base close to work, schools, and errands. Inside, The main level flows easily between living, dining, and kitchen so you can cook, help with homework, and still be part of the conversation. Upstairs, all bedrooms are tucked away for privacy, making it easy to host guests, set up a quiet work-from-home room, or create a flexible living space that adjusts as life changes. Being an end unit means extra natural light and a bit more breathing room day to day. Located in Richmond Hill, Georgia, the Buckhead East community means you are in walking distance to McAllister Elementary School and DeVaul Henderson sports park. Everyday stops like groceries, schools, and medical care are all within a short drive, which is exactly what most buyers relocating to Savannah, Georgia are searching for. For buyers who value low-maintenance living, predictable upkeep, and a location that works whether you stay long term or transfer in a few years, this home checks the boxes with confidence.
Pending
$329,900
153 Lake Lily Drive, Richmond Hill, GA 31324
3beds
1,731sqft
Townhouse
Built in 2017
2,178 Square Feet Lot
$-- Zestimate®
$191/sqft
$245/mo HOA
What's special
End-unit townhomeExtra natural lightFlexible living space
- 28 days |
- 59 |
- 0 |
Zillow last checked:
Listing updated:
Listed by:
Ashley Johnson 336-455-2128,
eXp Realty LLC,
Andrea M. Cloherty 518-225-4851,
eXp Realty LLC
Source: Hive MLS,MLS#: SA356383 Originating MLS: Savannah Multi-List Corporation
Originating MLS: Savannah Multi-List CorporationFacts & features
Interior
Bedrooms & bathrooms
- Bedrooms: 3
- Bathrooms: 3
- Full bathrooms: 2
- 1/2 bathrooms: 1
- Main level bathrooms: 1
Primary bedroom
- Level: Upper
- Dimensions: 0 x 0
Bedroom 2
- Level: Upper
- Dimensions: 0 x 0
Bedroom 3
- Level: Upper
- Dimensions: 0 x 0
Primary bathroom
- Level: Upper
- Dimensions: 0 x 0
Bathroom 2
- Level: Upper
- Dimensions: 0 x 0
Bathroom 3
- Level: Main
- Dimensions: 0 x 0
Kitchen
- Level: Main
- Dimensions: 0 x 0
Laundry
- Level: Upper
- Dimensions: 0 x 0
Living room
- Level: Main
- Dimensions: 0 x 0
Loft
- Level: Upper
- Dimensions: 0 x 0
Heating
- Central, Electric
Cooling
- Central Air, Electric
Appliances
- Included: Dishwasher, Electric Water Heater, Disposal, Ice Maker, Microwave, Oven, Range, Refrigerator
- Laundry: Laundry Room
Features
- Breakfast Bar, Double Vanity, Tub Shower, Upper Level Primary, Programmable Thermostat
- Common walls with other units/homes: 1 Common Wall
Interior area
- Total interior livable area: 1,731 sqft
Property
Parking
- Total spaces: 1
- Parking features: Attached, Garage Door Opener
- Garage spaces: 1
Features
- Patio & porch: Covered, Patio, Porch, Screened
- Pool features: Community
- Fencing: Wrought Iron,Yard Fenced
- Has view: Yes
- View description: Trees/Woods
Lot
- Size: 2,178 Square Feet
- Features: Wooded
Details
- Parcel number: 06166007047
- Zoning: PUD
- Special conditions: Standard
Construction
Type & style
- Home type: Townhouse
- Architectural style: Traditional
- Property subtype: Townhouse
- Attached to another structure: Yes
Materials
- Vinyl Siding
- Foundation: Slab
Condition
- New construction: No
- Year built: 2017
Utilities & green energy
- Sewer: Public Sewer
- Water: Public
- Utilities for property: Cable Available, Underground Utilities
Community & HOA
Community
- Features: Pool, Playground
- Subdivision: Buckhead East
HOA
- Has HOA: Yes
- HOA fee: $245 monthly
- HOA name: Buckhead East
Location
- Region: Richmond Hill
Financial & listing details
- Price per square foot: $191/sqft
- Tax assessed value: $304,800
- Annual tax amount: $2,391
- Date on market: 5/22/2026
- Cumulative days on market: 63 days
- Listing agreement: Exclusive Right To Sell
- Listing terms: Cash,Conventional,FHA,VA Loan
- Ownership type: Homeowner/Owner
- Road surface type: Asphalt
Estimated market value
Not available
Estimated sales range
Not available
Not available
Price history
| Date | Event | Price |
|---|---|---|
| 8/14/2026 | Pending sale | $329,900$191/sqft |
Source:  Hive MLS #SA356383 Report a problem Hive MLS #SA356383 Report a problem | ||
| 6/17/2026 | Contingent | $329,900$191/sqft |
Source: Hive MLS #SA356383 Report a problem | ||
| 5/22/2026 | Listed for sale | $329,900-2.9%$191/sqft |
Source: Hive MLS #SA356383 Report a problem | ||
| 3/27/2026 | Listing removed | $339,900$196/sqft |
Source: Hive MLS #SA349364 Report a problem | ||
| 3/6/2026 | Price change | $339,900-2.9%$196/sqft |
Source: Hive MLS #SA349364 Report a problem | ||
| 2/20/2026 | Listed for sale | $349,900+55.5%$202/sqft |
Source: Hive MLS #SA349364 Report a problem | ||
| 11/2/2020 | Sold | $225,000+0.1%$130/sqft |
Source: Hive MLS #SA220550 Report a problem | ||
| 8/21/2020 | Pending sale | $224,800$130/sqft |
Source: Bocook Realty #220550 Report a problem | ||
| 8/13/2020 | Price change | $224,8000%$130/sqft |
Source: Bocook Realty #220550 Report a problem | ||
| 7/21/2020 | Price change | $224,900-0.4%$130/sqft |
Source: Bocook Realty #220550 Report a problem | ||
| 6/30/2020 | Price change | $225,8000%$130/sqft |
Source: Bocook Realty #220550 Report a problem | ||
| 6/12/2020 | Price change | $225,900-0.9%$131/sqft |
Source: Bocook Realty #220550 Report a problem | ||
| 6/5/2020 | Price change | $227,900-0.4%$132/sqft |
Source: Bocook Realty #220550 Report a problem | ||
| 4/14/2020 | Price change | $228,8000%$132/sqft |
Source: Bocook Realty #220550 Report a problem | ||
| 2/28/2020 | Listed for sale | $228,900+11.3%$132/sqft |
Source: Bocook Realty #220550 Report a problem | ||
| 6/5/2018 | Sold | $205,668+4.8%$119/sqft |
Source: Hive MLS #SA176562 Report a problem | ||
| 4/20/2018 | Listed for sale | $196,170$113/sqft |
Source: Dream Finders Homes Report a problem | ||
Public tax history
| Year | Property taxes | Tax assessment |
|---|---|---|
| 2025 | $2,979 -5.9% | $121,920 +0.7% |
| 2024 | $3,165 +10.7% | $121,040 +14.3% |
| 2023 | $2,860 +14.2% | $105,880 +20.5% |
| 2022 | $2,505 +1.4% | $87,880 +4.3% |
| 2021 | $2,470 +2.2% | $84,240 +4% |
| 2020 | $2,416 +0.3% | $81,000 +2.3% |
| 2019 | $2,410 +164% | $79,200 +214.8% |
| 2018 | $913 -5.9% | $25,160 +236.4% |
| 2017 | $970 | $7,480 |
Find assessor info on the county website
Monthly payment
Est. payment
Payment breakdown
Explore the cost of this home by adjusting the details. Changes won't be saved.Climate risks
Neighborhood: Buckhead
Nearby schools
GreatSchools rating
- 9/10McAllister Elementary SchoolGrades: PK-5Distance: 0.3 mi
- 7/10Richmond Hill Middle SchoolGrades: 6-8Distance: 3.8 mi
- 8/10Richmond Hill High SchoolGrades: 9-12Distance: 4.3 mi
- $310,1003 bd3 ba1.6k sqft157 Lake Lily Dr, Richmond Hill, GA 31324Off Market
- $311,8003 bd2 ba1.6k sqft161 Lake Lily Dr, Richmond Hill, GA 31324Off Market

- $320,0003 bd3 ba1.7k sqft165 Lake Lily Dr, Richmond Hill, GA 31324Sold
- $54,000-- bd-- ba-- sqft141 Lake Lily Dr, Richmond Hill, GA 31324Off Market
- $310,4003 bd2 ba1.3k sqft222 Lake Lily Dr, Richmond Hill, GA 31324Off Market
- $285,6003 bd3 ba1.5k sqft206 Lake Lily Dr, Richmond Hill, GA 31324Off Market
- $434,9005 bd3 ba2.4k sqft146 Catalina Cut, Richmond Hill, GA 31324Pending
- $385,0004 bd3 ba2.2k sqft830 Garden Hills Loop, Richmond Hill, GA 31324Sold
A local agent can set up tours, give advice and negotiate with sellers.
Similar homes
- $314,9003 bd3 ba1.8k sqft19 Ainsdale Drive, Richmond Hill, GA 31324For Sale

 MLS ID #SA354985, Kelli E. O'Connell, Jason Mitchell Group. Hive MLS
 - $288,0003 bd3 ba1.5k sqft102 Horizon Lane, Richmond Hill, GA 31324For Sale
 MLS ID #SA361978, Elaine Ceccacci, LPT Realty LLC. Hive MLS
 - $405,0003 bd2 ba1.8k sqft100 Strathy Hall Drive, Richmond Hill, GA 31324For Sale
 MLS ID #SA361498, Suzanne Roberts, RE/MAX Accent. Hive MLS
 - $341,5003 bd3 ba1.8k sqft131 Lower Creek Drive, Richmond Hill, GA 31324For Sale
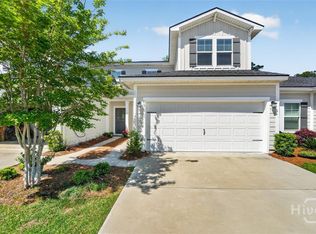 MLS ID #SA352999, Jodi T. Clark, Realty One Group Inclusion. Hive MLS
 - $349,9004 bd3 ba2k sqft157 Bellasera Way, Richmond Hill, GA 31324For SaleMLS ID #SA351002, Chandie W. Hupman, Keller Williams Coastal Area P. Hive MLS
- $270,0003 bd2 ba1.5k sqft163 Horizon Lane, Richmond Hill, GA 31324For SaleMLS ID #SA358288, Kelly B. Johnson, RE/MAX Accent. Hive MLS
- $349,9003 bd3 ba1.7k sqft32 Grove Park Drive, Richmond Hill, GA 31324For SaleMLS ID #SA359703, Carolyn M. Estridge, Coldwell Banker Access Realty. Hive MLS
- $449,9004 bd3 ba2.5k sqft53 Hazen Drive, Richmond Hill, GA 31324For SaleMLS ID #SA360548, Nicole Midgett, Keller Williams Coastal Area P. Hive MLS
- $449,0003 bd3 ba2k sqft293 Wexford Drive, Richmond Hill, GA 31324For SaleMLS ID #SA362163, Brooker Collins Sauers, Keller Williams Coastal Area P. Hive MLS
- $369,0004 bd3 ba1.9k sqft28 Spartina Lane, Richmond Hill, GA 31324For SaleMLS ID #SA348488, Ashley Johnson, eXp Realty LLC. Hive MLS
- $435,0004 bd3 ba2.4k sqft132 Wexford Drive, Richmond Hill, GA 31324For SaleMLS ID #SA358158, Susan Usher, Realty One Group Inclusion. Hive MLS
- $425,0004 bd3 ba2k sqft256 Excel Drive, Richmond Hill, GA 31324For SaleMLS ID #SA357178, Katherine Mayville Morse, LPT Realty LLC. Hive MLS
- $469,0004 bd4 ba2.3k sqft43 Timberland Trail, Richmond Hill, GA 31324For SaleMLS ID #SA361866, Junior Matthews, LPT Realty LLC. Hive MLS
- $449,9003 bd3 ba2.4k sqft255 James Drive, Richmond Hill, GA 31324For SaleMLS ID #SA362008, Ashley Johnson, eXp Realty LLC. Hive MLS
- $485,0004 bd3 ba2.4k sqft291 St Martin Circle, Richmond Hill, GA 31324For SaleMLS ID #SA358926, Jennifer Holt, LPT Realty LLC. Hive MLS
- $369,9003 bd2 ba1.5k sqft115 Old Field Run, Richmond Hill, GA 31324For SaleMLS ID #SA348287, Nicole Midgett, Keller Williams Coastal Area P. Hive MLS
- $300,0003 bd2 ba1.2k sqft124 Brianna Cir, Savannah, GA 31419Active
 MLS ID #10825932, Courtney Ulmer, Century 21 Luxe Real Estate Services. GAMLS
 - $435,0004 bd3 ba2.1k sqft147 Brennan Drive, Richmond Hill, GA 31324For SaleMLS ID #SA361068, Matthew Waters, Seaport Real Estate Group. Hive MLS
- $410,0004 bd3 ba2k sqft1431 Waybridge Way, Richmond Hill, GA 31324For SaleMLS ID #SA353453, Ashley Johnson, eXp Realty LLC. Hive MLS
- $425,0004 bd2 ba1.8k sqft564 Foxtail Drive, Richmond Hill, GA 31324For SaleMLS ID #SA359330, Jessica Gordon, Realty One Group Inclusion. Hive MLS
