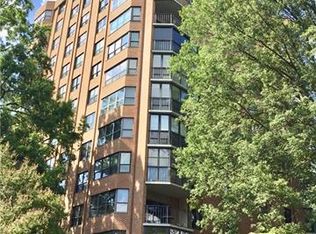
Elegant and light-filled one-bedroom, one-and-a-half-bath condo in the heart of Myers Park, located in the exclusive Carlton building. Beautiful hardwood floors and stunningly renovated baths complement the open and flexible living and dining spaces, which flow into a glass-enclosed sunroom. The updated kitchen offers a charming spot for breakfast or morning coffee. The spacious primary bedroom features a generous walk-in closet and ensuite bath, while the laundry room with built-in shelving provides additional storage. The Carlton offers exceptional amenities, including an inviting lobby, the Starlight Room, and a rooftop deck, currently under construction, with some of the best views of Uptown Charlotte. The secure building features a full-time building manager and a hospitality suite available for residents to rent for overnight guests. Each unit includes one assigned covered parking space, with additional uncovered parking available in the lot. The HOA covers exterior grounds and maintenance, internet/cable, and water, leaving electricity as the only utility expense. A designated storage closet is also available on the basement level. Pets weighing 30 pounds or less are permitted. Be sure to visit the Starlight Room (R in the elevator) and the recently renovated lower level (B), featuring the mailroom and storage units. Welcome Home!
Active
$489,900
1530 Queens Rd APT 304, Charlotte, NC 28207
1beds
1,148sqft
Condominium
Built in 1974
-- sqft lot
$478,700 Zestimate®
$427/sqft
$726/mo HOA
What's special
- 19 days
- 338
- 24
Zillow last checked:
Listing updated:
Listed by:
Jane Lemmond 704-451-5871,
Dickens Mitchener & Associates Inc
Source: Canopy MLS as distributed by MLS GRID,MLS#: 4413121
Facts & features
Interior
Bedrooms & bathrooms
- Bedrooms: 1
- Bathrooms: 2
- Full bathrooms: 1
- 1/2 bathrooms: 1
- Main level bedrooms: 1
Primary bedroom
- Level: Main
Breakfast
- Level: Main
Dining area
- Level: Main
Kitchen
- Level: Main
Laundry
- Level: Main
Living room
- Level: Main
Heating
- Electric, Forced Air
Cooling
- Central Air
Appliances
- Included: Dishwasher, Electric Range, Microwave, Refrigerator, Washer/Dryer
- Laundry: In Unit, Laundry Room
Features
- Open Floorplan, Walk-In Closet(s)
- Flooring: Tile, Wood
- Basement: Finished,Storage Space
Interior area
- Total structure area: 1,148
- Total interior livable area: 1,148 sqft
- Finished area above ground: 1,148
- Finished area below ground: 0
Video & virtual tour
Property
Parking
- Total spaces: 1
- Parking features: Assigned, Detached Carport, Circular Driveway, Parking Lot
- Has carport: Yes
- Covered spaces: 1
- Has uncovered spaces: Yes
- Details: One assigned, covered parking space and additional spaces available in the parking lot.
Accessibility
- Accessibility features: Accessible Elevator Installed, Exterior Curb Cuts, Handicap Parking
Features
- Levels: One
- Stories: 1
- Entry location: Main
- Patio & porch: Glass Enclosed
- Exterior features: Lawn Maintenance, Porte-cochere
Lot
- Features: End Unit
Details
- Parcel number: 15306333
- Zoning: R53
- Special conditions: Standard
Construction
Type & style
- Home type: Condo
- Architectural style: Traditional
- Property subtype: Condominium
Materials
- Brick Full
Condition
- New construction: No
- Year built: 1974
Utilities & green energy
- Sewer: Public Sewer
- Water: City
- Utilities for property: Electricity Connected
Community & HOA
Community
- Features: Elevator, Rooftop Terrace
- Subdivision: Myers Park
HOA
- Has HOA: Yes
- HOA fee: $2,178 quarterly
- HOA name: Kuester
- HOA phone: 704-894-9052
Location
- Region: Charlotte
Financial & listing details
- Price per square foot: $427/sqft
- Tax assessed value: $316,535
- Date on market: 8/12/2026
- Cumulative days on market: 19 days
- Listing terms: Cash,Conventional
- Electric utility on property: Yes
- Road surface type: Asphalt, Paved
Estimated market value
$478,700
$455,000 - $503,000
$2,526/mo
Price history
| Date | Event | Price |
|---|---|---|
| 9/10/2026 | Listed for sale | $489,900+135.5%$427/sqft |
Source:  Canopy MLS as distributed by MLS GRID #4413121 Report a problem Canopy MLS as distributed by MLS GRID #4413121 Report a problem | ||
| 8/7/2020 | Sold | $208,000-13.3%$181/sqft |
Source: Canopy MLS as distributed by MLS GRID #3564339 Report a problem | ||
| 7/12/2020 | Pending sale | $240,000$209/sqft |
Source: First Charlotte Properties #3564339 Report a problem | ||
| 6/30/2020 | Price change | $240,000-2%$209/sqft |
Source: First Charlotte Properties #3564339 Report a problem | ||
| 11/5/2019 | Listed for sale | $245,000$213/sqft |
Source: First Charlotte Properties #3564339 Report a problem | ||
Public tax history
| Year | Property taxes | Tax assessment |
|---|---|---|
| 2025 | -- | $316,535 |
| 2024 | -- | $316,535 |
| 2023 | -- | $316,535 +25.7% |
| 2022 | -- | $251,900 |
| 2021 | -- | $251,900 |
| 2020 | -- | $251,900 |
| 2019 | $2,522 | $251,900 +21.6% |
| 2018 | -- | $207,200 |
| 2017 | $2,736 | $207,200 |
| 2016 | $2,736 | $207,200 |
| 2015 | $2,736 | $207,200 |
| 2014 | -- | $207,200 |
| 2013 | -- | $207,200 -1% |
| 2012 | -- | $209,200 |
| 2011 | -- | $209,200 +19.6% |
| 2010 | -- | $174,900 |
| 2009 | -- | $174,900 |
| 2008 | -- | $174,900 |
| 2007 | -- | $174,900 |
| 2006 | -- | $174,900 |
| 2005 | -- | $174,900 |
| 2004 | -- | $174,900 -8.9% |
| 2003 | -- | $191,900 +28.4% |
| 2002 | -- | $149,500 |
| 2001 | -- | $149,500 |
| 2000 | -- | $149,500 |
Find assessor info on the county website
Monthly payment
Est. payment
Payment breakdown
Explore the cost of this home by adjusting the details. Changes won't be saved.Climate risks
Neighborhood: Myers Park
Nearby schools
Schools provided by the listing agent
- Middle: Sedgefield
- High: Myers Park
Source: Canopy MLS as distributed by MLS GRID. This data may not be complete. We recommend contacting the local school district to confirm school assignments for this home.
- $345,7001 bd1 ba1k sqft1530 Queens Rd APT 101, Charlotte, NC 28207Off Market
- $512,4002 bd2 ba1.5k sqft1530 Queens Rd APT 102, Charlotte, NC 28207Off Market
- $515,2002 bd2 ba1.4k sqft1530 Queens Rd APT 103, Charlotte, NC 28207Off Market
- $541,0002 bd2 ba1.5k sqft1530 Queens Rd APT 201, Charlotte, NC 28207Off Market
Similar homes
- $384,7502 bd2 ba1k sqftKing John Condos, Charlotte, NC 28207For Sale
 MLS ID #4424659, Scott Belford, Keller Williams South Park. Canopy MLS as distributed by MLS GRID
 - $550,0002 bd3 ba1.3k sqftLatta Pavilion, Charlotte, NC 28203For Sale
 MLS ID #4424806, Rob Swaringen, My Townhome. Canopy MLS as distributed by MLS GRID
 - $499,0002 bd2 ba1.7k sqft1300 Reece Rd APT 520, Charlotte, NC 28209For Sale
 MLS ID #4415426, Frankie Carlevatti, Ivester Jackson Christie's. Canopy MLS as distributed by MLS GRID
 - $410,0002 bd2 ba1k sqftKing John Condos, Charlotte, NC 28207For Sale
 MLS ID #4374904, Christie Hansen, Helen Adams Realty. Canopy MLS as distributed by MLS GRID
 - $424,9003 bd3 ba1.5k sqftKing John Condos, Charlotte, NC 28207For SaleMLS ID #4356907, Zann Hawkins, Coldwell Banker Realty. Canopy MLS as distributed by MLS GRID
- $474,0002 bd2 ba1.2k sqftDilworth Place, Charlotte, NC 28203For SaleMLS ID #4411068, Anja Zimmerman, COMPASS. Canopy MLS as distributed by MLS GRID
- $422,5002 bd2 ba1k sqftFifth And Poplar, Charlotte, NC 28202For SaleMLS ID #4379809, Rachel Chen, NorthGroup Real Estate LLC. Canopy MLS as distributed by MLS GRID
- $475,0002 bd3 ba1k sqft510 N Poplar St Unit C, Charlotte, NC 28202For SaleMLS ID #4394676, Scott Pridemore, COMPASS. Canopy MLS as distributed by MLS GRID
- $459,0002 bd2 ba1k sqft1315 East Blvd Unit 719, Charlotte, NC 28203For SaleMLS ID #4383904, Misty Hurd, Corcoran HM Properties. Canopy MLS as distributed by MLS GRID
- $499,9003 bd2 ba1.5k sqftThe Poplar, Charlotte, NC 28202For SaleMLS ID #4416801, Shane McDevitt, The McDevitt Agency. Canopy MLS as distributed by MLS GRID
- $525,0002 bd2 ba1.1k sqftPiedmont Row, Charlotte, NC 28210For SaleMLS ID #4422155, Justin Carpenter, Helen Adams Realty. Canopy MLS as distributed by MLS GRID
- $549,9952 bd2 ba1.3k sqft400 N Church St Unit 420, Charlotte, NC 28202For SaleMLS ID #4422874, Douglas Christen, Nestlewood Realty, LLC. Canopy MLS as distributed by MLS GRID
- $499,0002 bd2 ba1.1k sqftPiedmont Row, Charlotte, NC 28210For SaleMLS ID #4406756, Susan May, Corcoran HM Properties. Canopy MLS as distributed by MLS GRID
- $499,9003 bd3 ba1.6k sqft10th Avenue Townhomes, Charlotte, NC 28202For SaleMLS ID #4424532, Tiffany Moton, Howard Hanna Allen Tate Center City. Canopy MLS as distributed by MLS GRID
- $494,5002 bd2 ba1.2k sqft400 North Church, Charlotte, NC 28202For SaleMLS ID #4325886, Margo Potts, York Ventures, LLC. Canopy MLS as distributed by MLS GRID
- $365,0002 bd2 ba1.2k sqftKimberlee, Charlotte, NC 28209For SaleMLS ID #4414970, Julie Wall Burris, Lilac Realty LLC. Canopy MLS as distributed by MLS GRID
- $448,9001 bd1 ba1k sqft333 W Trade St Unit 708, Charlotte, NC 28202For SaleMLS ID #4424145, Irina Lolla, Realty One Group Revolution. Canopy MLS as distributed by MLS GRID
- $385,0002 bd2 ba1.1k sqft308 Queens Rd APT 32, Charlotte, NC 28204For SaleMLS ID #4414478, Lisa Bass, Ivester Jackson Christie's. Canopy MLS as distributed by MLS GRID
- $455,0002 bd2 ba1k sqft300 W 5th St APT 336, Charlotte, NC 28202For SaleMLS ID #4355060, Julee Herberth, Helen Adams Realty. Canopy MLS as distributed by MLS GRID
- $425,0002 bd1 ba994 sqftThe Poplar, Charlotte, NC 28202For SaleMLS ID #4419418, Nick Seacat, Charlotte Living Realty. Canopy MLS as distributed by MLS GRID
