This is a light, bright condo, with roomy spacious living area. Over 1500 sq. feet! Brand new carpets just installed in the bedroom and closets. Beautiful wood-look laminate flooring and tile in the rest of the home. Lovely kitchen with cherry cabinets, pull-out shelving, granite counters and stainless appliances. Second bedroom is approx. 11x17 ft. with Jack and Jill bath that has a step-in shower. The primary bedroom has it's own bath with tub/shower combination. Both bedrooms have large walk-in closets with closet organizers. This corner residence has windows facing out to the sunshine. Covered patio off the living room, provides a private outdoor spot for dining or just relaxing. Come see it!
Active
$399,000
1530 Topanga Ln Unit 101, Lincoln, CA 95648
2beds
1,519sqft
Condominium
Built in 2007
-- sqft lot
$398,000 Zestimate®
$263/sqft
$664/mo HOA
What's special
Stainless appliancesGranite countersPull-out shelvingLight bright condoBeautiful wood-look laminate flooring
- 10 days |
- 419 |
- 15 |
Likely to sell faster than
Zillow last checked:
Listing updated:
Listed by:
Donna Judah DRE #00780415 916-412-9190,
Coldwell Banker Sun Ridge Real Estate
Source: MetroList Services of CA,MLS#: 226100334Originating MLS: MetroList Services, Inc.
Facts & features
Interior
Bedrooms & bathrooms
- Bedrooms: 2
- Bathrooms: 2
- Full bathrooms: 2
Primary bedroom
- Features: Ground Floor
Primary bathroom
- Features: Shower Stall(s), Walk-In Closet(s)
Dining room
- Features: Formal Area
Kitchen
- Features: Granite Counters
Heating
- Central, Natural Gas
Cooling
- Ceiling Fan(s), Central Air
Appliances
- Included: Free-Standing Refrigerator, Dishwasher, Water Heater, Disposal, Microwave, Self Cleaning Oven, Free-Standing Electric Oven, Free-Standing Electric Range, Washer/Dryer Stacked, Washer/Dryer Stacked Included
Features
- Flooring: Carpet, Laminate, Tile
- Has fireplace: No
- Common walls with other units/homes: End Unit,No One Below
Interior area
- Total structure area: 0
- Total interior livable area: 1,519 sqft
Property
Parking
- Total spaces: 1
- Parking features: Assigned, Detached, Garage Door Opener, Driveway, Shared Driveway, Level Driveway/Sidewalks
- Garage spaces: 1
- Has uncovered spaces: Yes
Features
- Entry location: Close to Clubhouse,Ground Floor
Lot
- Size: 1,589 Square Feet
- Features: Auto Sprinkler F&R, Curb(s)/Gutter(s), Landscape Back, Landscape Front
- Topography: Level,Level
Details
- Parcel number: 338430050000
- Zoning: res
- Special conditions: Standard
Construction
Type & style
- Home type: Condo
- Architectural style: Contemporary
- Property subtype: Condominium
- Attached to another structure: Yes
Materials
- Stucco, Floor Insulation, Frame, Wall Insulation
- Foundation: Concrete, Slab
- Roof: Cement,Slate
Condition
- Year built: 2007
Details
- Builder name: Pulte
Utilities & green energy
- Electric: 220 Volts
- Sewer: Public Sewer
- Water: Public, Meter on Site, Water District
- Utilities for property: Cable Connected, Public, Sewer Connected & Paid, Underground Utilities, Natural Gas Connected
Community & HOA
Community
- Senior community: Yes
- Subdivision: Sun City Lincoln Hills Villas
HOA
- Has HOA: Yes
- Amenities included: Barbecue, Playground, Pool, Clubhouse, Putting Green(s), Recreation Facilities, Fitness Center, Game Court Exterior, Spa/Hot Tub, Tennis Court(s), Greenbelt, Trail(s), Gym, Laundry Free, Park
- Services included: Organized Activities, Common Areas, Pool, Recreation Facility, Elevator, Gas, Security, Trash, Maintenance Structure, Maintenance Grounds, Management
- HOA fee: $664 monthly
Location
- Region: Lincoln
Financial & listing details
- Price per square foot: $263/sqft
- Tax assessed value: $477,350
- Price range: $399K - $399K
- Date on market: 8/8/2026
- Road surface type: Asphalt, Paved
Estimated market value
$398,000
$378,000 - $418,000
$2,544/mo
Price history
| Date | Event | Price |
|---|---|---|
| 8/8/2026 | Listed for sale | $399,000-9.5%$263/sqft |
Source: MetroList Services of CA #226100334 Report a problem | ||
| 3/7/2022 | Sold | $441,000+0.2%$290/sqft |
Source: MetroList Services of CA #222011351 Report a problem | ||
| 2/10/2022 | Pending sale | $440,000$290/sqft |
Source: MetroList Services of CA #222011351 Report a problem | ||
| 2/3/2022 | Listed for sale | $440,000+116.7%$290/sqft |
Source: MetroList Services of CA #222011351 Report a problem | ||
| 4/27/2011 | Sold | $203,000-2.9%$134/sqft |
Source: MetroList Services of CA #11006856 Report a problem | ||
| 2/5/2011 | Listed for sale | $209,000-29.2%$138/sqft |
Source: Coldwell Banker Sun Ridge Real Estate #11006856 Report a problem | ||
| 6/11/2007 | Sold | $295,000$194/sqft |
Source: Public Record Report a problem | ||
Public tax history
| Year | Property taxes | Tax assessment |
|---|---|---|
| 2026 | -- | $477,350 +9.2% |
| 2025 | $4,498 0% | $437,000 +0.9% |
| 2024 | $4,500 +4% | $433,000 +4.6% |
| 2023 | $4,328 +69.5% | $414,000 +68.9% |
| 2022 | $2,554 +2% | $245,067 +2% |
| 2021 | $2,503 +0.6% | $240,263 +1% |
| 2020 | $2,489 | $237,801 +2% |
| 2019 | $2,489 +5.4% | $233,139 +2% |
| 2018 | $2,362 +3.3% | $228,569 +2% |
| 2017 | $2,286 +2.5% | $224,089 +2% |
| 2016 | $2,230 +2.3% | $219,696 +1.5% |
| 2015 | $2,181 +2.7% | $216,397 +2% |
| 2014 | $2,123 | $212,159 +5.6% |
| 2013 | -- | $201,000 +5.8% |
| 2012 | -- | $190,000 -5.5% |
| 2011 | -- | $201,000 +0.2% |
| 2010 | -- | $200,507 -9% |
| 2009 | -- | $220,254 -23.7% |
| 2008 | -- | $288,609 |
Find assessor info on the county website
Monthly payment
Est. payment
Payment breakdown
Explore the cost of this home by adjusting the details. Changes won't be saved.Climate risks
Neighborhood: 95648
Nearby schools
GreatSchools rating
- 9/10Twelve Bridges Elementary SchoolGrades: K-5Distance: 2.6 mi
- 9/10Twelve Bridges Middle SchoolGrades: 6-8Distance: 3 mi
- 8/10Twelve Bridges High SchoolGrades: 9-12Distance: 2.7 mi
- $338,7001 bd2 ba1.1k sqft1530 Topanga Ln UNIT 107, Lincoln, CA 95648Off Market
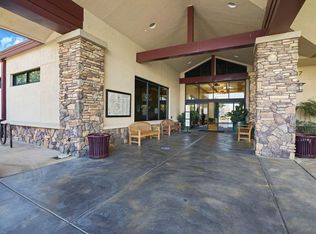
- $430,4002 bd2 ba1.5k sqft1530 Topanga Ln UNIT 201, Lincoln, CA 95648Off Market
- $355,3001 bd2 ba1k sqft1530 Topanga Ln UNIT 103, Lincoln, CA 95648Off Market

- $390,0002 bd2 ba1.5k sqft1530 Topanga Ln UNIT 205, Lincoln, CA 95648Sold

- $299,9001 bd2 ba1.1k sqft1530 Topanga Ln UNIT 100, Lincoln, CA 95648Pending
- $416,0002 bd2 ba1.5k sqft1530 Topanga Ln UNIT 102, Lincoln, CA 95648Off Market
- $340,0001 bd2 ba1k sqft1530 Topanga Ln UNIT 203, Lincoln, CA 95648Sold
- $412,2002 bd2 ba1.3k sqft1530 Topanga Ln UNIT 105, Lincoln, CA 95648Off Market
A local agent can set up tours, give advice and negotiate with sellers.
Similar homes
- $429,9003 bd3 ba1.7k sqft3311 Leiper Loop, Lincoln, CA 95648For Sale
 MLS ID #226097366, Valerie Benny. MetroList Services of CA
 - $465,0003 bd3 ba1.7k sqft870 Sierra View Cir Unit 3, Lincoln, CA 95648For Sale
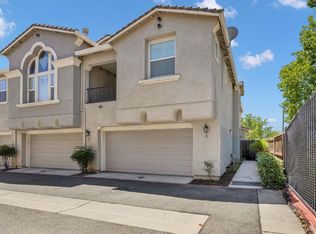 MLS ID #226086912, Steve Lamothe. MetroList Services of CA
 - $389,9992 bd2 ba1k sqft206 Dante Cir, Roseville, CA 95678For Sale
 MLS ID #226102839, Stacy Moffat. MetroList Services of CA
 - $580,0002 bd2 ba1.5k sqft1855 Mary Rose Ln, Lincoln, CA 95648For Sale
 MLS ID #226102354, Natalie Banning. MetroList Services of CA
 - $455,0003 bd3 ba1.5k sqft698 Equinox Loop, Lincoln, CA 95648For SaleMLS ID #226074057, Amanda Todd. MetroList Services of CA
- $549,9992 bd2 ba1.7k sqft398 Marigold Ln, Lincoln, CA 95648For SaleMLS ID #226076202, Yvonne Holm. MetroList Services of CA
- $569,9992 bd2 ba1.6k sqft1399 Carson River Loop, Lincoln, CA 95648For SaleMLS ID #226084641, Rob Wiley. MetroList Services of CA
- $350,0002 bd2 ba1k sqft612 Horizon Cv #2034, Rocklin, CA 95677For SaleMLS ID #226101078, Michael Kletskoy. MetroList Services of CA
- $545,0002 bd2 ba1.1k sqft1740 Crocker Ln, Lincoln, CA 95648For SaleMLS ID #226042377, Nicole Weber. MetroList Services of CA
- $399,0003 bd2 ba1.2k sqft10001 Woodcreek Oaks Blvd Unit 1711, Roseville, CA 95747For SaleMLS ID #226058027, Janine Romney. MetroList Services of CA
- $495,0001 bd2 ba1.1k sqft869 Greenridge Ct, Lincoln, CA 95648For SaleMLS ID #226083953, Mitzi Anderson. MetroList Services of CA
- $399,0003 bd2 ba1.2k sqft501 Gibson Dr APT 622, Roseville, CA 95678For SaleMLS ID #226038639, Tyler Kuresa. MetroList Services of CA
- $445,0002 bd3 ba1.3k sqft1007 Dante Cir, Roseville, CA 95678For SaleMLS ID #226081274, Jill Ottaway. MetroList Services of CA
- $545,0003 bd2 ba1.7k sqft986 Ashford Ln, Lincoln, CA 95648For SaleMLS ID #226078291, Kristine Wyatt. MetroList Services of CA
- $354,0002 bd2 ba1k sqft2203 Zephyr Cv #1098, Rocklin, CA 95677For SaleMLS ID #226084296, Ryan Swarts. MetroList Services of CA
- $334,0003 bd2 ba1k sqft1251 Whitney Ranch Pkwy Unit 1236, Rocklin, CA 95765For SaleMLS ID #226071617, Wendy Poon. MetroList Services of CA
- $354,9002 bd2 ba1k sqft2714 Zephyr Cv #2079, Rocklin, CA 95677For SaleMLS ID #226062000, Jenny Christophersen. MetroList Services of CA
- $304,3352 bd2 ba898 sqft1191 Whitney Ranch Pkwy #Pw814, Rocklin, CA 95765For SaleMLS ID #226095998, Summer Murray. MetroList Services of CA
- $585,0003 bd2 ba2k sqft1662 Benvenito Ln, Lincoln, CA 95648For SaleMLS ID #226085800, Megan Laherrere. MetroList Services of CA
- $325,0002 bd2 ba898 sqft1181 Whitney Ranch Pkwy Unit 724, Rocklin, CA 95765For SaleMLS ID #226063439, Nic Judd. MetroList Services of CA
Local buyer's agents are ready to help
