Welcome to Sun City Lincoln Hills! Welcome to 1530 Topanga Lane #100! A highly desired community known as The Villas in Sun City Lincoln Hills! Come make this adorable lower level condo your home...This wonderful open free flowing floor plan is boasting brand new interior paint and carpeting and nicely appointed with granite counter tops, cherry wood cabinetry, stainless steel appliances, stacked washer & dryer, great dining bar and cute outdoor covered patio! Come enjoy the low maintenance lifestyle you deserve...The Villas is a short couple of blocks from the Kilaga Springs Lodge & Spa, come enjoy all of the active adult community and resort style features this incredible community has to offer including swimming pools, fitness centers, tennis and pickleball courts, miles of scenic walking and biking trails, clubhouses, hobby and craft studios, library, golf, restaurants, and countless social clubs and activities designed to support a vibrant and engaging lifestyle. Come make The Villas your new home as you've earned it! Don't miss this great opportunity!
Pending
Price cut: $10K (6/25)
$299,900
1530 Topanga Ln Unit 100, Lincoln, CA 95648
1beds
1,194sqft
Condominium
Built in 2007
-- sqft lot
$299,500 Zestimate®
$251/sqft
$664/mo HOA
What's special
Swimming poolsTennis and pickleball courtsCherry wood cabinetryGreat dining barStainless steel appliancesGranite counter topsCute outdoor covered patio
- 81 days |
- 60 |
- 1 |
Zillow last checked:
Listing updated:
Listed by:
Rich Silvas DRE #01131216 916-600-3026,
eXp Realty of California Inc.
Source: MetroList Services of CA,MLS#: 226068228Originating MLS: MetroList Services, Inc.
Facts & features
Interior
Bedrooms & bathrooms
- Bedrooms: 1
- Bathrooms: 2
- Full bathrooms: 1
- Partial bathrooms: 1
Rooms
- Room types: Dining Room, Family Room, Great Room, Laundry
Primary bedroom
- Features: Balcony, Closet, Ground Floor, Walk-In Closet, Outside Access
Primary bathroom
- Features: Tub w/Shower Over, Walk-In Closet(s), Quartz
Dining room
- Features: Breakfast Nook, Formal Room, Bar, Dining/Family Combo
Kitchen
- Features: Butlers Pantry, Granite Counters
Heating
- Central
Cooling
- Central Air
Appliances
- Included: Free-Standing Refrigerator, Dishwasher, Disposal, Microwave, Plumbed For Ice Maker, Electric Cooktop, Free-Standing Electric Oven, Free-Standing Electric Range, Washer/Dryer Stacked Included
- Laundry: Laundry Room, Inside
Features
- Flooring: Carpet, Tile
- Has fireplace: No
- Common walls with other units/homes: No One Below
Interior area
- Total structure area: 0
- Total interior livable area: 1,194 sqft
Video & virtual tour
Property
Parking
- Total spaces: 1
- Parking features: Detached, Garage Door Opener, Guest
- Garage spaces: 1
Features
- Levels: One
- Stories: 1
- Entry location: Ground Floor,Lower Level
- Exterior features: Balcony
Lot
- Size: 1,141 Square Feet
- Features: Street Lights
- Topography: Level,Level
Details
- Parcel number: 338430049000
- Zoning: Res
- Special conditions: Trust
Construction
Type & style
- Home type: Condo
- Architectural style: Contemporary
- Property subtype: Condominium
- Attached to another structure: Yes
Materials
- Concrete, Stucco, Wood
- Foundation: Slab
- Roof: Tile
Condition
- Year built: 2007
Utilities & green energy
- Electric: 220 Volts
- Sewer: Public Sewer
- Water: Public
- Utilities for property: Cable Available, Sewer Connected, DSL Available, Sewer Connected & Paid, Internet Available
Community & HOA
Community
- Senior community: Yes
- Subdivision: The Villas at Sun City Lincoln Hills
HOA
- Has HOA: Yes
- Amenities included: Barbecue, Playground, Pool, Clubhouse, Fitness Center, Game Court Exterior, Spa/Hot Tub, Tennis Court(s), Greenbelt, Trail(s), Gym
- Services included: Common Areas, Pool, Recreation Facility, Roof, Sewer, Water, Maintenance Structure, Maintenance Grounds, Management
- HOA fee: $664 monthly
Location
- Region: Lincoln
Financial & listing details
- Price per square foot: $251/sqft
- Tax assessed value: $234,447
- Price range: $299.9K - $299.9K
- Date on market: 5/29/2026
- Road surface type: Paved
Estimated market value
$299,500
$285,000 - $314,000
$2,180/mo
Price history
| Date | Event | Price |
|---|---|---|
| 7/15/2026 | Pending sale | $299,900$251/sqft |
Source: MetroList Services of CA #226068228 Report a problem | ||
| 6/25/2026 | Price change | $299,900-3.2%$251/sqft |
Source: MetroList Services of CA #226068228 Report a problem | ||
| 6/8/2026 | Price change | $309,900-3.1%$260/sqft |
Source: MetroList Services of CA #226068228 Report a problem | ||
| 5/29/2026 | Listed for sale | $319,900+82.8%$268/sqft |
Source: MetroList Services of CA #226068228 Report a problem | ||
| 7/7/2008 | Sold | $175,000$147/sqft |
Source: Public Record Report a problem | ||
Public tax history
| Year | Property taxes | Tax assessment |
|---|---|---|
| 2026 | -- | $234,447 +2% |
| 2025 | $2,351 +1.1% | $229,851 +2% |
| 2024 | $2,325 -0.7% | $225,345 +2% |
| 2023 | $2,342 +1.5% | $220,927 +2% |
| 2022 | $2,307 +2% | $216,596 +2% |
| 2021 | $2,262 +0.6% | $212,350 +1% |
| 2020 | $2,249 | $210,173 +2% |
| 2019 | $2,249 +5.2% | $206,053 +2% |
| 2018 | $2,138 +3.3% | $202,014 +2% |
| 2017 | $2,070 +2.4% | $198,054 +2% |
| 2016 | $2,021 +2.2% | $194,172 +1.5% |
| 2015 | $1,977 +2.6% | $191,256 +2% |
| 2014 | $1,926 | $187,510 +18.7% |
| 2013 | -- | $158,000 +6% |
| 2012 | -- | $149,000 -5.7% |
| 2011 | -- | $158,000 +0.2% |
| 2010 | -- | $157,607 -9% |
| 2009 | -- | $173,129 -6.3% |
| 2008 | -- | $184,678 |
Find assessor info on the county website
Monthly payment
Est. payment
Payment breakdown
Explore the cost of this home by adjusting the details. Changes won't be saved.Climate risks
Neighborhood: 95648
Nearby schools
GreatSchools rating
- 9/10Twelve Bridges Elementary SchoolGrades: K-5Distance: 2.6 mi
- 9/10Twelve Bridges Middle SchoolGrades: 6-8Distance: 3 mi
- 8/10Twelve Bridges High SchoolGrades: 9-12Distance: 2.7 mi
- $338,7001 bd2 ba1.1k sqft1530 Topanga Ln UNIT 107, Lincoln, CA 95648Off Market
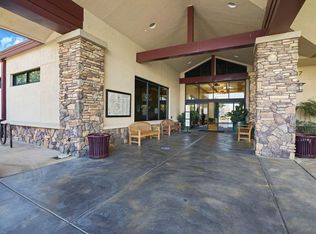
- $427,8002 bd2 ba1.5k sqft1530 Topanga Ln UNIT 201, Lincoln, CA 95648Off Market
- $355,3001 bd2 ba1k sqft1530 Topanga Ln UNIT 103, Lincoln, CA 95648Off Market

- $390,0002 bd2 ba1.5k sqft1530 Topanga Ln UNIT 205, Lincoln, CA 95648Sold

- $399,0002 bd2 ba1.5k sqft1530 Topanga Ln UNIT 101, Lincoln, CA 95648For Sale
- $416,0002 bd2 ba1.5k sqft1530 Topanga Ln UNIT 102, Lincoln, CA 95648Off Market
- $340,0001 bd2 ba1k sqft1530 Topanga Ln UNIT 203, Lincoln, CA 95648Sold
- $409,6002 bd2 ba1.3k sqft1530 Topanga Ln UNIT 105, Lincoln, CA 95648Off Market
A local agent can set up tours, give advice and negotiate with sellers.
Similar homes
- $399,0002 bd2 ba1.5k sqft1530 Topanga Ln Unit 101, Lincoln, CA 95648For Sale
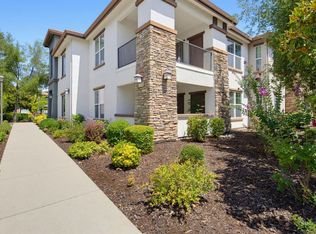 MLS ID #226100334, Donna Judah. MetroList Services of CA
 - $304,3352 bd2 ba898 sqft1230 Whitney Ranch Pkwy #Pw432, Rocklin, CA 95765For Sale
 MLS ID #226080637, Cristina MacWilliam. MetroList Services of CA
 - $304,3352 bd2 ba898 sqft1191 Whitney Ranch Pkwy #Pw814, Rocklin, CA 95765For Sale
 MLS ID #226095998, Summer Murray. MetroList Services of CA
 - $299,9992 bd2 ba898 sqft1210 Whitney Ranch Pkwy #Pw525, Rocklin, CA 95765For Sale
 MLS ID #226071261, Jeff Schwartz. MetroList Services of CA
 - $334,0003 bd2 ba1k sqft1251 Whitney Ranch Pkwy Unit 1236, Rocklin, CA 95765For SaleMLS ID #226071617, Wendy Poon. MetroList Services of CA
- $325,0002 bd2 ba898 sqft1181 Whitney Ranch Pkwy Unit 724, Rocklin, CA 95765For SaleMLS ID #226063439, Nic Judd. MetroList Services of CA
- $429,9003 bd3 ba1.7k sqft3311 Leiper Loop, Lincoln, CA 95648For SaleMLS ID #226097366, Valerie Benny. MetroList Services of CA
- $350,0002 bd2 ba1k sqft612 Horizon Cv #2034, Rocklin, CA 95677For SaleMLS ID #226101078, Michael Kletskoy. MetroList Services of CA
- $293,0002 bd2 ba1k sqft7322 York Town Pl Unit 906, Sacramento, CA 95842For SaleMLS ID #226099980, Jayce Bieber. MetroList Services of CA
- $389,9992 bd2 ba1k sqft206 Dante Cir, Roseville, CA 95678For SaleMLS ID #226102839, Stacy Moffat. MetroList Services of CA
- $329,9002 bd2 ba1k sqft501 Gibson Dr APT 721, Roseville, CA 95678For SaleMLS ID #226052093, Vischa Savitri. MetroList Services of CA
- $290,0001 bd1 ba816 sqft6551 Hearthstone Cir APT 932, Rocklin, CA 95677For SaleMLS ID #226047153, Ryan Huson. MetroList Services of CA
- $354,0002 bd2 ba1k sqft2203 Zephyr Cv #1098, Rocklin, CA 95677For SaleMLS ID #226084296, Ryan Swarts. MetroList Services of CA
- $279,0001 bd1 ba754 sqft202 Beachcomber Dr E, Rocklin, CA 95677For SaleMLS ID #226035803, Spencer Smith. MetroList Services of CA
- $299,9003 bd2 ba1.1k sqft8020 Walerga Rd Unit 1200, Antelope, CA 95843For SaleMLS ID #226075118, Allison Turley. MetroList Services of CA
- $379,0003 bd2 ba1.1k sqft702 Horizon Cv #2035, Rocklin, CA 95677For SaleMLS ID #226096044, Stacy Moffat. MetroList Services of CA
- $439,9003 bd1 ba1.1k sqft1391 5th St, Lincoln, CA 95648For SaleMLS ID #226087989, Frank Valente. MetroList Services of CA
- $272,0002 bd1 ba920 sqft237 Breuner Dr APT 4, Roseville, CA 95678For SaleMLS ID #226096493, Sheila Reynoso. MetroList Services of CA
- $328,0002 bd2 ba1k sqft12400 Fair Oaks Blvd APT 234, Fair Oaks, CA 95628For SaleMLS ID #226048585, Debbie Woodruff. MetroList Services of CA
- $259,9002 bd1 ba920 sqft279 Sharp Cir APT 4, Roseville, CA 95678For SaleMLS ID #226079606, Dana Miller. MetroList Services of CA
Local buyer's agents are ready to help
