Under contract-accepting backup offers. One or more photo(s) has been virtually staged. Welcome to the home you've been waiting for! This beautifully updated and lovingly maintained 2-BEDROOM, 2-BATH residence with a OFFICE/FLEX SPACE offers everything you need for flexible and comfortable Florida living. The spacious layout includes a glassed-in FLORIDA ROOM not reflected in the official square footage and provides additional living space and gorgeous views of the serene pond and mature trees. Step inside the large main living space with soaring CATHEDRAL CEILINGS. The spacious kitchen features an abundance of NATURAL LIGHT, space to dine in the kitchen and PLANTATION SHUTTERS, STAINLESS STEEL APPLIANCES, GRANITE COUNTERTOPS and ample Cabinet space with SOFT CLOSE CABINETS AND DRAWERS. NEW AC AND WATER HEATER INSTALLED IN 2025! Both the den and the primary bedroom feature sliding glass doors that open to the Florida Room, making it the perfect spot to relax or entertain. The primary suite offers his and her closets and a beautifully RENOVATED ENSUITE BATHROOM with DUAL SINKS and WALK-IN SHOWER. The second bedroom is generously sized with DOUBLE CLOSETS, providing plenty of storage. The home is located in an X ZONE and NO CDD FEES so no worries there! Devonshire North is a MAINTENANCE FREE portion of Waterford with access to 27 holes of golf (no golf membership required), a clubhouse with a library, fitness center, meeting room, and kitchen, as well as a heated community pool. Residents enjoy a vibrant social calendar with exercise classes, bridge groups, book clubs, and more. Plus, the on-site restaurant at the pro shop is open to the public seven days a week for lunch. Close to the Beaches, shopping and entertainment! This lovely home is easy to show—come see your new home today!.......stand alone lamp in living room does not convey......
Under contract
$340,000
1531 Belfry Dr, Venice, FL 34292
2beds
1,860sqft
:
Get pre-qualified$2,569/mo
Single Family Residence
Built in 1994
6,000 Square Feet Lot
$321,800 Zestimate®
$183/sqft
$385/mo HOA
What's special
Abundance of natural lightGranite countertopsGlassed-in florida roomHeated community poolSpacious kitchenPlantation shuttersStainless steel appliances
- 419 days |
- 116 |
- 4 |
Zillow last checked:
Listing updated:
Listed by:
Kimberly Werla, PA 941-979-2757,
RE/MAX ALLIANCE GROUP 941-486-8686
Source: Stellar MLS,MLS#: N6139092 Originating MLS: Venice
Originating MLS: Venice
Facts & features
Interior
Bedrooms & bathrooms
- Bedrooms: 2
- Bathrooms: 2
- Full bathrooms: 2
Rooms
- Room types: Den/Library/Office
Primary bedroom
- Features: Walk-In Closet(s)
- Level: First
- Area: 270 Square Feet
- Dimensions: 18x15
Bedroom 2
- Features: Built-in Closet
- Level: First
- Area: 168 Square Feet
- Dimensions: 14x12
Primary bathroom
- Features: Dual Sinks, Tub with Separate Shower Stall
- Level: First
Balcony porch lanai
- Level: First
- Area: 299 Square Feet
- Dimensions: 23x13
Den
- Level: First
- Area: 154 Square Feet
- Dimensions: 14x11
Dinette
- Level: First
- Area: 81 Square Feet
- Dimensions: 9x9
Dining room
- Level: First
- Area: 135 Square Feet
- Dimensions: 15x9
Kitchen
- Level: First
- Area: 135 Square Feet
- Dimensions: 15x9
Living room
- Level: First
- Area: 323 Square Feet
- Dimensions: 19x17
Heating
- Central, Electric
Cooling
- Central Air
Appliances
- Included: Dryer, Electric Water Heater, Microwave, Range, Refrigerator, Washer
- Laundry: Laundry Room
Features
- Cathedral Ceiling(s), Ceiling Fan(s), Eating Space In Kitchen, High Ceilings, Open Floorplan, Split Bedroom, Vaulted Ceiling(s)
- Flooring: Carpet, Laminate, Tile
- Doors: Sliding Doors
- Windows: Window Treatments
- Has fireplace: No
Interior area
- Total structure area: 2,600
- Total interior livable area: 1,860 sqft
Video & virtual tour
Property
Parking
- Total spaces: 2
- Parking features: Garage Door Opener
- Attached garage spaces: 2
Features
- Levels: One
- Stories: 1
- Exterior features: Irrigation System, Lighting, Rain Gutters
- Has view: Yes
- View description: Water, Pond
- Has water view: Yes
- Water view: Water,Pond
Lot
- Size: 6,000 Square Feet
- Features: City Lot, Landscaped, Near Golf Course
- Residential vegetation: Mature Landscaping
Details
- Parcel number: 0388080011
- Zoning: PUD
- Special conditions: None
Construction
Type & style
- Home type: SingleFamily
- Architectural style: Traditional
- Property subtype: Single Family Residence
Materials
- Block, Stucco
- Foundation: Slab
- Roof: Tile
Condition
- New construction: No
- Year built: 1994
Utilities & green energy
- Sewer: Public Sewer
- Water: Public
- Utilities for property: Electricity Connected, Sewer Connected, Water Connected
Community & HOA
Community
- Features: Deed Restrictions, Gated Community - No Guard, Golf, Irrigation-Reclaimed Water, Pool, Tennis Court(s)
- Pet fee: $0 monthly
- Subdivision: WATERFORD
HOA
- Has HOA: Yes
- Amenities included: Clubhouse, Fitness Center, Gated, Pool, Tennis Court(s)
- Services included: Common Area Taxes, Community Pool, Reserve Fund, Maintenance Grounds, Recreational Facilities
- HOA fee: $385 monthly
- HOA name: Devonshire North HOA
- Second HOA name: Waterford Master Owners Association
Location
- Region: Venice
Financial & listing details
- Price per square foot: $183/sqft
- Tax assessed value: $327,200
- Annual tax amount: $2,662
- Date on market: 6/1/2025
- Cumulative days on market: 378 days
- Listing terms: Cash,Conventional
- Ownership: Fee Simple
- Total actual rent: 0
- Electric utility on property: Yes
- Road surface type: Paved
Estimated market value
$321,800
$306,000 - $338,000
$2,634/mo
Price history
| Date | Event | Price |
|---|---|---|
| 7/8/2026 | Contingent | $340,000$183/sqft |
Source:  Stellar MLS #N6139092 Report a problem Stellar MLS #N6139092 Report a problem | ||
| 5/27/2026 | Pending sale | $340,000$183/sqft |
Source: Stellar MLS #N6139092 Report a problem | ||
| 3/22/2026 | Price change | $340,000-4.2%$183/sqft |
Source: Stellar MLS #N6139092 Report a problem | ||
| 2/20/2026 | Price change | $355,000-2.7%$191/sqft |
Source: Stellar MLS #N6139092 Report a problem | ||
| 1/27/2026 | Price change | $365,000-2.7%$196/sqft |
Source: Stellar MLS #N6139092 Report a problem | ||
| 12/17/2025 | Price change | $375,000-3.8%$202/sqft |
Source: Stellar MLS #N6139092 Report a problem | ||
| 9/27/2025 | Price change | $389,900-2.5%$210/sqft |
Source: Stellar MLS #N6139092 Report a problem | ||
| 6/1/2025 | Listed for sale | $399,900+3899%$215/sqft |
Source: Stellar MLS #N6139092 Report a problem | ||
| 7/12/2018 | Sold | $10,000-95.9%$5/sqft |
Source: Public Record Report a problem | ||
| 1/31/2013 | Sold | $245,000-2%$132/sqft |
Source: Public Record Report a problem | ||
| 1/16/2013 | Listed for sale | $249,900-31.5%$134/sqft |
Source: RE/MAX Alliance Group #N5779046 Report a problem | ||
| 12/30/2005 | Sold | $365,000+145%$196/sqft |
Source: Public Record Report a problem | ||
| 9/16/1997 | Sold | $149,000+231.1%$80/sqft |
Source: Public Record Report a problem | ||
| 5/17/1994 | Sold | $45,000$24/sqft |
Source: Public Record Report a problem | ||
Public tax history
| Year | Property taxes | Tax assessment |
|---|---|---|
| 2025 | $2,663 +2.5% | $218,578 +2.9% |
| 2024 | $2,599 +2.7% | $212,418 +3% |
| 2023 | $2,531 -0.3% | $206,231 +3% |
| 2022 | $2,539 +0% | $200,224 +3% |
| 2021 | $2,538 -0.3% | $194,392 +1.4% |
| 2020 | $2,547 +3.1% | $191,708 +2.3% |
| 2019 | $2,471 | $187,398 +1.9% |
| 2018 | $2,471 +2.1% | $183,904 +2.1% |
| 2017 | $2,421 +6.9% | $180,121 -16.6% |
| 2016 | $2,264 -1.3% | $216,100 +10.8% |
| 2015 | $2,294 +1.9% | $195,100 +24.8% |
| 2014 | $2,251 +13.2% | $156,313 -9.5% |
| 2013 | $1,989 +3.7% | $172,700 +12.4% |
| 2012 | $1,918 -2.5% | $153,700 -3.2% |
| 2011 | $1,968 -8.2% | $158,700 -5.3% |
| 2010 | $2,143 -41.5% | $167,500 -11.3% |
| 2009 | $3,665 | $188,900 -19.9% |
| 2008 | $3,665 -16.9% | $235,800 -16.7% |
| 2007 | $4,408 | $283,000 -2.9% |
| 2006 | -- | $291,500 +31.4% |
| 2005 | -- | $221,759 +3% |
| 2004 | $3,458 +46.6% | $215,300 +40.7% |
| 2003 | $2,359 +0.9% | $153,040 +2.4% |
| 2002 | $2,338 +6.3% | $149,453 +1.6% |
| 2001 | $2,200 +4.6% | $147,099 +3.8% |
| 2000 | $2,103 | $141,650 |
Find assessor info on the county website
Monthly payment
Est. payment
Payment breakdown
Explore the cost of this home by adjusting the details. Changes won't be saved.Climate risks
Neighborhood: Pinebrook
Nearby schools
GreatSchools rating
- 6/10Garden Elementary SchoolGrades: K-5Distance: 3.5 mi
- 7/10Venice Middle SchoolGrades: 6-8Distance: 4.8 mi
- 7/10Venice Senior High SchoolGrades: 9-12Distance: 3.2 mi
Schools provided by the listing agent
- Elementary: Garden Elementary
- Middle: Venice Area Middle
- High: Venice Senior High
Source: Stellar MLS. This data may not be complete. We recommend contacting the local school district to confirm school assignments for this home.
- $447,2003 bd2 ba1.9k sqft1535 Belfry Dr, Venice, FL 34292Off Market
- $399,5002 bd2 ba1.9k sqft1527 Belfry Dr, Venice, FL 34292Off Market

- $363,2002 bd2 ba2k sqft1539 Belfry Dr, Venice, FL 34292Off Market
- $397,1002 bd2 ba1.9k sqft1523 Belfry Dr, Venice, FL 34292Off Market
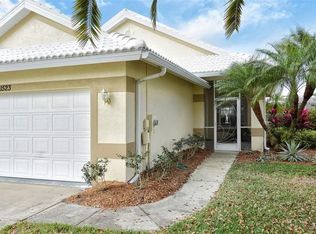
- $529,9003 bd2 ba2k sqft1530 Belfry Dr, Venice, FL 34292Sold
- $494,2002 bd2 ba2.5k sqft1526 Belfry Dr, Venice, FL 34292Off Market
- $522,6003 bd2 ba2.1k sqft1534 Belfry Dr, Venice, FL 34292Off Market
- $443,0002 bd2 ba1.9k sqft1537 Jasper Ct, Venice, FL 34292Off Market
A local agent can set up tours, give advice and negotiate with sellers.
Similar homes
- $382,5002 bd2 ba1.8k sqft1611 Slate Ct, Venice, FL 34292For Sale

 MLS ID #N6142935, Gae Stewart, RE/MAX ALLIANCE GROUP. Stellar MLS
 - $315,0002 bd2 ba1.5k sqft2551 Terracina Dr, Venice, FL 34292For Sale
 MLS ID #N6144079, Anna Garrison, CENTURY 21 SCHMIDT REAL ESTATE. Stellar MLS
 - $365,0003 bd2 ba1.5k sqft1505 Gondola Park Dr #1505, Venice, FL 34292For Sale
 MLS ID #N6144688, Peter Mann, MICHAEL SAUNDERS & COMPANY. Stellar MLS
 - $424,0003 bd2 ba2.2k sqft111 Wayforest Dr, Venice, FL 34292For Sale
 MLS ID #N6143046, Debi Cohoon, PREMIER SOTHEBYS INTL REALTY. Stellar MLS
 - $375,0003 bd2 ba1.6k sqft200 Soliera St, Nokomis, FL 34275For SaleMLS ID #A4699992, Kristen Hertel, NEXTHOME EXCELLENCE. Stellar MLS
- $299,9003 bd2 ba1.3k sqft1522 Gondola Park Dr #1522, Venice, FL 34292For SaleMLS ID #A4685801, Jackie Griese, MICHAEL SAUNDERS & COMPANY. Stellar MLS
- $450,0003 bd2 ba1.6k sqft535 Fallbrook Dr, Venice, FL 34292For SaleMLS ID #N6144127, Debi Cohoon, PREMIER SOTHEBYS INTL REALTY. Stellar MLS
- $450,0003 bd3 ba1.8k sqft533 Fallbrook Dr, Venice, FL 34292For SaleMLS ID #A4688102, Drew Jacobsen, COMPASS FLORIDA LLC. Stellar MLS
- $443,9003 bd2 ba1.6k sqft311 Lansbrook Dr, Venice, FL 34292For SaleMLS ID #N6143177, Angie McWilliams, EXIT KING REALTY. Stellar MLS
- $499,5002 bd2 ba1.9k sqft175 Nolen Dr, Venice, FL 34292For SaleMLS ID #N6144165, Edie Lomason, MICHAEL SAUNDERS & COMPANY. Stellar MLS
- $299,9003 bd2 ba1.5k sqft912 Barclay Ct, Venice, FL 34293For SaleMLS ID #N6138849, Nancy Ax, ACCARDI & ASSOCIATES REAL ESTATE. Stellar MLS
- $345,0002 bd2 ba1.3k sqft9550 High Gate Dr Unit 1525, Sarasota, FL 34238For SaleMLS ID #A4692951, Betsy Campbell, MICHAEL SAUNDERS & COMPANY. Stellar MLS
- $434,0002 bd2 ba1.8k sqft905 Bramley Ct #9, Venice, FL 34293For SaleMLS ID #N6144741, Debi Cohoon, PREMIER SOTHEBYS INTL REALTY. Stellar MLS
- $439,0003 bd2 ba2k sqft1007 River Oaks Ct, Venice, FL 34293For SaleMLS ID #N6144205, Debi Cohoon, PREMIER SOTHEBYS INTL REALTY. Stellar MLS
- $424,9003 bd2 ba1.5k sqft1842 San Silvestro Dr, Venice, FL 34285For SaleMLS ID #N6144590, Frank Koziel, PA, COLDWELL BANKER REALTY. Stellar MLS
- $345,0002 bd2 ba1.6k sqft6724 Greenview Ln, Englewood, FL 34224For SaleMLS ID #D6148042, Nancy Hyde, PARSLEY BALDWIN REAL ESTATE. Stellar MLS
- $290,0003 bd2 ba1.3k sqft4213 Vicenza Dr #A2, Venice, FL 34293For SaleMLS ID #A4677010, Samira Easton, PA, PREMIER SOTHEBYS INTL REALTY. Stellar MLS
- $449,0003 bd2 ba1.9k sqft1102 Southlake Ct, Venice, FL 34285For SaleMLS ID #N6144328, Sandra Hachmann-Simic, PREMIER SOTHEBYS INTL REALTY. Stellar MLS
- $449,5003 bd2 ba1.9k sqft1480 Lakeside Dr, Venice, FL 34293For SaleMLS ID #N6144835, Joanna Belka, EXIT KING REALTY. Stellar MLS
- $449,9003 bd2 ba1.7k sqft750 Back 9 Dr, Venice, FL 34285For SaleMLS ID #N6144469, Chris Shiparski, HOMESMART. Stellar MLS
